Skip main navigation
Sold
  • $332,400

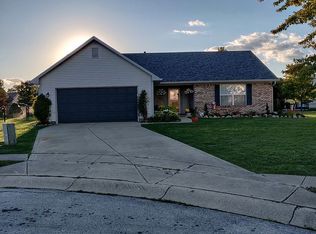
    5526 Bracken Cir, Indianapolis, IN 46239

    4beds
    2,090sqft
    Residential, Single Family Residence
    Built in 1998
    0.25 Acres Lot
    $336,700 Zestimate®
    $159/sqft
    $2,084 Estimated rent

    Home value

    $336,700

    $313,000 - $364,000

    $2,084/mo

    Zestimate® history
    Loading
    Loading...

    Owner options

    List your home for rent

    $2,084/mo

    Rent Zestimate®

    Find your next renter with Zillow Rental Manager. Plus, with online applications, you can quickly screen prospective tenants – for free.

    Learn more

    $2,084/mo

    Rent Zestimate®

    Refinance and save

    $2,056/mo

    Est. payment

    Refinancing to a lower rate could help reduce your monthly payments and save thousands over the life of the loan.

    See today's rates

    $2,056/mo

    Est. payment

    Explore your selling options

    Work with a Zillow partner agent

    Leverage their expertise and Zillow's premium Showcase listings to get your home seen by more buyers.

    Get started

    List with your own agent

    Get your home in front of millions of buyers by listing it on Zillow.

    Learn how to do it

    Sell it yourself

    Take full control of how buyers see your home on Zillow by listing For Sale by Owner (FSBO).

    List your home

    What's special

    Cozy wood-burning fireplaceQuartz countertopsScreened-in porchPrivate retreat feelQuiet cul-de-sacTwo outdoor patiosSeparate garden tub
    Welcome to this beautifully updated ranch in the highly sought-after Wildcat Run neighborhood! Nestled on a quiet cul-de-sac in the heart of Franklin Township and within a top-rated four-star school system, this spacious 2,100 sq. ft. home offers 4 bedrooms, 2 full baths, and an inviting open floor plan designed for today's lifestyle. Step inside to find soaring cathedral and vaulted ceilings, new luxury vinyl plank flooring throughout, and a stunning fully remodeled kitchen featuring quartz countertops, new cabinetry, stainless steel appliances, and a large island perfect for gathering. The kitchen flows seamlessly into the great room with a cozy wood-burning fireplace, creating a perfect space for entertaining or family time. The kitchen also features a comfortable sitting/reading area and an eat-in kitchen/dining combo. The master suite boasts cathedral ceilings and a private retreat feel with a walk-in closet, bathroom with a separate garden tub and updated stand-alone shower. Enjoy peaceful views of the neighborhood pond and fountain from the screened-in porch or one of two outdoor patios-ideal for relaxing or hosting guests. Wildcat Run offers fantastic community amenities including a neighborhood pool and recreation areas all while being conveniently close to schools, local eateries and just minutes from I-74 and I-465. This home truly has it all - style, comfort, location and neighborhood charm!

    Zillow last checked:

    Listing updated:

    Listed by:

    James Talhelm 317-862-5200,

    Hoosier, REALTORS®

    Bought with:

    Marcus Fillyaw

    RE/MAX Advanced Realty

    Source: MIBOR as distributed by MLS GRID,MLS#: 22061566MLS Logo

    Facts & features

    Interior

    Bedrooms & bathrooms
    • Bedrooms: 4
    • Bathrooms: 2
    • Full bathrooms: 2
    • Main level bathrooms: 2
    • Main level bedrooms: 4
    Primary bedroom
    • Level: Main
    • Area: 210 Square Feet
    • Dimensions: 15x14
    Bedroom 2
    • Level: Main
    • Area: 121 Square Feet
    • Dimensions: 11x11
    Bedroom 3
    • Level: Main
    • Area: 120 Square Feet
    • Dimensions: 12x10
    Great room
    • Level: Main
    • Area: 399 Square Feet
    • Dimensions: 21x19
    Kitchen
    • Level: Main
    • Area: 414 Square Feet
    • Dimensions: 23x18
    Laundry
    • Level: Main
    • Area: 24 Square Feet
    • Dimensions: 6x4
    Heating
    • Forced Air, Natural Gas
    Cooling
    • Central Air
    Appliances
    • Included: Dishwasher, Dryer, Gas Water Heater, MicroHood, Electric Oven, Refrigerator, Washer, Water Purifier
    • Laundry: Main Level
    Features
    • Attic Access, Walk-In Closet(s), Entrance Foyer, High Speed Internet, Pantry
    • Windows: Wood Work Painted
    • Has basement: No
    • Attic: Access Only
    • Number of fireplaces: 1
    • Fireplace features: Great Room, Wood Burning
    Interior area
    • Total structure area: 2,090
    • Total interior livable area: 2,090 sqft

    Property

    Parking
    • Total spaces: 2
    • Parking features: Attached
    • Attached garage spaces: 2
    Features
    • Levels: One
    • Stories: 1
    • Patio & porch: Patio, Porch, Screened
    • Has view: Yes
    • View description: Pond
    • Water view: Pond
    Lot
    • Size: 0.25 Acres
    • Features: Cul-De-Sac, Sidewalks, Street Lights
    Details
    • Additional structures: Storage
    • Parcel number: 491501103027000300
    • Horse amenities: None

    Construction

    Type & style
    • Home type: SingleFamily
    • Architectural style: Ranch
    • Property subtype: Residential, Single Family Residence
    Materials
    • Vinyl With Brick
    • Foundation: Slab
    Condition
    • New construction: No
    • Year built: 1998

    Utilities & green energy

    • Water: Public

    Community & HOA

    Community
    • Subdivision: Wildcat Run
    HOA
    • Has HOA: No
    Location
    • Region: Indianapolis

    Financial & listing details

    • Price per square foot: $159/sqft
    • Tax assessed value: $262,300
    • Annual tax amount: $2,468
    • Date on market: 9/9/2025
    • Cumulative days on market: 44 days

    Price history

    DateEventPrice
    12/1/2025Sold$332,400+0.8%$159/sqft
    Source: MIBOR as distributed by MLS GRID #22061566 Report a problem
    10/22/2025Pending sale$329,900$158/sqft
    Source: MIBOR as distributed by MLS GRID #22061566 Report a problem
    10/17/2025Price change$329,900-2.9%$158/sqft
    Source: MIBOR as distributed by MLS GRID #22061566 Report a problem
    9/19/2025Price change$339,900-2.9%$163/sqft
    Source: MIBOR as distributed by MLS GRID #22061566 Report a problem
    9/9/2025Listed for sale$349,900$167/sqft
    Source: MIBOR as distributed by MLS GRID #22061566 Report a problem

    Public tax history

    YearProperty taxesTax assessment
    2025$2,468 +1.8%$262,300 +6.3%
    2024$2,424 +4.4%$246,800 +1.9%
    2023$2,322 +23.5%$242,100 +4.4%
    2022$1,880 +10.3%$231,900 +23.6%
    2021$1,704 +8.6%$187,600 +10.4%
    2020$1,569 +5.7%$170,000 +8.3%
    2019$1,485 +2.7%$156,900 +5.7%
    2018$1,446 +0.3%$148,500 +5%
    2017$1,442 +9%$141,400 +4.6%
    2016$1,322 +1.4%$135,200 +3.7%
    2014$1,304 +6.3%$130,400 +4.4%
    2013$1,227 $124,900 +1.8%
    2012$1,227 $122,700 +4.8%
    2011-- $117,100
    2010$1,171 -3.1%$117,100 -3.1%
    2009$1,209 $120,900 -8.1%
    2007-- $131,500 +4.6%
    2006-- $125,700 +2.4%
    2005-- $122,800
    2004-- $122,800
    2003-- $122,800 +83%
    2002-- $67,100 +200%
    2001-- $22,370
    2000-- $22,370
    Find assessor info on the county website

    Neighborhood: Galludet

    Nearby schools

    GreatSchools rating
    Schools provided by the listing agent
    • High: Franklin Central High School

    Source: MIBOR as distributed by MLS GRID. This data may not be complete. We recommend contacting the local school district to confirm school assignments for this home.

    Get a cash offer in 3 minutes
    Find out how much your home could sell for in as little as 3 minutes with a no-obligation cash offer.
    Estimated market value
    $336,700
    Get a cash offer in 3 minutes
    Find out how much your home could sell for in as little as 3 minutes with a no-obligation cash offer.
    Estimated market value
    $336,700