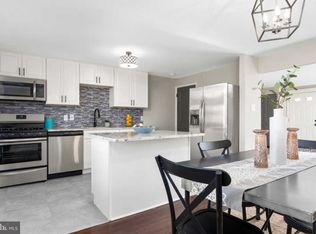
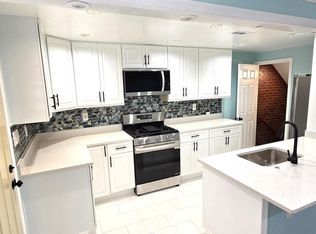
Welcome to this beautifully maintained 3-level brick row/townhouse, offering a warm and inviting blend of comfort, style, and functionality. The thoughtfully designed interior features 3 spacious upper-level bedrooms and 2 full baths, with 1 upper-level bath and 1 lower-level bath. The fully finished basement provides valuable additional living space, perfect for a recreation room, home office, or entertainment area. The bright, open floor plan creates an inviting flow throughout the main living areas, complemented by a tasteful mix of carpet, tile, and vinyl flooring. Recessed lighting and upgraded countertops add a modern touch, while the well-appointed kitchen features stainless steel appliances, including a built-in microwave, dishwasher, icemaker, single oven, refrigerator, and stove. Step outside to enjoy the deck, offering a pleasant space for outdoor relaxation or entertaining. A great opportunity to own a well-appointed home with versatile living space and convenient features. This property also features a convenient rear parking pad!
Pending
Price cut: $10K (9/2)
$239,950
5526 Bucknell Rd, Baltimore, MD 21206
3beds
1,728sqft
Townhouse
Built in 1959
-- sqft lot
$239,700 Zestimate®
$139/sqft
$-- HOA
What's special
Additional living spaceRecessed lightingStainless steel appliancesConvenient rear parking padWell-appointed kitchenBuilt-in microwaveUpgraded countertops
- 30 days
- 754
- 70
Zillow last checked:
Listing updated:
Listed by:
Gene Drubetskoy 410-322-0184,
EXP Realty, LLC 8888607369
Source: Bright MLS,MLS#: MDBA2227644
Facts & features
Interior
Bedrooms & bathrooms
- Bedrooms: 3
- Bathrooms: 2
- Full bathrooms: 2
Basement
- Area: 576
Heating
- Forced Air, Natural Gas
Cooling
- Central Air, Electric
Appliances
- Included: Microwave, Dishwasher, Ice Maker, Oven, Refrigerator, Stainless Steel Appliance(s), Cooktop, Gas Water Heater
Features
- Open Floorplan, Recessed Lighting, Upgraded Countertops
- Flooring: Carpet
- Basement: Finished
- Has fireplace: No
Interior area
- Total structure area: 1,728
- Total interior livable area: 1,728 sqft
- Finished area above ground: 1,152
- Finished area below ground: 576
Property
Parking
- Parking features: Off Street
Accessibility
- Accessibility features: None
Features
- Levels: Three
- Stories: 3
- Patio & porch: Deck
- Pool features: None
Details
- Additional structures: Above Grade, Below Grade
- Parcel number: 0326446072F031
- Zoning: R-6
- Special conditions: Standard
Construction
Type & style
- Home type: Townhouse
- Architectural style: Federal
- Property subtype: Townhouse
Materials
- Brick
- Foundation: Permanent
Condition
- New construction: No
- Year built: 1959
Utilities & green energy
- Sewer: Public Sewer
- Water: Public
Community & HOA
Community
- Subdivision: Cedonia
HOA
- Has HOA: No
Location
- Region: Baltimore
- Municipality: Baltimore City
Financial & listing details
- Price per square foot: $139/sqft
- Tax assessed value: $153,800
- Annual tax amount: $3,434
- Date on market: 8/18/2026
- Listing agreement: Exclusive Right To Sell
- Ownership: Ground Rent
Estimated market value
$239,700
$228,000 - $252,000
$2,437/mo
Price history
| Date | Event | Price |
|---|---|---|
| 9/14/2026 | Pending sale | $239,950$139/sqft |
Source:  Bright MLS #MDBA2227644 Report a problem Bright MLS #MDBA2227644 Report a problem | ||
| 9/2/2026 | Price change | $239,950-4%$139/sqft |
Source: Bright MLS #MDBA2227644 Report a problem | ||
| 8/24/2026 | Price change | $249,950-3.8%$145/sqft |
Source: Bright MLS #MDBA2227644 Report a problem | ||
| 8/18/2026 | Listed for sale | $259,950+188.8%$150/sqft |
Source: Bright MLS #MDBA2227644 Report a problem | ||
| 5/5/2026 | Sold | $90,000+1.2%$52/sqft |
Source: Public Record Report a problem | ||
| 6/19/2003 | Sold | $88,900$51/sqft |
Source: Public Record Report a problem | ||
Public tax history
| Year | Property taxes | Tax assessment |
|---|---|---|
| 2025 | $3,434 +6% | $145,500 +6% |
| 2024 | $3,238 +1.2% | $137,200 +1.2% |
| 2023 | $3,201 +1.2% | $135,633 -1.1% |
| 2022 | $3,164 +1.2% | $137,200 +3.5% |
| 2021 | $3,127 +1.7% | $132,500 +1.7% |
| 2020 | $3,074 +1.8% | $130,233 -1.7% |
| 2019 | $3,020 +1.8% | $132,500 +5.4% |
| 2018 | $2,967 +0.9% | $125,700 +0.9% |
| 2017 | $2,941 +31.8% | $124,600 +0.9% |
| 2016 | $2,231 | $123,500 +0.9% |
| 2015 | $2,231 | $122,400 +0.5% |
| 2014 | $2,231 | $121,833 +0.5% |
| 2013 | -- | $121,267 +0.5% |
| 2012 | -- | $120,700 +0.7% |
| 2011 | -- | $119,813 +0.7% |
| 2010 | -- | $118,926 +0.8% |
| 2009 | -- | $118,040 +10.7% |
| 2008 | -- | $106,610 +12% |
| 2007 | -- | $95,180 +13.6% |
| 2006 | -- | $83,750 +6.7% |
| 2005 | -- | $78,470 +7.2% |
| 2004 | -- | $73,190 +7.8% |
| 2003 | -- | $67,910 +1.8% |
| 2002 | -- | $66,736 +1.8% |
| 2001 | -- | $65,563 |
Find assessor info on the county website
Monthly payment
Est. payment
Payment breakdown
Explore the cost of this home by adjusting the details. Changes won't be saved.Climate risks
Neighborhood: Cedonia
Nearby schools
Schools provided by the listing agent
- District: Baltimore City Public Schools
Source: Bright MLS. This data may not be complete. We recommend contacting the local school district to confirm school assignments for this home.
Similar homes
- $224,9003 bd2 ba1.2k sqft6518 Belle Vista Ave, Baltimore, MD 21206For Sale
 MLS ID #MDBA2226400, Justin Guest, ExecuHome Realty. Bright MLS
 - $240,0003 bd2 ba1.5k sqft1704 Chesaco Ave, Rosedale, MD 21237For Sale
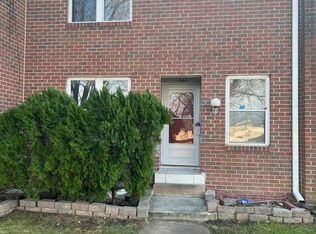 MLS ID #MDBC2149884, Justin Cameron, CRE Realty, INC. Bright MLS
 - $234,4003 bd2 ba1.3k sqft908 Evesham Ave, Baltimore, MD 21212For Sale
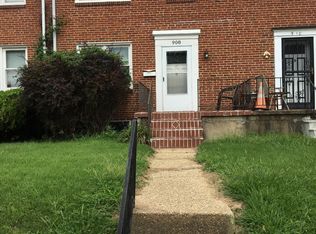 MLS ID #MDBA2222988, Michael DeVeau, Deveau and Co. LLC. Bright MLS
 - $245,0004 bd2 ba2k sqft2835 Brendan Ave, Baltimore, MD 21213For Sale
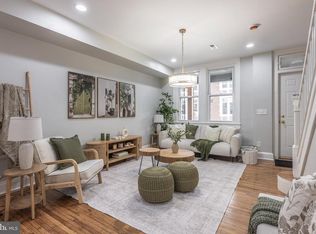 MLS ID #MDBA2223482, Marie Mameza, ExecuHome Realty. Bright MLS
 - $239,9003 bd2 ba1.2k sqft834 Umbra St, Baltimore, MD 21224For SaleMLS ID #MDBA2218274, Debbie Forakis, Signature Realty Group, LLC. Bright MLS
- $190,0003 bd2 ba1.1k sqft5709 Moravia Rd, Baltimore, MD 21206For SaleMLS ID #MDBA2217544, Rosita Tapscott, Coldwell Banker Realty. Bright MLS
- $235,0004 bd2 ba1.4k sqft1909 Swansea Rd, Baltimore, MD 21239For SaleMLS ID #MDBA2220356, Montserrat Alvarez, Samson Properties. Bright MLS
- $235,0003 bd3 ba1.7k sqft937 Stubblefield Ln, Baltimore, MD 21202For SaleMLS ID #MDBA2226846, Sharon Sims, S. Lee Martin Real Estate, LLC. Bright MLS
- $249,9995 bd3 ba1.8k sqft618 Harwood Ave, Baltimore, MD 21212For SaleMLS ID #MDBA2226828, Andrey Privado, EXP Realty, LLC. Bright MLS
- $233,9993 bd2 ba2.2k sqft3123 Shannon Dr, Baltimore, MD 21213For SaleMLS ID #MDBA2205144, Jamie Lynch, Bennett Realty Solutions. Bright MLS
- $209,9994 bd3 ba1.4k sqft1428 N Ellwood Ave, Baltimore, MD 21213For SaleMLS ID #MDBA2223598, neset sogut, Smart Realty, LLC. Bright MLS
- $205,0004 bd2 ba1.7k sqft3601 Ravenwood Ave, Baltimore, MD 21213For SaleMLS ID #MDBA2211666, Yolanda Brown, Samson Properties. Bright MLS
- $234,8903 bd2 ba1.2k sqft7849 Harold Rd, Baltimore, MD 21222For SaleMLS ID #MDBC2169016, Ali Jabbari, ExecuHome Realty. Bright MLS
- $205,0003 bd3 ba1.8k sqft1618 Roundhill Rd, Baltimore, MD 21218For SaleMLS ID #MDBA2216148, Jorge Escalante, Vylla Home. Bright MLS
- $241,9993 bd2 ba1.6k sqft1525 Clairidge Rd, Baltimore, MD 21207For SaleMLS ID #MDBC2172780, David Redd, Prestige Realty Group, LLC. Bright MLS
- $225,0003 bd2 ba1.2k sqft1605 Lynch Rd, Baltimore, MD 21222For SaleMLS ID #MDBC2172376, Ashlie Leone, Real Estate Professionals, Inc.. Bright MLS
- $200,0003 bd3 ba2k sqft127 Albemarle St Unit 36, Baltimore, MD 21202AuctionMLS ID #MDBA2228884, Adam Shpritz, Ashland Auction Group LLC. Bright MLS
- $219,0002 bd2 ba1.1k sqft319 S Lehigh St, Baltimore, MD 21224For SaleMLS ID #MDBA2225048, Athina Garcia, Berkshire Hathaway HomeServices Homesale Realty. Bright MLS
- $215,0003 bd2 ba1k sqft1707 Stokesley Rd, Dundalk, MD 21222For SaleMLS ID #MDBC2169744, Marge McCreesh, EXP Realty, LLC. Bright MLS
- $189,9003 bd1 ba1.5k sqft615 Benninghaus Rd, Baltimore, MD 21212For SaleMLS ID #MDBA2227926, Darek Bogacki, Cummings & Co. Realtors. Bright MLS
