Skip main navigation
Off market
  • $499,400

    5526 Cedar Elm Ln, Fulshear, TX 77441

    4beds
    2,770sqft
    SingleFamily
    Built in 2013
    9,221 Square Feet Lot
    $499,400 Zestimate®
    $180/sqft
    $3,085 Estimated rent

    Home value

    $499,400

    $474,000 - $524,000

    $3,085/mo

    Zestimate® history
    Loading
    Loading...

    Owner options

    List your home for rent

    $3,085/mo

    Rent Zestimate®

    Find your next renter with Zillow Rental Manager. Plus, with online applications, you can quickly screen prospective tenants – for free.

    Learn more

    $3,085/mo

    Rent Zestimate®

    Refinance and save

    $3,591/mo

    Est. payment

    Refinancing to a lower rate could help reduce your monthly payments and save thousands over the life of the loan.

    See today's rates

    $3,591/mo

    Est. payment

    Explore your selling options

    Work with a Zillow partner agent

    Leverage their expertise and Zillow's premium Showcase listings to get your home seen by more buyers.

    Get started

    List with your own agent

    Get your home in front of millions of buyers by listing it on Zillow.

    Learn how to do it

    Sell it yourself

    Take full control of how buyers see your home on Zillow by listing For Sale by Owner (FSBO).

    List your home

    What's special

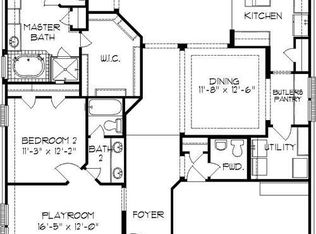
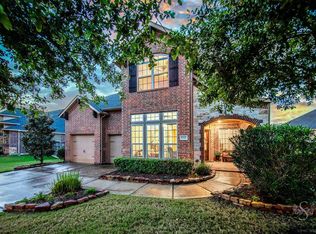
    This SENSATIONAL well-maintained 1 story 2,770 sq. ft. Trendmaker showplace consists of 4 bedrooms, 3 baths & 3 car garage located on a cul-de-sac street in the award winning master planned community of Cross Creek Ranch! Show-stopping professional landscaping surrounding the brick & stone front elevation will draw you in for a closer look! This open concept home is made for entertaining! Top of the line features offered include beautiful tile flooring, recessed lighting, plantation shutters & granite counters. Gourmet kitchen w/ extended breakfast bar, SS appliances including a double oven, beautiful granite & back splash against rich wood cabinets. Huge family room w/ stone fireplace & windows w/ shutters! Luxurious master suite w/ wall of windows letting in natural sunlight is a great place to relax & elegant master bath includes whirlpool tub. Huge utility room! Covered patio out back, perfect for weekend cookouts & back yard parties! Make an appointment NOW!

    This property is off market, which means it's not currently listed for sale or rent on Zillow. This may be different from what's available on other websites or public sources.
    Facts & features

    Interior

    Bedrooms & bathrooms
    • Bedrooms: 4
    • Bathrooms: 3
    • Full bathrooms: 3
    Heating
    • Other, Gas
    Cooling
    • Central
    Appliances
    • Included: Dishwasher, Garbage disposal
    Features
    • Fire/Smoke Alarm
    • Flooring: Tile, Carpet
    • Has fireplace: Yes
    • Fireplace features: Gas Connections
    Interior area
    • Total interior livable area: 2,770 sqft

    Property

    Parking
    • Parking features: Garage - Attached
    Features
    • Exterior features: Stone, Brick
    Lot
    • Size: 9,221 Square Feet
    Details
    • Parcel number: 2701080020030914

    Construction

    Type & style
    • Home type: SingleFamily
    • Architectural style: Traditional
    Materials
    • masonry
    • Foundation: Crawl/Raised
    • Roof: Composition
    Condition
    • Year built: 2013
    Details
    • Builder name: Trendmaker

    Utilities & green energy

    Green energy
    • Energy efficient items: Lighting

    Community & HOA

    HOA
    • Has HOA: Yes
    • HOA fee: $108 monthly
    Location
    • Region: Fulshear

    Financial & listing details

    • Price per square foot: $180/sqft
    • Tax assessed value: $545,700
    • Annual tax amount: $6,939

    Price history

    DateEventPrice
    10/12/2019Listing removed$330,000$119/sqft
    Source: Keller Williams Premier Realty #28812401 Report a problem
    9/17/2019Pending sale$330,000$119/sqft
    Source: Keller Williams Premier Realty #28812401 Report a problem
    9/13/2019Price change$330,000-2.9%$119/sqft
    Source: Keller Williams Premier Realty #28812401 Report a problem
    8/1/2019Price change$340,000-2.9%$123/sqft
    Source: Keller Williams Premier Realty Katy #28812401 Report a problem
    7/20/2019Listed for sale$350,000$126/sqft
    Source: Keller Williams Premier Realty #28812401 Report a problem
    6/14/2013Sold--
    Source: Agent Provided Report a problem

    Public tax history

    YearProperty taxesTax assessment
    2025$6,939 +5.2%$501,414 +10%
    2024$6,598 +10.5%$455,831 +10%
    2023$5,972 -10.9%$414,392 +10%
    2022$6,704 +3.6%$376,720 +10%
    2021$6,472 +0%$342,470 +1.9%
    2020$6,472 -7.2%$336,000 -3.8%
    2019$6,972 -0.2%$349,340 +1%
    2018$6,983 -41.8%$346,050 -1.3%
    2017$11,990 $350,560 -5.2%
    2016$11,990 +64.2%$369,690 +2.8%
    2015$7,304 +6.6%$359,570 +10%
    2014$6,850 $326,880 +605.9%
    2013-- $46,310 +1118.7%
    2012-- $3,800
    Find assessor info on the county website

    Neighborhood: Cross Creek Ranch

    Nearby schools

    GreatSchools rating
    Schools provided by the listing agent
    • Elementary: James E Randolph Elementary School
    • Middle: Adams Junior High School
    • High: Tompkins High School
    • District: 30 - Katy

    Source: The MLS. This data may not be complete. We recommend contacting the local school district to confirm school assignments for this home.

    Get a cash offer in 3 minutes
    Find out how much your home could sell for in as little as 3 minutes with a no-obligation cash offer.
    Estimated market value
    $499,400
    Get a cash offer in 3 minutes
    Find out how much your home could sell for in as little as 3 minutes with a no-obligation cash offer.
    Estimated market value
    $499,400