Skip main navigation
Closed
  • $360,000

    5526 Chestnut Creek Ln, Flowery Branch, GA 30542

    4beds
    1,898sqft
    Single Family Residence
    Built in 1995
    0.39 Acres Lot
    $360,700 Zestimate®
    $190/sqft
    $2,213 Estimated rent

    Home value

    $360,700

    $332,000 - $393,000

    $2,213/mo

    Zestimate® history
    Loading
    Loading...

    Owner options

    List your home for rent

    $2,213/mo

    Rent Zestimate®

    Find your next renter with Zillow Rental Manager. Plus, with online applications, you can quickly screen prospective tenants – for free.

    Learn more

    $2,213/mo

    Rent Zestimate®

    Refinance and save

    $2,526/mo

    Est. payment

    Refinancing to a lower rate could help reduce your monthly payments and save thousands over the life of the loan.

    See today's rates

    $2,526/mo

    Est. payment

    Explore your selling options

    Work with a Zillow partner agent

    Leverage their expertise and Zillow's premium Showcase listings to get your home seen by more buyers.

    Get started

    List with your own agent

    Get your home in front of millions of buyers by listing it on Zillow.

    Learn how to do it

    Sell it yourself

    Take full control of how buyers see your home on Zillow by listing For Sale by Owner (FSBO).

    List your home

    What's special

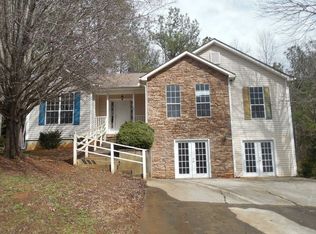
    Welcome to the Falls subdivision, located within the sought-after Flowery Branch High School district. This Traditional 2-Story home offers 4 spacious Bedrooms, all upstairs, and 2.5 Baths, including a convenient Powder Room on the main level. As you enter, you are greeted by a two story foyer that leads to the fireside family room with ample natural lighting. The Kitchen boasts white shaker cabinetry, granite countertops, stainless steel appliances and breakfast area. Completing the main floor is the Powder Room. Upstairs you will find the Primary Bedroom with En-Suite bath with double vanities, granite counters, soaking tub and walk-in closet. Three additional bedrooms, upstairs, share a full bath. The attached 2-car garage with a level driveway provides easy kitchen-level access. Step outside to a private, fenced backyard featuring a covered deck and wooded views, perfect for outdoor enjoyment.

    Zillow last checked:

    Listing updated:

    Listed by:

    Stacey Wyatt Group 678-842-4150,

    eXp Realty

    Bought with:

    Margo Barnes, 263641

    Designer Realty, Inc.

    Source: GAMLS,MLS#: 10401891MLS Logo

    Facts & features

    Interior

    Bedrooms & bathrooms
    • Bedrooms: 4
    • Bathrooms: 3
    • Full bathrooms: 2
    • 1/2 bathrooms: 1
    Rooms
    • Room types: Exercise Room, Foyer, Media Room, Office
    Kitchen
    • Features: Breakfast Area, Breakfast Bar, Pantry
    Heating
    • Electric, Forced Air
    Cooling
    • Central Air, Heat Pump
    Appliances
    • Included: Dishwasher, Electric Water Heater, Refrigerator
    • Laundry: In Kitchen
    Features
    • Double Vanity, High Ceilings, Rear Stairs, Tray Ceiling(s), Walk-In Closet(s)
    • Flooring: Carpet, Hardwood
    • Windows: Double Pane Windows
    • Basement: Crawl Space
    • Number of fireplaces: 1
    • Fireplace features: Factory Built, Family Room
    • Common walls with other units/homes: No Common Walls
    Interior area
    • Total structure area: 1,898
    • Total interior livable area: 1,898 sqft
    • Finished area above ground: 1,898
    • Finished area below ground: 0

    Property

    Parking
    • Parking features: Attached, Garage, Garage Door Opener, Kitchen Level
    • Has attached garage: Yes
    Features
    • Levels: Two
    • Stories: 2
    • Patio & porch: Deck
    • Exterior features: Garden
    • Fencing: Fenced
    • On waterfront: Yes
    • Waterfront features: Creek, No Dock Or Boathouse
    • Body of water: None
    Lot
    • Size: 0.39 Acres
    • Features: Level, Private
    • Residential vegetation: Wooded
    Details
    • Additional structures: Outbuilding
    • Parcel number: 15043C000023
    • Special conditions: Investor Owned

    Construction

    Type & style
    • Home type: SingleFamily
    • Architectural style: Traditional
    • Property subtype: Single Family Residence
    Materials
    • Vinyl Siding
    • Roof: Composition
    Condition
    • Resale
    • New construction: No
    • Year built: 1995
    Details
    • Warranty included: Yes

    Utilities & green energy

    • Sewer: Septic Tank
    • Water: Public
    • Utilities for property: Cable Available, Electricity Available, Phone Available, Sewer Available, Water Available
    Green energy
    • Energy efficient items: Insulation, Thermostat
    • Water conservation: Low-Flow Fixtures

    Community & HOA

    Community
    • Features: Clubhouse, Playground, Pool, Street Lights
    • Subdivision: Falls
    HOA
    • Has HOA: Yes
    • Services included: None
    • HOA fee: $250 annually
    Location
    • Region: Flowery Branch

    Financial & listing details

    • Price per square foot: $190/sqft
    • Tax assessed value: $338,100
    • Annual tax amount: $2,297
    • Date on market: 10/24/2024
    • Cumulative days on market: 312 days
    • Listing agreement: Exclusive Right To Sell
    • Listing terms: Cash,Conventional
    • Electric utility on property: Yes

    Price history

    DateEventPrice
    11/21/2025Sold$360,000+0%$190/sqft
    Source: GAMLS #10401891 Report a problem
    10/2/2025Price change$359,900-1.4%$190/sqft
    Source: FMLS GA #7457517 Report a problem
    8/29/2025Price change$364,900-0.6%$192/sqft
    Source: GAMLS #10401891 Report a problem
    6/26/2025Price change$367,000-0.8%$193/sqft
    Source: GAMLS #10401891 Report a problem
    5/13/2025Price change$369,900-2.6%$195/sqft
    Source: FMLS GA #7457517 Report a problem
    4/30/2025Price change$379,900+2.7%$200/sqft
    Source: GAMLS #10401891 Report a problem
    4/29/2025Listed for sale$369,900-2.6%$195/sqft
    Source: FMLS GA #7457517 Report a problem
    4/10/2025Listing removed$379,900$200/sqft
    Source: GAMLS #10401891 Report a problem
    4/4/2025Listed for sale$379,900$200/sqft
    Source: GAMLS #10401891 Report a problem
    3/5/2025Listing removed$379,900+2.7%$200/sqft
    Source: GAMLS #10401891 Report a problem
    11/22/2024Price change$369,900-2.6%$195/sqft
    Source: FMLS GA #7457517 Report a problem
    10/24/2024Listed for sale$379,900+11.6%$200/sqft
    Source: FMLS GA #7457517 Report a problem
    9/25/2024Sold$340,399+94.5%$179/sqft
    Source: Public Record Report a problem
    5/21/2019Listing removed$1,695$1/sqft
    Source: Main Street Renewal Corporate Report a problem
    3/12/2019Listed for rent$1,695+6.3%$1/sqft
    Source: Main Street Renewal Corporate Report a problem
    7/11/2018Listing removed$1,595$1/sqft
    Source: Main Street Renewal LLC #8279995 Report a problem
    3/7/2018Price change$1,595-3%$1/sqft
    Source: Main Street Renewal LLC #8279995 Report a problem
    1/5/2018Price change$1,645-2.9%$1/sqft
    Source: Main Street Renewal Atlanta - Property # 404805 Report a problem
    11/30/2017Price change$1,695-2.9%$1/sqft
    Source: Main Street Renewal Atlanta - Property # 404805 Report a problem
    10/4/2017Listed for rent$1,745$1/sqft
    Source: Main Street Renewal Atlanta - Property # 404805 Report a problem
    6/19/2017Sold$175,000-7.8%$92/sqft
    Source: FMLS GA #5845392 Report a problem
    5/12/2017Pending sale$189,900$100/sqft
    Source: VIRTUAL PROPERTIES REALTY.NET, LLC #5845392 Report a problem
    5/8/2017Listed for sale$189,900+46.1%$100/sqft
    Source: VIRTUAL PROPERTIES REALTY.NET, LLC #5845392 Report a problem
    8/30/2011Sold$130,000-7.1%$68/sqft
    Source: Public Record Report a problem
    8/12/2011Pending sale$139,900$74/sqft
    Source: Prudential Georgia Realty #4236695 Report a problem
    6/17/2011Listed for sale$139,900+26.6%$74/sqft
    Source: Prudential Georgia Realty #4236695 Report a problem
    7/21/1995Sold$110,500$58/sqft
    Source: Public Record Report a problem

    Public tax history

    YearProperty taxesTax assessment
    2025$3,355 -5.2%$135,240 -5.4%
    2024$3,539 +54.1%$142,960 +63.4%
    2023$2,297 -3.7%$87,480
    2022$2,385 -5.4%$87,480
    2021$2,522 +23.5%$87,480 +25%
    2020$2,042 -0.2%$70,000
    2019$2,046 +1%$70,000 -6.7%
    2018$2,025 +6%$75,000 +19%
    2017$1,910 +11.4%$63,040 +8.3%
    2016$1,714 +52%$58,200
    2015$1,128 $58,200 +59.7%
    2014$1,128 $36,448
    2013-- --
    2012-- --
    2011-- --
    2010-- --
    2009$1,642 +16.4%--
    2007$1,410 +0.2%--
    2006$1,408 +3.6%--
    2005$1,359 +4.6%--
    2004$1,299 +3%--
    2003$1,261 -9.2%--
    2002$1,388 +27%--
    2001$1,093 -1.1%--
    2000$1,106 $47,652
    Find assessor info on the county website

    Neighborhood: 30542

    Nearby schools

    GreatSchools rating
    Schools provided by the listing agent
    • Elementary: Spout Springs
    • Middle: Cherokee Bluff
    • High: Cherokee Bluff

    Source: GAMLS. This data may not be complete. We recommend contacting the local school district to confirm school assignments for this home.

    Get a cash offer in 3 minutes
    Find out how much your home could sell for in as little as 3 minutes with a no-obligation cash offer.
    Estimated market value
    $360,700
    Get a cash offer in 3 minutes
    Find out how much your home could sell for in as little as 3 minutes with a no-obligation cash offer.
    Estimated market value
    $360,700