Skip main navigation
Sold for $1,530,000
  • Listed by: Epique Realty • Christian Ferguson • Contact: 213-447-9543
    Bought with: NEST REAL ESTATE
    $1,530,000

    5526 Cheyenne Ct, Rancho Cucamonga, CA 91739

    5beds
    2,871sqft
    Single Family Residence
    Built in 1996
    0.27 Acres Lot
    $1,605,700 Zestimate®
    $533/sqft
    $3,225 Estimated rent

    Home value

    $1,605,700

    $1.53M - $1.69M

    $3,225/mo

    Zestimate® history
    Loading
    Loading...

    Owner options

    List your home for rent

    $3,225/mo

    Rent Zestimate®

    Find your next renter with Zillow Rental Manager. Plus, with online applications, you can quickly screen prospective tenants – for free.

    Learn more

    $3,225/mo

    Rent Zestimate®

    Refinance and save

    $9,723/mo

    Est. payment

    Refinancing to a lower rate could help reduce your monthly payments and save thousands over the life of the loan.

    See today's rates

    $9,723/mo

    Est. payment

    Explore your selling options

    Work with a Zillow partner agent

    Leverage their expertise and Zillow's premium Showcase listings to get your home seen by more buyers.

    Get started

    List with your own agent

    Get your home in front of millions of buyers by listing it on Zillow.

    Learn how to do it

    Sell it yourself

    Take full control of how buyers see your home on Zillow by listing For Sale by Owner (FSBO).

    List your home

    What's special

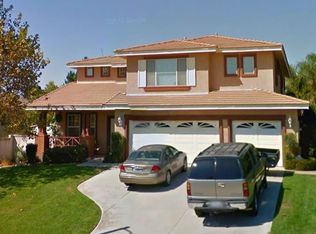
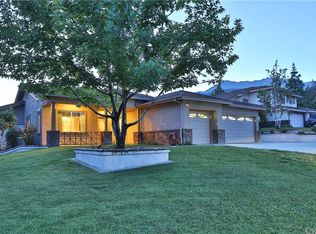
    Welcome to this impressive estate-style residence tucked within the desirable Ridgeview Estates area of Rancho Cucamonga. Set on an expansive cul-de-sac lot, this 5-bedroom, 4-bath home offers approximately 3,506 sq. ft. of beautifully designed living space with a thoughtful blend of comfort, privacy, and everyday elegance. From the moment you enter, soaring ceilings create an airy, grand impression, while plantation shutters, tile flooring downstairs, hardwood flooring upstairs, and a beautifully updated family room fireplace with Venetian plaster surround add warmth and sophistication. The spacious floor plan is designed for effortless living and memorable gatherings, featuring inviting common areas, generously sized bedrooms, and a downstairs laundry room with sink for added convenience. Step outside to a private backyard retreat with room to relax, entertain, and enjoy Southern California living. The permitted ADU/pool house offers exceptional flexibility for guests, a home office, creative studio, fitness space, or recreation area. Owned solar panels add to the home’s standout appeal. Ideally located near Victoria Gardens, parks, dining, shopping, and major commuter routes, this residence offers an exceptional combination of space, upgrades, versatility, and location in one of the Inland Empire’s most desirable communities.

    Zillow last checked:

    Listing updated:

    Listed by:

    Christian Ferguson DRE #02217389 213-447-9543,

    Epique Realty

    Bought with:

    Christopher Fox, DRE #01847774

    NEST REAL ESTATE

    Source: CRMLS,MLS#: SW26090165MLS LogoOriginating MLS: California Regional MLS

    Facts & features

    Interior

    Bedrooms & bathrooms
    • Bedrooms: 5
    • Bathrooms: 4
    • Full bathrooms: 4
    • Main level bathrooms: 1
    Rooms
    • Room types: Bedroom, Family Room, Primary Bathroom, Primary Bedroom, Other, Dining Room
    Bedroom
    • Features: All Bedrooms Up
    Bedroom
    • Features: Bedroom on Main Level
    Bathroom
    • Features: Walk-In Shower
    Kitchen
    • Features: Granite Counters, Kitchen Island, Kitchen/Family Room Combo
    Other
    • Features: Walk-In Closet(s)
    Heating
    • Central
    Cooling
    • Central Air, Dual
    Appliances
    • Included: 6 Burner Stove, Built-In Range, Barbecue, Dishwasher, Gas Oven, Refrigerator
    • Laundry: Laundry Chute, Washer Hookup, Gas Dryer Hookup, Laundry Room
    Features
    • Block Walls, Ceiling Fan(s), Crown Molding, Separate/Formal Dining Room, Eat-in Kitchen, High Ceilings, Open Floorplan, Recessed Lighting, All Bedrooms Up, Bedroom on Main Level, Walk-In Closet(s)
    • Flooring: Tile, Wood
    • Windows: Plantation Shutters
    • Has fireplace: Yes
    • Fireplace features: Family Room
    • Common walls with other units/homes: No Common Walls
    Interior area
    • Total interior livable area: 2,871 sqft

    Property

    Parking
    • Total spaces: 4
    • Parking features: Direct Access, Driveway Level, Driveway, Garage, Pull-through, RV Access/Parking
    • Attached garage spaces: 4
    Features
    • Levels: Two
    • Stories: 2
    • Entry location: Ground Floor
    • Patio & porch: Concrete, Covered
    • Exterior features: Barbecue
    • Has private pool: Yes
    • Pool features: Heated, In Ground, Private, Waterfall
    • Has spa: Yes
    • Spa features: In Ground, Private
    • Fencing: Good Condition,Wrought Iron
    • Has view: Yes
    • View description: City Lights, Hills
    Lot
    • Size: 0.27 Acres
    • Features: 0-1 Unit/Acre, Cul-De-Sac, Sprinkler System
    Details
    • Additional structures: Second Garage, Guest House Detached, Guest House
    • Parcel number: 1087281480000
    • Special conditions: Standard

    Construction

    Type & style
    • Home type: SingleFamily
    • Property subtype: Single Family Residence
    Materials
    • Roof: Tile
    Condition
    • New construction: No
    • Year built: 1996

    Utilities & green energy

    • Sewer: None
    • Water: Public
    • Utilities for property: Cable Available, Electricity Available, Natural Gas Available, Phone Available, Water Available, Sewer Not Available

    Community & HOA

    Community
    • Features: Foothills
    Location
    • Region: Rancho Cucamonga

    Financial & listing details

    • Price per square foot: $533/sqft
    • Tax assessed value: $1,430,551
    • Annual tax amount: $15,954
    • Date on market: 5/2/2026
    • Cumulative days on market: 80 days
    • Listing terms: Cash,Conventional,FHA
    • Inclusions: Stove, Solar, Oven, Refrigerator, Microwave, Plantation Shutters

    Price history

    DateEventPrice
    8/18/2026Sold$1,530,000-7.3%$533/sqft
    Source: CRMLS #SW26090165 Report a problem
    7/22/2026Pending sale$1,650,000$575/sqft
    Source: CRMLS #SW26090165 Report a problem
    5/2/2026Listed for sale$1,650,000+20%$575/sqft
    Source: CRMLS #SW26090165 Report a problem
    8/10/2022Sold$1,375,000-1%$479/sqft
    Source: Public Record Report a problem
    8/8/2022Pending sale$1,389,000$484/sqft
    Source: CRMLS #CV22113590 Report a problem
    8/3/2022Contingent$1,389,000$484/sqft
    Source: CRMLS #CV22113590 Report a problem
    7/26/2022Price change$1,389,000-4.1%$484/sqft
    Source: CRMLS #CV22113590 Report a problem
    7/14/2022Price change$1,449,000-3.3%$505/sqft
    Source: CRMLS #CV22113590 Report a problem
    5/28/2022Listed for sale$1,499,000+459.3%$522/sqft
    Source: CRMLS #CV22113590 Report a problem
    6/28/1996Sold$268,000$93/sqft
    Source: Public Record Report a problem

    Public tax history

    YearProperty taxesTax assessment
    2025$15,954 +2.7%$1,430,551 +2%
    2024$15,530 +2.4%$1,402,500 +2%
    2023$15,172 +152.5%$1,375,000 +167.7%
    2022$6,008 +1.6%$513,593 +2%
    2021$5,913 +0.9%$503,522 +1%
    2020$5,860 +2.7%$498,359 +2%
    2019$5,708 -2.9%$488,587 +2%
    2018$5,877 +4.3%$479,007 +2%
    2017$5,633 $469,615 +2%
    2016$5,633 +2.6%$460,407 +1.5%
    2015$5,490 +0.6%$453,492 +2%
    2014$5,456 $444,609 +0.5%
    2013-- $442,600 +2%
    2012-- $433,922 +2%
    2011-- $425,413 +0.8%
    2010-- $422,234 -0.2%
    2009-- $423,237 +2%
    2008-- $414,938 +2%
    2007-- $406,801 +2%
    2006-- $398,824 +12.8%
    2005-- $353,483 +12.9%
    2004-- $313,070 +1.9%
    2003-- $307,332 +2%
    2002-- $301,306 +2%
    2001-- $295,398 +2%
    2000-- $289,606
    Find assessor info on the county website

    Neighborhood: North Day Creek

    Nearby schools

    GreatSchools rating
    Get a cash offer in 3 minutes
    Find out how much your home could sell for in as little as 3 minutes with a no-obligation cash offer.
    Estimated market value
    $1,605,700
    Get a cash offer in 3 minutes
    Find out how much your home could sell for in as little as 3 minutes with a no-obligation cash offer.
    Estimated market value
    $1,605,700