ATTENTION INVESTORS, FLIPPERS & CONTRACTORS: THIS HOME IS FOR YOU!!! This once-lovely GEM at 5526 Cheyenne Dr, Holiday, FL in the FANTASTIC community of Forest Hills in Pasco County features 3 bedrooms, 2 bathrooms & 1 car garage in a NON FLOOD ZONE, NO HOA & NO CDD! This newer 2003 built-home has UNIQUE, CAPE COD front elevation with roof dormers & a LARGE front porch typical of the CRAFTSMAN style. The house has 1,420 sqft & 2,049 total sqft. The first level consists of the tiled foyer entrance, living room, kitchen, dining room, both secondary bedrooms, guest bathroom & laundry closet. The second level with 448 sqft is the OWNER'S SUITE with large primary bedroom easily fitting king-size furniture, walk-in closet & private bathroom. The primary bathroom features tub/shower combo, private toilet room, laminate counter, sink & linen closet. The main bathroom on the 1st floor consists of tub/shower combo & expansive counter with solid wood cabinets with lots of storage. Matching wood cabinets are found in the kitchen for fluidity of design. Ceiling fans in all the bedrooms, living & dining rooms circulate cool air helping to keep energy costs down. The convenient laundry closet is located off the kitchen & the OVERSIZED 1-car garage is attached to the house via the exit door off the dining room. More GREAT features of this house include a marvelous front porch, screened lanai in the back yard, easy-to-maintain vinyl siding, carriage lights, rain gutters, private mailbox, fully fenced yard & a wide-open level yard where you can design your dream oasis. This home needs cosmetic/system updates & this is already reflected in this price. There is a LOT OF SWEAT EQUITY IN THIS HOUSE! Can you transform it to an ELEGANT BEAUTY? The location is IDEAL near restaurants, shopping, schools, places of worship, medical plazas, beaches & tourist attractions. MAKE THIS YOUR FUTURE HOME!
Sold for $217,000
$217,000
5526 CHEYENNE DRIVE, HOLIDAY, FL 34690
3beds
1,420sqft
Single Family Residence
Built in 2003
5,704 Square Feet Lot
$213,400 Zestimate®
$153/sqft
$1,951 Estimated rent
Home value
$213,400
$194,000 - $235,000
$1,951/mo
Zestimate® history
Owner options
List your home for rent
$1,951/mo
Rent Zestimate®
Find your next renter with Zillow Rental Manager. Plus, with online applications, you can quickly screen prospective tenants – for free.
$1,951/mo
Rent Zestimate®
Refinance and save
$1,601/mo
Est. payment
Refinancing to a lower rate could help reduce your monthly payments and save thousands over the life of the loan.
$1,601/mo
Est. payment
Explore your selling options
Work with a Zillow partner agent
Leverage their expertise and Zillow's premium Showcase listings to get your home seen by more buyers.
Get startedList with your own agent
Get your home in front of millions of buyers by listing it on Zillow.
Learn how to do itSell it yourself
Take full control of how buyers see your home on Zillow by listing For Sale by Owner (FSBO).
List your homeWhat's special
Fully fenced yardPrivate mailboxWide-open level yardTiled foyer entranceMarvelous front porchCarriage lightsDining room
Zillow last checked:
Listing updated:
Listed by:
Janina Wozniak 727-888-3889,
FUTURE HOME REALTY 800-921-1330
Bought with:
Janina Wozniak, 3301929
FUTURE HOME REALTY
Source: Stellar MLS,MLS#: W7884126 Originating MLS: West Pasco
Originating MLS: West Pasco
Facts & features
Interior
Bedrooms & bathrooms
- Bedrooms: 3
- Bathrooms: 2
- Full bathrooms: 2
Rooms
- Room types: Dining Room, Living Room, Utility Room
Primary bedroom
- Features: Built-In Shelving, Ceiling Fan(s), En Suite Bathroom, Walk-In Closet(s)
- Level: Second
- Area: 208 Square Feet
- Dimensions: 16x13
Bedroom 2
- Features: Built-In Shelving, Ceiling Fan(s), Built-in Closet
- Level: First
- Area: 144 Square Feet
- Dimensions: 12x12
Bedroom 3
- Features: Built-In Shelving, Ceiling Fan(s), Built-in Closet
- Level: First
- Area: 144 Square Feet
- Dimensions: 12x12
Primary bathroom
- Features: Built-In Shelving, Exhaust Fan, Makeup/Vanity Space, Single Vanity, Tub With Shower, Water Closet/Priv Toilet, Linen Closet
- Level: Second
- Area: 72 Square Feet
- Dimensions: 12x6
Bathroom 2
- Features: Built-In Shelving, Exhaust Fan, Makeup/Vanity Space, Single Vanity, Tub With Shower, Linen Closet
- Level: First
- Area: 40 Square Feet
- Dimensions: 8x5
Balcony porch lanai
- Features: Handicapped Accessible
- Level: First
- Area: 135 Square Feet
- Dimensions: 27x5
Balcony porch lanai
- Features: Handicapped Accessible
- Level: First
- Area: 170 Square Feet
- Dimensions: 17x10
Dining room
- Features: Ceiling Fan(s), Handicapped Accessible
- Level: First
- Area: 100 Square Feet
- Dimensions: 10x10
Kitchen
- Features: Breakfast Bar, Built-In Shelving, Handicapped Accessible, Pantry, Tall Countertops
- Level: First
- Area: 84 Square Feet
- Dimensions: 12x7
Living room
- Features: Ceiling Fan(s), Handicapped Accessible
- Level: First
- Area: 224 Square Feet
- Dimensions: 16x14
Heating
- Central, Electric, Heat Pump
Cooling
- Central Air
Appliances
- Included: Dryer, Electric Water Heater, Range, Range Hood, Refrigerator, Washer
- Laundry: Electric Dryer Hookup, In Kitchen, Inside, Laundry Closet, Washer Hookup
Features
- Built-in Features, Ceiling Fan(s), High Ceilings, Open Floorplan, PrimaryBedroom Upstairs, Solid Surface Counters, Solid Wood Cabinets, Split Bedroom, Thermostat, Walk-In Closet(s)
- Flooring: Carpet, Ceramic Tile
- Windows: Window Treatments
- Has fireplace: No
- Furnished: Yes
Interior area
- Total structure area: 2,049
- Total interior livable area: 1,420 sqft
Property
Parking
- Total spaces: 1
- Parking features: Covered, Driveway, Garage Door Opener, Ground Level, Off Street, Oversized
- Attached garage spaces: 1
- Has uncovered spaces: Yes
- Details: Garage Dimensions: 12x27
Accessibility
- Accessibility features: Accessible Entrance, Accessible Kitchen, Accessible Central Living Area, Central Living Area
Features
- Levels: Two
- Stories: 2
- Patio & porch: Covered, Enclosed, Front Porch, Patio, Porch, Rear Porch, Screened
- Exterior features: Garden, Lighting, Private Entrance, Private Mailbox, Private Yard, Rain Gutters, Sidewalk
- Fencing: Wood
- Has view: Yes
- View description: Garden
Lot
- Size: 5,704 Square Feet
- Dimensions: 63 x 93
- Features: Cleared, In County, Landscaped, Level, Near Golf Course, Near Marina, Near Public Transit, Sidewalk, Above Flood Plain
- Residential vegetation: Mature Landscaping, Trees/Landscaped
Details
- Parcel number: 162632062C000015910
- Lease amount: $0
- Zoning: R4
- Special conditions: None
Construction
Type & style
- Home type: SingleFamily
- Architectural style: Cape Cod,Craftsman,Florida,Traditional
- Property subtype: Single Family Residence
Materials
- Vinyl Siding
- Foundation: Slab
- Roof: Shingle
Condition
- Fixer
- New construction: No
- Year built: 2003
Utilities & green energy
- Sewer: Public Sewer
- Water: Public
- Utilities for property: BB/HS Internet Available, Cable Available, Cable Connected, Electricity Connected, Public, Sewer Connected, Street Lights, Water Connected
Green energy
- Water conservation: Fl. Friendly/Native Landscape
Community & HOA
Community
- Security: Smoke Detector(s)
- Pet fee: $0 monthly
- Subdivision: FOREST HILLS
HOA
- Has HOA: No
Location
- Region: Holiday
Financial & listing details
- Price per square foot: $153/sqft
- Tax assessed value: $284,039
- Annual tax amount: $4,972
- Date on market: 3/23/2026
- Cumulative days on market: 2 days
- Listing terms: Cash,Conventional
- Ownership: Fee Simple
- Total actual rent: 0
- Electric utility on property: Yes
- Road surface type: Paved, Asphalt, Concrete
Price history
| Date | Event | Price |
|---|---|---|
| 5/5/2026 | Sold | $217,000-3.6%$153/sqft |
Source:  Stellar MLS #W7884126 Report a problem Stellar MLS #W7884126 Report a problem | ||
| 3/25/2026 | Pending sale | $225,000$158/sqft |
Source: Stellar MLS #W7884126 Report a problem | ||
| 3/23/2026 | Listed for sale | $225,000+80%$158/sqft |
Source: Stellar MLS #W7884126 Report a problem | ||
| 1/13/2004 | Sold | $125,000+1823.1%$88/sqft |
Source: Public Record Report a problem | ||
| 2/7/2003 | Sold | $6,500$5/sqft |
Source: Public Record Report a problem | ||
Public tax history
| Year | Property taxes | Tax assessment |
|---|---|---|
| 2025 | $5,023 -2% | $284,039 -1.5% |
| 2024 | $5,123 +542.3% | $288,264 +305.3% |
| 2023 | $798 +18.3% | $71,120 +3% |
| 2022 | $674 +1.1% | $69,050 +6.1% |
| 2021 | $667 +1.6% | $65,090 +1.4% |
| 2020 | $657 +1.4% | $64,200 +2.3% |
| 2019 | $648 | $62,760 +1.9% |
| 2018 | $648 +1.6% | $61,597 |
| 2017 | $638 -0.5% | $61,597 +4.2% |
| 2016 | $640 +5.3% | $59,089 +0.7% |
| 2015 | $608 +3.4% | $58,678 -2.8% |
| 2014 | $588 | $60,398 +5.3% |
| 2013 | -- | $57,352 -8.5% |
| 2012 | -- | $62,711 -13.3% |
| 2011 | -- | $72,299 -4% |
| 2010 | -- | $75,341 -24% |
| 2009 | -- | $99,092 -21% |
| 2008 | -- | $125,416 -18.2% |
| 2007 | -- | $153,375 -0.8% |
| 2006 | -- | $154,624 +30.6% |
| 2005 | -- | $118,421 +18% |
| 2004 | -- | $100,350 +966.2% |
| 2003 | -- | $9,412 |
| 2002 | -- | $9,412 |
| 1999 | -- | $9,412 |
Find assessor info on the county website
Neighborhood: Forest Hills
Nearby homes
- $194,200-- bd2 ba1k sqft5520 Cheyenne Dr, Holiday, FL 34690Off Market
- $237,2003 bd2 ba1.3k sqft5532 Cheyenne Dr, Holiday, FL 34690Off Market
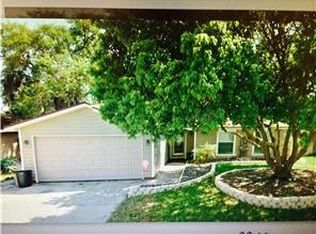
- $294,0003 bd2 ba1.7k sqft5527 Riddle Rd, Holiday, FL 34690Sold
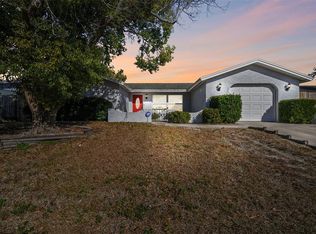
- $225,0003 bd2 ba1k sqft5533 Riddle Rd, Holiday, FL 34690Sold
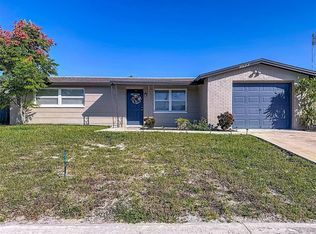
- $156,6002 bd1 ba824 sqft5521 Riddle Rd, Holiday, FL 34690Off Market
- $248,100-- bd-- ba-- sqft5512 Cheyenne Dr, Holiday, FL 34690Off Market
- $200,3002 bd2 ba973 sqft5538 Cheyenne Dr, Holiday, FL 34690Off Market
- $239,100-- bd2 ba1.3k sqft5513 Riddle Rd, Holiday, FL 34690Off Market
Nearby schools
GreatSchools rating
- 2/10Sunray Elementary SchoolGrades: PK-5Distance: 1.5 mi
- 2/10Paul R. Smith Middle SchoolGrades: 6-8Distance: 3 mi
- 3/10Anclote High SchoolGrades: 9-12Distance: 3.3 mi
Schools provided by the listing agent
- Elementary: Sunray Elementary-PO
- Middle: Paul R. Smith Middle-PO
- High: Anclote High-PO
Source: Stellar MLS. This data may not be complete. We recommend contacting the local school district to confirm school assignments for this home.
Get a cash offer in 3 minutes
Find out how much your home could sell for in as little as 3 minutes with a no-obligation cash offer.
Estimated market value
$213,400
Get a cash offer in 3 minutes
Find out how much your home could sell for in as little as 3 minutes with a no-obligation cash offer.
Estimated market value
$213,400
- Florida
- Pasco County
- Holiday
- 34690
- Forest Hills
- 5526 CHEYENNE DRIVE
