Well-cared-for colonial featuring a two-car garage and gleaming hardwood floors throughout. This inviting home offers a formal dining room and living room, along with an open kitchen featuring granite countertops and access to the screened rear porch. The cozy family room, complete with a fireplace, provides a comfortable space for relaxing and entertaining. The upper level features a spacious primary bedroom with an en-suite bathroom and sitting room, along with three additional bedrooms and a second full bathroom. The finished lower level includes a large recreation room with walk-out sliders, a laundry room, and a versatile bonus room that could be used as an additional bedroom, home office, or flex space. A utility/storage room provides plenty of additional storage. Outside, enjoy the rear deck with steps leading to the yard and a charming gazebo—perfect for outdoor gatherings and relaxation. Schedule your appointment today to see all this home has to offer!
Coming soon 10/09
$699,000
5526 High Tor Hl, Columbia, MD 21045
4beds
2,845sqft
Single Family Residence
Built in 1976
0.36 Acres Lot
$679,800 Zestimate®
$246/sqft
$139/mo HOA
What's special
- 21 days
- 1,382
- 157
Zillow last checked:
Listing updated:
Listed by:
Robert Skudrna 410-984-1549,
Long & Foster Real Estate, Inc. 410-833-5400,
Co-Listing Agent: Nicholas Skudrna 443-829-2189,
Long & Foster Real Estate, Inc.
Source: Bright MLS,MLS#: MDHW2074234
Facts & features
Interior
Bedrooms & bathrooms
- Bedrooms: 4
- Bathrooms: 3
- Full bathrooms: 2
- 1/2 bathrooms: 1
- Main level bathrooms: 1
Rooms
- Room types: Living Room, Dining Room, Primary Bedroom, Bedroom 2, Bedroom 3, Bedroom 4, Kitchen, Family Room, Foyer, Laundry, Recreation Room, Storage Room, Utility Room, Bathroom 2, Bonus Room, Half Bath
Primary bedroom
- Features: Attached Bathroom, Primary Bedroom - Sitting Area, Flooring - Wood
- Level: Upper
- Area: 165 Square Feet
- Dimensions: 11 X 15
Bedroom 2
- Features: Flooring - Carpet
- Level: Upper
- Area: 140 Square Feet
- Dimensions: 10 X 14
Bedroom 3
- Features: Flooring - Wood
- Level: Upper
- Area: 121 Square Feet
- Dimensions: 11 X 11
Bedroom 4
- Features: Flooring - Wood
- Level: Upper
- Area: 110 Square Feet
- Dimensions: 10 X 11
Bathroom 2
- Level: Upper
Bonus room
- Features: Flooring - Carpet
- Level: Lower
- Area: 90 Square Feet
- Dimensions: 9 X 10
Dining room
- Features: Flooring - Wood
- Level: Main
- Area: 130 Square Feet
- Dimensions: 10 X 13
Family room
- Features: Flooring - Wood, Fireplace - Wood Burning
- Level: Main
- Area: 228 Square Feet
- Dimensions: 12 X 19
Foyer
- Features: Flooring - Wood
- Level: Main
Half bath
- Level: Main
Kitchen
- Features: Flooring - Vinyl, Kitchen - Electric Cooking, Eat-in Kitchen, Granite Counters
- Level: Main
Laundry
- Features: Flooring - Ceramic Tile
- Level: Lower
Living room
- Features: Flooring - Wood
- Level: Main
- Area: 204 Square Feet
- Dimensions: 12 X 17
Recreation room
- Features: Flooring - Carpet, Recessed Lighting
- Level: Lower
- Area: 378 Square Feet
- Dimensions: 18 X 21
Storage room
- Level: Lower
Utility room
- Level: Lower
Heating
- Forced Air, Oil
Cooling
- Ceiling Fan(s), Central Air, Electric
Appliances
- Included: Oven/Range - Electric, Refrigerator, Dishwasher, Washer, Dryer, Electric Water Heater
- Laundry: Lower Level, Laundry Room
Features
- Open Floorplan, Formal/Separate Dining Room, Kitchen - Table Space, Primary Bath(s), Recessed Lighting, Upgraded Countertops
- Flooring: Wood, Vinyl, Carpet
- Basement: Full,Heated,Improved,Interior Entry,Walk-Out Access,Workshop
- Number of fireplaces: 1
- Fireplace features: Brick
Interior area
- Total structure area: 4,029
- Total interior livable area: 2,845 sqft
- Finished area above ground: 2,377
- Finished area below ground: 468
Property
Parking
- Total spaces: 2
- Parking features: Garage Faces Front, Attached, Driveway
- Attached garage spaces: 2
- Has uncovered spaces: Yes
Accessibility
- Accessibility features: None
Features
- Levels: Three
- Stories: 3
- Patio & porch: Deck, Enclosed, Screened
- Pool features: None
- Has view: Yes
- View description: Trees/Woods
Lot
- Size: 0.36 Acres
- Features: Backs to Trees
Details
- Additional structures: Above Grade, Below Grade
- Parcel number: 1416121290
- Zoning: NT
- Special conditions: Standard
Construction
Type & style
- Home type: SingleFamily
- Architectural style: Colonial
- Property subtype: Single Family Residence
Materials
- Vinyl Siding
- Foundation: Block
Condition
- Excellent
- New construction: No
- Year built: 1976
Utilities & green energy
- Sewer: Public Sewer
- Water: Public
Community & HOA
Community
- Subdivision: Long Reach
HOA
- Has HOA: Yes
- HOA fee: $1,668 annually
- HOA name: COLUMBIA ASSOCIATION
Location
- Region: Columbia
Financial & listing details
- Price per square foot: $246/sqft
- Tax assessed value: $585,600
- Annual tax amount: $7,151
- Date on market: 10/9/2026
- Listing agreement: Exclusive Right To Sell
- Ownership: Fee Simple
Estimated market value
$679,800
$646,000 - $714,000
$3,655/mo
Price history
| Date | Event | Price |
|---|---|---|
| 10/18/1988 | Sold | $184,900$65/sqft |
Source: Agent Provided Report a problem | ||
Public tax history
| Year | Property taxes | Tax assessment |
|---|---|---|
| 2025 | $6,806 +22.2% | $540,033 +9.2% |
| 2024 | $5,568 +10.2% | $494,467 +10.2% |
| 2023 | $5,055 +3.2% | $448,900 |
| 2022 | $4,898 +3.3% | $448,900 +6.6% |
| 2021 | $4,741 +3.4% | $421,033 +3.4% |
| 2020 | $4,584 | $407,100 |
| 2019 | $4,584 -7.4% | $407,100 |
| 2018 | $4,950 -20.2% | $407,100 -4.5% |
| 2017 | $6,205 +443.2% | $426,200 +1.8% |
| 2016 | $1,142 | $418,467 +1.9% |
| 2015 | $1,142 +2.5% | $410,733 +1.9% |
| 2014 | $1,115 | $403,000 +0.9% |
| 2013 | -- | $399,533 +0.9% |
| 2012 | -- | $396,067 +0.9% |
| 2011 | -- | $392,600 0% |
| 2010 | -- | $392,680 |
| 2009 | -- | $392,680 -19.8% |
| 2008 | -- | $489,740 +18.1% |
| 2007 | -- | $414,676 +22.1% |
| 2006 | -- | $339,613 +28.4% |
| 2005 | -- | $264,550 +7.9% |
| 2004 | -- | $245,186 +8.6% |
| 2003 | -- | $225,823 +9.4% |
| 2002 | -- | $206,460 +1.5% |
| 2001 | -- | $203,346 +153.9% |
| 2000 | -- | $80,090 |
Find assessor info on the county website
Monthly payment
Est. payment
Payment breakdown
Explore the cost of this home by adjusting the details. Changes won't be saved.Climate risks
Neighborhood: 21045
Nearby schools
Schools provided by the listing agent
- District: Howard County Public Schools
Source: Bright MLS. This data may not be complete. We recommend contacting the local school district to confirm school assignments for this home.
Similar homes
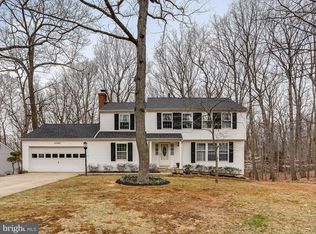
- $699,0003 bd4 ba2.8k sqft6201 Twenty Year Chase, Columbia, MD 21045For Sale
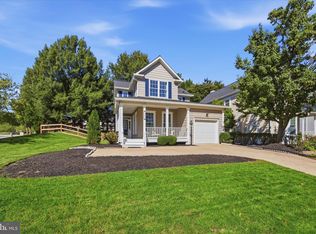
 MLS ID #MDHW2074876, Zugell Jamison, Cummings & Co. Realtors. Bright MLS
 - $599,0004 bd3 ba2.1k sqft5369 Thunder Hill Rd, Columbia, MD 21045For Sale
 MLS ID #MDHW2072692, Deborah Willis, Weichert Realtors - McKenna & Vane. Bright MLS
 - $575,0004 bd3 ba2.1k sqft6252 Dawn Day Dr, Columbia, MD 21045For Sale
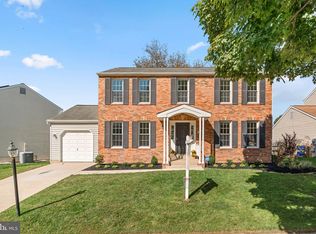 MLS ID #MDHW2074010, Bob Lucido, Keller Williams Lucido Agency. Bright MLS
 - $615,0005 bd3 ba2.3k sqft6445 Oaken Door, Columbia, MD 21045For Sale
 MLS ID #MDHW2073812, Kim Cavaliere, RE/MAX Advantage Realty. Bright MLS
 - $575,0004 bd3 ba2.1k sqft9453 Penfield Ct, Columbia, MD 21045For SaleMLS ID #MDHW2073622, Ellen Eylanbekov, Compass. Bright MLS
- $735,0004 bd3 ba2.6k sqft9460 Single Bird Ln, Columbia, MD 21046For SaleMLS ID #MDHW2074428, Scott Smolen, RE/MAX Leading Edge. Bright MLS
- $750,0004 bd3 ba3.1k sqft9002 Manordale Rd, Ellicott City, MD 21042For SaleMLS ID #MDHW2073282, Greg Kinnear, RE/MAX Advantage Realty. Bright MLS
- $625,0004 bd3 ba2.4k sqft9006 Sidehill Rd, Ellicott City, MD 21042For SaleMLS ID #MDHW2069516, Jeffrey Greer, EXP Realty, LLC. Bright MLS
- $500,0003 bd2 ba1.6k sqft5459 Bluecoat Ln, Columbia, MD 21045For SaleMLS ID #MDHW2073686, Josephine Cicolini, Berkshire Hathaway HomeServices PenFed Realty. Bright MLS
- $639,0004 bd3 ba1.7k sqft4823 Worthington Way, Ellicott City, MD 21043For SaleMLS ID #MDHW2070628, Shannon Zhao, Signature Home Realty LLC. Bright MLS
- $835,0004 bd4 ba3k sqft6908 Annabel Ct, Columbia, MD 21044For SaleMLS ID #MDHW2073890, Wendy Slaughter, Samson Properties. Bright MLS
- $650,0004 bd4 ba2.8k sqft519 Koch Rd, Linthicum, MD 21090For SaleMLS ID #MDAA2157018, Carolyn Wescott, Long & Foster Real Estate, Inc.. Bright MLS
- $869,9004 bd4 ba4k sqft9787 Diversified Ln, Ellicott City, MD 21042For SaleMLS ID #MDHW2067942, Stephanie Maric, Long & Foster Real Estate, Inc.. Bright MLS
- $850,0005 bd4 ba4k sqft10373 Currycomb Ct, Columbia, MD 21044For SaleMLS ID #MDHW2073322, Chris Westerlund, Samson Properties. Bright MLS
- $670,0003 bd3 ba2.7k sqft10782 W Crestview Ln, Laurel, MD 20723For SaleMLS ID #MDHW2072620, Jan Deckert, Long & Foster Real Estate, Inc.. Bright MLS
- $699,9005 bd4 ba2.7k sqft2209 Musgrove Rd, Silver Spring, MD 20904For SaleMLS ID #MDMC2250774, Mr. Dag Alemayehu, Samson Properties. Bright MLS
- $750,0004 bd3 ba2.4k sqft799 Driver Rd, Marriottsville, MD 21104For SaleMLS ID #MDHW2074722, Sarah Anderson, Maryland Real Estate Network. Bright MLS
- $689,9004 bd3 ba3.2k sqft2306 Caves Rd, Owings Mills, MD 21117For SaleMLS ID #MDBC2169416, Christopher Drewer, EXP Realty, LLC. Bright MLS
