Welcome to 5526 Maggiore Blvd! Built in 2018, this 3-bedroom, 2-bathroom home is located in the sought-after community of Bridgwater and offers nearly 1,400 sq ft of living space. This half-duplex villa features a 2-car garage, split bedroom layout, and a covered patio with a spacious backyard. Entering through the foyer, you’ll be greeted by the drop zone area and notice the hardwood-style and carpet flooring throughout the home. Flowing further into the open concept floor plan, the kitchen/dining area combines perfectly with the living room to maximize the space for hosting and entertaining. The kitchen features hardwood cabinets, stainless steel appliances, and plenty of space for cooking. The primary bedroom includes a walk-in closet and an en-suite bathroom with dual vanities and a walk-in shower. Two additional bedrooms share a second full bathroom. The greater master-planned community offers a resort-style community pool, clubhouse, fitness center, playground, tennis/pickleball/basketball courts, and even a dock for fishing. The HOA also includes internet and cable and ensures a well-kept neighborhood. Conveniently located near schools, shopping, and major roadways. Call to schedule a showing today!
Sold for $255,000
$255,000
5526 MAGGIORE BOULEVARD, LAKELAND, FL 33805
3beds
1,356sqft
Duplex, Multi Family
Built in 2018
-- sqft lot
$249,700 Zestimate®
$188/sqft
$1,786 Estimated rent
Home value
$249,700
$227,000 - $275,000
$1,786/mo
Zestimate® history
Owner options
List your home for rent
$1,786/mo
Rent Zestimate®
Find your next renter with Zillow Rental Manager. Plus, with online applications, you can quickly screen prospective tenants – for free.
$1,786/mo
Rent Zestimate®
Refinance and save
$1,861/mo
Est. payment
Refinancing to a lower rate could help reduce your monthly payments and save thousands over the life of the loan.
$1,861/mo
Est. payment
Explore your selling options
Work with a Zillow partner agent
Leverage their expertise and Zillow's premium Showcase listings to get your home seen by more buyers.
Get startedList with your own agent
Get your home in front of millions of buyers by listing it on Zillow.
Learn how to do itSell it yourself
Take full control of how buyers see your home on Zillow by listing For Sale by Owner (FSBO).
List your homeWhat's special
Spacious backyardOpen concept floor planCovered patioStainless steel appliancesHardwood cabinets
Zillow last checked:
Listing updated:
Listed by:
Matt Gardner 724-513-6012,
EXP REALTY LLC 888-883-8509
Bought with:
Tahja Cox, 3582719
LPT REALTY, LLC
Source: Stellar MLS,MLS#: TB8323939 Originating MLS: Sarasota - Manatee
Originating MLS: Sarasota - Manatee
Facts & features
Interior
Bedrooms & bathrooms
- Bedrooms: 3
- Bathrooms: 2
- Full bathrooms: 2
Primary bedroom
- Features: Walk-In Closet(s)
- Level: First
- Area: 181.25 Square Feet
- Dimensions: 14.5x12.5
Bedroom 2
- Features: Built-in Closet
- Level: First
- Area: 110 Square Feet
- Dimensions: 10x11
Bedroom 3
- Features: Built-in Closet
- Level: First
- Area: 121 Square Feet
- Dimensions: 11x11
Primary bathroom
- Level: First
- Area: 112.5 Square Feet
- Dimensions: 9x12.5
Dining room
- Level: First
- Area: 108.75 Square Feet
- Dimensions: 14.5x7.5
Kitchen
- Level: First
- Area: 133 Square Feet
- Dimensions: 14x9.5
Living room
- Level: First
- Area: 262.5 Square Feet
- Dimensions: 15x17.5
Heating
- Central
Cooling
- Central Air
Appliances
- Included: Dishwasher, Microwave, Range, Refrigerator
- Laundry: Laundry Closet
Features
- Ceiling Fan(s), Eating Space In Kitchen, Open Floorplan, Split Bedroom, Thermostat, Walk-In Closet(s)
- Flooring: Carpet, Engineered Hardwood
- Doors: Sliding Doors
- Has fireplace: No
Interior area
- Total structure area: 1,918
- Total interior livable area: 1,356 sqft
Property
Parking
- Total spaces: 2
- Parking features: Garage - Attached
- Attached garage spaces: 2
Features
- Levels: One
- Stories: 1
- Exterior features: Irrigation System, Lighting, Rain Gutters, Sidewalk
- Waterfront features: Lake
Lot
- Size: 4,008 Square Feet
- Features: Landscaped, Sidewalk
Details
- Parcel number: 242721161762001051
- Special conditions: None
Construction
Type & style
- Home type: MultiFamily
- Property subtype: Duplex, Multi Family
Materials
- Block, Stucco
- Foundation: Slab
- Roof: Shingle
Condition
- New construction: No
- Year built: 2018
Utilities & green energy
- Sewer: Public Sewer
- Water: Public
- Utilities for property: Electricity Connected, Public, Sewer Connected
Community & HOA
Community
- Features: Community Boat Ramp, Dock, Lake, Private Boat Ramp, Water Access, Clubhouse, Deed Restrictions, Dog Park, Fitness Center, Golf Carts OK, Park, Playground, Pool, Sidewalks, Tennis Court(s)
- Pet fee: $0 monthly
- Subdivision: VILLAGES/BRIDGEWATER VILLAGE 9
HOA
- Has HOA: Yes
- Services included: Cable TV, Common Area Taxes, Community Pool, Internet, Manager
- HOA fee: $142 monthly
- HOA name: Leland Management Lifestyle, Jackie Dunn
- HOA phone: 863-413-1073
Location
- Region: Lakeland
Financial & listing details
- Price per square foot: $188/sqft
- Tax assessed value: $226,500
- Annual tax amount: $5,531
- Date on market: 12/19/2024
- Cumulative days on market: 196 days
- Listing terms: Cash,Conventional,FHA,VA Loan
- Ownership: Fee Simple
- Total actual rent: 0
- Electric utility on property: Yes
- Road surface type: Paved, Asphalt
Price history
| Date | Event | Price |
|---|---|---|
| 8/18/2025 | Sold | $255,000$188/sqft |
Source:  Stellar MLS #TB8323939 Report a problem Stellar MLS #TB8323939 Report a problem | ||
| 7/16/2025 | Pending sale | $255,000$188/sqft |
Source: Stellar MLS #TB8323939 Report a problem | ||
| 7/1/2025 | Listed for sale | $255,000$188/sqft |
Source: Stellar MLS #TB8323939 Report a problem | ||
| 6/20/2025 | Pending sale | $255,000$188/sqft |
Source: Stellar MLS #TB8323939 Report a problem | ||
| 5/30/2025 | Price change | $255,000-1.9%$188/sqft |
Source: Stellar MLS #TB8323939 Report a problem | ||
| 2/27/2025 | Price change | $260,000-5.5%$192/sqft |
Source: Stellar MLS #TB8323939 Report a problem | ||
| 12/19/2024 | Listed for sale | $275,000+66.2%$203/sqft |
Source: Stellar MLS #TB8323939 Report a problem | ||
| 10/16/2024 | Listing removed | $1,645$1/sqft |
Source: Zillow Rentals Report a problem | ||
| 10/19/2023 | Listing removed | -- |
Source: Zillow Rentals Report a problem | ||
| 10/12/2023 | Price change | $1,645-4.9%$1/sqft |
Source: Zillow Rentals Report a problem | ||
| 10/2/2023 | Listed for rent | $1,730-3.6%$1/sqft |
Source: Zillow Rentals Report a problem | ||
| 9/18/2023 | Listing removed | -- |
Source: Zillow Rentals Report a problem | ||
| 9/15/2023 | Price change | $1,795-1.6%$1/sqft |
Source: Zillow Rentals Report a problem | ||
| 9/8/2023 | Price change | $1,825-4.5%$1/sqft |
Source: Zillow Rentals Report a problem | ||
| 9/1/2023 | Price change | $1,910-1.8%$1/sqft |
Source: Zillow Rentals Report a problem | ||
| 8/17/2023 | Price change | $1,945-2.5%$1/sqft |
Source: Zillow Rentals Report a problem | ||
| 8/11/2023 | Price change | $1,995-1.5%$1/sqft |
Source: Zillow Rentals Report a problem | ||
| 7/28/2023 | Price change | $2,025-1%$1/sqft |
Source: Zillow Rentals Report a problem | ||
| 7/21/2023 | Price change | $2,045-2.4%$2/sqft |
Source: Zillow Rentals Report a problem | ||
| 6/29/2023 | Price change | $2,095-1.4%$2/sqft |
Source: Zillow Rentals Report a problem | ||
| 6/20/2023 | Listed for rent | $2,125+33.2%$2/sqft |
Source: Zillow Rentals Report a problem | ||
| 4/22/2019 | Sold | $165,500+6.8%$122/sqft |
Source: Public Record Report a problem | ||
| 6/5/2018 | Listing removed | $1,595$1/sqft |
Source: Main Street Renewal Tampa - Property # 566691 Report a problem | ||
| 4/10/2018 | Listed for rent | $1,595$1/sqft |
Source: Main Street Renewal Orlando - Property # 504610 Report a problem | ||
| 3/26/2018 | Sold | $155,000$114/sqft |
Source: Public Record Report a problem | ||
Public tax history
| Year | Property taxes | Tax assessment |
|---|---|---|
| 2025 | $4,086 -4.9% | $226,500 -4.8% |
| 2024 | $4,297 -1.4% | $238,000 +0.6% |
| 2023 | $4,357 +10.3% | $236,500 +10% |
| 2022 | $3,949 +31.7% | $215,000 +35.6% |
| 2021 | $2,998 +2.1% | $158,500 +2.9% |
| 2020 | $2,936 +1.8% | $154,000 +4.1% |
| 2019 | $2,884 -27.2% | $148,000 +1380% |
| 2018 | $3,963 +210.7% | $10,000 |
| 2017 | $1,275 +2071.4% | $10,000 +240.1% |
| 2016 | $59 | $2,940 |
Find assessor info on the county website
Neighborhood: 33805
Nearby homes
- $272,9003 bd2 ba1.5k sqft5522 Maggiore Blvd, Lakeland, FL 33805Off Market
- $258,1003 bd2 ba1.4k sqft5528 Maggiore Blvd, Lakeland, FL 33805Off Market
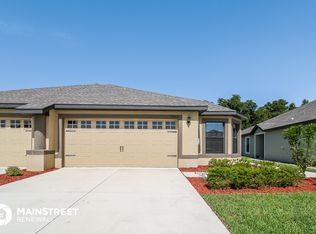
- $273,6003 bd2 ba1.5k sqft5520 Maggiore Blvd, Lakeland, FL 33805Off Market

- $279,9003 bd2 ba1.5k sqft5532 Maggiore Blvd, Lakeland, FL 33805Sold

- $266,7003 bd2 ba1.3k sqft5516 Maggiore Blvd, Lakeland, FL 33805Off Market
- $283,1003 bd2 ba1.5k sqft5534 Maggiore Blvd, Lakeland, FL 33805Off Market
- $260,0003 bd2 ba1.3k sqft5514 Maggiore Blvd, Lakeland, FL 33805Sold
- $268,7003 bd2 ba1.3k sqft5538 Maggiore Blvd, Lakeland, FL 33805Off Market
Nearby schools
GreatSchools rating
- 3/10Wendell Watson Elementary SchoolGrades: PK-5Distance: 1.1 mi
- 2/10Lake Gibson Middle SchoolGrades: 6-8Distance: 2.5 mi
- 2/10Tenoroc High SchoolGrades: 9-12Distance: 4.7 mi
Schools provided by the listing agent
- Elementary: Wendell Watson Elem
- Middle: Lake Gibson Middle/Junio
- High: Tenoroc Senior
Source: Stellar MLS. This data may not be complete. We recommend contacting the local school district to confirm school assignments for this home.
Get a cash offer in 3 minutes
Find out how much your home could sell for in as little as 3 minutes with a no-obligation cash offer.
Estimated market value
$249,700
Get a cash offer in 3 minutes
Find out how much your home could sell for in as little as 3 minutes with a no-obligation cash offer.
Estimated market value
$249,700
- Florida
- Polk County
- Lakeland
- 33805
- 5526 MAGGIORE BOULEVARD
Nearby cities
Nearby neighborhoods
Nearby zip codes
Other Lakeland Topics
