Welcome to 5526 Meister Road in Fridley, where comfortable living spaces, flexible lower-level living, and inviting outdoor areas come together in a convenient location. This 3-bedroom, 2-bath home offers a practical layout with features designed to give you room to live, relax, and entertain.
The main level features a spacious living room, dining area, and kitchen with raised-panel maple cabinets. LVP flooring extends through the foyer, living room, dining room, kitchen, and hallway. The primary bedroom includes oak hardwood flooring and a private deck overlooking the wooded backyard. The second bedroom also features oak hardwood flooring, while the third bedroom provides additional flexibility.
The walkout lower level expands the living space with an 11.5 x 22 family room and an 11 x 13 amusement area featuring ceramic flooring and a fireplace. A ¾ bath with ceramic flooring and shower surround adds convenience to the lower level.
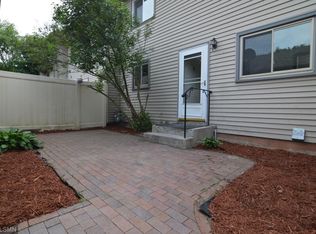
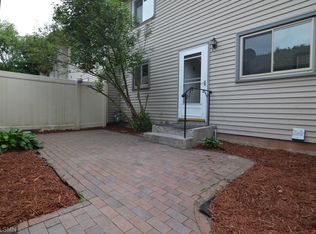
Outdoor spaces add to the appeal, including a private concrete patio area situated between the home and garage, providing a comfortable space for outdoor seating, entertaining, or relaxing. The primary bedroom also features a private deck overlooking the wooded backyard.
Additional highlights include a 1-car garage, walkout basement, hardwood flooring, LVP flooring, maple cabinetry, fireplace, and multiple living areas.
Conveniently located in Fridley with access to nearby shopping, restaurants, parks, and other everyday amenities, 5526 Meister Road offers a combination of comfortable living space, flexible areas, and outdoor space.
Active
$225,000
5526 Meister Rd NE, Fridley, MN 55432
3beds
1,816sqft
(TH) Side x Side
Built in 1974
2,526 Square Feet Lot
$226,800 Zestimate®
$124/sqft
$330/mo HOA
What's special
- 7 days
- 447
- 36
Zillow last checked:
Listing updated:
Listed by:
Lonn L. Boles 612-701-5812,
Keller Williams Classic Realty,
Michelle Boles 612-636-5903
Source: NorthstarMLS as distributed by MLS GRID,MLS#: 7133779
Facts & features
Interior
Bedrooms & bathrooms
- Bedrooms: 3
- Bathrooms: 2
- Full bathrooms: 1
- 3/4 bathrooms: 1
Bedroom
- Level: Main
- Area: 169 Square Feet
- Dimensions: 13 x13
Bedroom 2
- Level: Main
- Area: 130 Square Feet
- Dimensions: 13 x 10
Bedroom 3
- Level: Lower
- Area: 156 Square Feet
- Dimensions: 13 x 12
Other
- Level: Lower
- Area: 143 Square Feet
- Dimensions: 11 x 13
Dining room
- Level: Main
- Area: 72 Square Feet
- Dimensions: 9 x 8
Family room
- Level: Basement
- Area: 253 Square Feet
- Dimensions: 11.5 x 22
Kitchen
- Level: Main
- Area: 64 Square Feet
- Dimensions: 8 x 8
Living room
- Level: Main
- Area: 200 Square Feet
- Dimensions: 16 x 12.5
Heating
- Forced Air
Cooling
- Central Air
Appliances
- Included: Dishwasher, Dryer, Microwave, Range, Refrigerator, Washer
- Laundry: In Basement, Lower Level, Sink
Features
- Basement: Finished,Full,Walk-Out Access
- Number of fireplaces: 1
- Fireplace features: Electric
Interior area
- Total structure area: 1,816
- Total interior livable area: 1,816 sqft
- Finished area above ground: 960
- Finished area below ground: 856
Video & virtual tour
Property
Parking
- Total spaces: 1
- Parking features: Detached Garage, Asphalt
- Garage spaces: 1
Accessibility
- Accessibility features: None
Features
- Levels: One
- Stories: 1
- Patio & porch: Deck, Patio
Lot
- Size: 2,526 Square Feet
Details
- Foundation area: 960
- Parcel number: 243024410066
- Zoning description: Residential-Single Family
Construction
Type & style
- Home type: Townhouse
- Property subtype: (TH) Side x Side
- Attached to another structure: Yes
Materials
- Block
- Roof: Asphalt
Condition
- New construction: No
- Year built: 1974
Utilities & green energy
- Electric: 200+ Amp Service
- Gas: Natural Gas
- Sewer: City Sewer/Connected
- Water: City Water/Connected
Community & HOA
Community
- Subdivision: Innsbruck T H 2nd Add
HOA
- Has HOA: Yes
- Services included: Lawn Care, Maintenance Grounds, Professional Mgmt, Sanitation, Snow Removal
- HOA fee: $330 monthly
- HOA name: Gassen
- HOA phone: 952-922-5575
Location
- Region: Fridley
Financial & listing details
- Price per square foot: $124/sqft
- Tax assessed value: $233,200
- Annual tax amount: $2,723
- Date on market: 9/2/2026
Estimated market value
$226,800
$215,000 - $238,000
$1,958/mo
Price history
| Date | Event | Price |
|---|---|---|
| 9/2/2026 | Listed for sale | $225,000+122.8%$124/sqft |
Source:  NorthstarMLS as distributed by MLS GRID #7133779 Report a problem NorthstarMLS as distributed by MLS GRID #7133779 Report a problem | ||
| 10/25/1999 | Sold | $101,000+7.4%$56/sqft |
Source: Public Record Report a problem | ||
| 9/30/1997 | Sold | $94,000$52/sqft |
Source: Public Record Report a problem | ||
Public tax history
| Year | Property taxes | Tax assessment |
|---|---|---|
| 2025 | $2,636 +0.9% | $207,638 -3.7% |
| 2024 | $2,613 +13.1% | $215,595 -4.3% |
| 2023 | $2,310 +4.4% | $225,232 +1.2% |
| 2022 | $2,214 -0.9% | $222,616 +19.3% |
| 2021 | $2,233 +11.5% | $186,537 +4% |
| 2019 | $2,003 +4.6% | $179,300 +5.2% |
| 2018 | $1,916 +3.6% | $170,500 +9.8% |
| 2017 | $1,849 +5.6% | $155,300 +8.4% |
| 2016 | $1,751 +2.2% | $143,300 |
| 2015 | $1,712 +9.2% | $143,300 +33.2% |
| 2014 | $1,567 +4.8% | $107,600 |
| 2013 | $1,495 -6.1% | -- |
| 2012 | $1,592 +8.5% | -- |
| 2011 | $1,466 -7.4% | -- |
| 2010 | $1,584 -5.7% | -- |
| 2008 | $1,680 +9% | -- |
| 2007 | $1,541 +10.7% | -- |
| 2006 | $1,392 +24.2% | -- |
| 2005 | $1,121 +19.6% | -- |
| 2004 | $937 +17.5% | -- |
| 2003 | $797 -7.2% | -- |
| 2002 | $860 -3.2% | -- |
| 2001 | $888 | -- |
Find assessor info on the county website
Monthly payment
Est. payment
Payment breakdown
Explore the cost of this home by adjusting the details. Changes won't be saved.Climate risks
Neighborhood: Black Forest
Similar homes
- $213,0003 bd2 ba1.5k sqft5530 E Bavarian Pass, Minneapolis, MN 55432For Sale

 MLS ID #7112044, Cole Hooey, Anderson Realty. NorthstarMLS as distributed by MLS GRID
 - $250,0002 bd2 ba1.7k sqft5626 N Innsbruck Ct, Minneapolis, MN 55432For Sale
 MLS ID #7107332, Joe Benson, GRI, CRS, CRB, eXp Realty. NorthstarMLS as distributed by MLS GRID
 - $210,0002 bd2 ba1k sqft5473 E Brenner Pass, Minneapolis, MN 55432For Sale
 MLS ID #7099185, BethAnn Marie Bible, Realty ONE Group Choice. NorthstarMLS as distributed by MLS GRID
 - $199,9002 bd2 ba1.3k sqft5505 E Bavarian Pass, Minneapolis, MN 55432For Sale
 MLS ID #7115597, Jason Wehlage, National Realty Guild. NorthstarMLS as distributed by MLS GRID
 - $239,9003 bd1 ba936 sqft5850 2 1/2 St NE, Fridley, MN 55432For SaleMLS ID #7136278, Joseph Ludwig, Luke Real Estate. NorthstarMLS as distributed by MLS GRID
- $260,0002 bd2 ba1.5k sqft208 Christenson Way NE, Fridley, MN 55432For SaleMLS ID #7104177, Caleb Carlson, Real Broker, LLC. NorthstarMLS as distributed by MLS GRID
- $255,0002 bd2 ba1.4k sqft6495 Christenson Ln NE, Fridley, MN 55432For SaleMLS ID #7052497, The Huerkamp Home Group, Keller Williams Preferred Rlty. NorthstarMLS as distributed by MLS GRID
- $230,0002 bd2 ba1.3k sqft5536 Aldrich Dr N, Brooklyn Center, MN 55430For SaleMLS ID #7123434, Brenda Schiemo-Smith, Edina Realty, Inc.. NorthstarMLS as distributed by MLS GRID
- $175,0003 bd2 ba1.1k sqft2130 14th St NW APT 2, New Brighton, MN 55112For SaleMLS ID #7055955, Tristan O'Reilly, Coldwell Banker Realty. NorthstarMLS as distributed by MLS GRID
- $299,9003 bd1 ba1.5k sqft210 67th Ave NE, Fridley, MN 55432For SaleMLS ID #7129997, Nicole Watson, Pemberton RE. NorthstarMLS as distributed by MLS GRID
- $209,9002 bd1 ba1k sqft2508 Innsbruck Trl, New Brighton, MN 55112For SaleMLS ID #7127296, Tracy Nelson, Real Estate Parkway. NorthstarMLS as distributed by MLS GRID
- $230,8002 bd3 ba1.3k sqft1070 Grandview Ct NE APT 415, Columbia Heights, MN 55421For SaleMLS ID #7110125, Phillip M Beaumia, Executive Realty Inc.. NorthstarMLS as distributed by MLS GRID
- $235,0002 bd2 ba1.2k sqft630 Knights Bridge Rd, New Brighton, MN 55112For SaleMLS ID #7105481, Kara Zahasky, eXp Realty. NorthstarMLS as distributed by MLS GRID
- $238,9002 bd3 ba1.3k sqft1070 Grandview Ct NE APT 119, Columbia Heights, MN 55421For SaleMLS ID #7121252, Phillip M Beaumia, Executive Realty Inc.. NorthstarMLS as distributed by MLS GRID
- $309,9003 bd2 ba2.3k sqft7398 Tempo Ter NE, Fridley, MN 55432For SaleMLS ID #7130850, Joel D. Friday, Keller Williams Classic Realty. NorthstarMLS as distributed by MLS GRID
