PRICE IMPROVEMENT. THIS HOME SHOULD BE ADDED TO YOUR LIST! STOP THE CAR! HONEY WE CAN CALL THIS ONE HOME. CROWN MOLDING, WAINSCOTING, FRESH PAINT, NEW FLOORS, NEW APPLIANCES, NEW SMOKE DETECTORS, NEW CARBON DETECTOR, NEW LIGHTS, NEW FAUCETS, NEW KITCHEN SINK, NEW CABINETS, NEW TOILETS, YOU NAME IT! SIMPLY LARGE AND BEAUTIFUL, GO BIG OR GO HOME, YOU CAN OWN IT! THIS HOME IS INSIDE A GATED COMMUNITY FULLY LOADED WITH COFFERED AND TREY CEILINGS, AND ARCHED DOORWAYS. THE DINING ROOM IS WELCOMING, AND THE LIBRARY, LIVING ROOM, OR OFFICE YOU NAME IT, IS LOADED WITH BOOKSHELVES ON EACH SIDE, ON THE MAIN FLOOR, ARCHED DOORWAYS, NEW GRAY STAINED FLOORING THROUGHOUT THE MAIN LEVEL, PLENTY STORAGE UP AND DOWN STAIRS WITH WALK IN LIGHTED CLOSETS IN EVERY ROOM. THE OVERSIZED MASTER SUITE HAS A CLOSET THAT IS SEPARATED OR SPLIT FOR HIS AND HERS TO CLAIM EITHER SIDE. OPEN CONCEPT FROM KITCHEN TO VIEW LARGE FAMILY ROOM WITH TWO COLUMNS, ONE ON EACH SIDE. THE KITCHEN HAS A BREAKFAST BAR, AND A BREAKFAST SPACE, GRANITE COUNTERTOPS, STAINED CHERRYWOOD, AND NEW WHITE CABINETS, THIS HOME HAS INCREDIBLE ARCHITECTURAL DESIGN THROUGHOUT THIS HOME. THIS HOME IS CUDDLED INSIDE THE SOUGHT-AFTER SLATER MILL GATED COMMUNITY, NO UNANNOUNED GUESTS. THE MAIN LEVEL FEATURES A 2 STORY FOYER ENTRANCE WHICH HAS A HUGE HALLWAY LEADING INTO THE KITCHEN. THE KITCHEN HAS STAINLESS STEEL APPLIANCES, FAMILY ROOM HAS SPACE READY TO MOUNT ENTERTAINMENT SYSTEMS AND TV. THE POWDER ROOM (1/2 BATH) MAY BE ACCESSED THROUGH OR FROM THE DINING ROOM OR KITCHEN FOR PRIVACY. A 2-CAR GARAGE WITH GARAGE DOOR OPENER. THE UPPER LEVEL HAS A DOUBLE DOOR ENTRY HUGE OWNER SUITE WHICH HAS A VAULTED TRAY CEILING WITH AN ADDITIONAL FIREPLACE EQUIPPED WITH A WALL SWITCH, A FIRE READY AT YOUR CONVENIENCE. DOUBLE VANITY, SEPARATE SHOWER, A JACUZZI JET TUB, PRIVATE CLOSET (TOILET ROOM), AND THERE ARE AN ADDITIONAL 3 BEDROOMS, WITH THE LAUNDRY ROOM LOCATED DOWN THE HALL AWAY FROM THE OWNERS SUITE. THERE IS AN ADDITIONAL SPACIOUS FULL BATHROOM WITH A COMBO SHOWER-TUB ALSO ON THE UPPER LEVEL TO SERVE THE 3 BEDROOMS. PLEASE PUT THIS ONE ON YOUR HONEY-DO LIST TODAY! DATE THE RATE! DON'T LET THE HOUSE GET AWAY. BACK ON THE MARKET DUE TO NO FAULT OF SELLER
Closed
$390,000
5526 Mossy View Dr, Douglasville, GA 30135
4beds
3,304sqft
Single Family Residence, Residential
Built in 2005
10,127 Square Feet Lot
$397,200 Zestimate®
$118/sqft
$2,418 Estimated rent
Home value
$397,200
$377,000 - $417,000
$2,418/mo
Zestimate® history
Owner options
List your home for rent
$2,418/mo
Rent Zestimate®
Find your next renter with Zillow Rental Manager. Plus, with online applications, you can quickly screen prospective tenants – for free.
$2,418/mo
Rent Zestimate®
Refinance and save
$2,993/mo
Est. payment
Refinancing to a lower rate could help reduce your monthly payments and save thousands over the life of the loan.
$2,993/mo
Est. payment
Explore your selling options
Work with a Zillow partner agent
Leverage their expertise and Zillow's premium Showcase listings to get your home seen by more buyers.
Get startedList with your own agent
Get your home in front of millions of buyers by listing it on Zillow.
Learn how to do itSell it yourself
Take full control of how buyers see your home on Zillow by listing For Sale by Owner (FSBO).
List your homeWhat's special
Zillow last checked:
Listing updated:
Listed by:
Patricia Hollyw Johnson,
Maximum One Greater Atlanta Realtors
Bought with:
ROSE UDOUMANA, 179645
Maximum One Greater Atlanta Realtors
Source: FMLS GA,MLS#: 7298855
Facts & features
Interior
Bedrooms & bathrooms
- Bedrooms: 4
- Bathrooms: 3
- Full bathrooms: 2
- 1/2 bathrooms: 1
Rooms
- Room types: Family Room, Living Room, Office
Primary bedroom
- Features: Oversized Master
- Level: Oversized Master
Bedroom
- Features: Oversized Master
Primary bathroom
- Features: Double Vanity, Separate His/Hers, Separate Tub/Shower, Whirlpool Tub
Dining room
- Features: Seats 12+, Separate Dining Room
Kitchen
- Features: Breakfast Bar, Cabinets Stain, Cabinets White, Kitchen Island, Pantry Walk-In, Stone Counters, View to Family Room
Heating
- Central, Forced Air
Cooling
- Ceiling Fan(s), Central Air, Multi Units
Appliances
- Included: Dishwasher, Electric Range, ENERGY STAR Qualified Appliances, Microwave, Self Cleaning Oven
- Laundry: Laundry Room, Upper Level
Features
- Bookcases, Coffered Ceiling(s), Crown Molding, Double Vanity, Entrance Foyer 2 Story, High Ceilings 10 ft Main, High Ceilings 10 ft Upper, High Speed Internet, His and Hers Closets, Tray Ceiling(s), Walk-In Closet(s)
- Flooring: Carpet, Ceramic Tile, Hardwood, Other
- Windows: Double Pane Windows, Wood Frames
- Basement: None
- Attic: Pull Down Stairs
- Number of fireplaces: 2
- Fireplace features: Factory Built, Family Room, Gas Log, Gas Starter, Glass Doors, Master Bedroom
- Common walls with other units/homes: No Common Walls
Interior area
- Total structure area: 3,304
- Total interior livable area: 3,304 sqft
Property
Parking
- Total spaces: 2
- Parking features: Garage, Garage Door Opener, Garage Faces Front, Kitchen Level
- Garage spaces: 2
Accessibility
- Accessibility features: Accessible Doors, Accessible Entrance, Accessible Hallway(s), Accessible Kitchen
Features
- Levels: Two
- Stories: 2
- Patio & porch: Covered, Front Porch, Patio
- Exterior features: Lighting, No Dock
- Pool features: None
- Has spa: Yes
- Spa features: Bath, None
- Fencing: Back Yard,Fenced,Wood
- Has view: Yes
- View description: City
- Waterfront features: None
- Body of water: None
Lot
- Size: 10,127 Square Feet
- Features: Back Yard, Cleared, Front Yard, Landscaped, Level
Details
- Additional structures: None
- Parcel number: 00530150109
- Other equipment: None
- Horse amenities: None
Construction
Type & style
- Home type: SingleFamily
- Architectural style: Craftsman,Traditional
- Property subtype: Single Family Residence, Residential
Materials
- Brick Front, HardiPlank Type
- Foundation: Slab
- Roof: Composition
Condition
- Resale
- New construction: No
- Year built: 2005
Details
- Warranty included: Yes
Utilities & green energy
- Electric: 220 Volts, 220 Volts in Laundry
- Sewer: Public Sewer
- Water: Public
- Utilities for property: Cable Available, Electricity Available, Natural Gas Available, Phone Available, Sewer Available, Water Available
Green energy
- Energy efficient items: Appliances
- Energy generation: None
Community & HOA
Community
- Features: Clubhouse, Gated, Homeowners Assoc, Near Shopping, Playground, Pool, Sidewalks, Swim Team, Tennis Court(s)
- Security: Security Gate, Security System Owned, Smoke Detector(s)
- Subdivision: Slater Mill
HOA
- Has HOA: Yes
- HOA fee: $595 annually
Location
- Region: Douglasville
Financial & listing details
- Price per square foot: $118/sqft
- Tax assessed value: $429,000
- Annual tax amount: $5,788
- Date on market: 10/22/2023
- Cumulative days on market: 200 days
- Electric utility on property: Yes
- Road surface type: Asphalt, Paved
Price history
| Date | Event | Price |
|---|---|---|
| 6/26/2024 | Sold | $390,000$118/sqft |
Source:  FMLS GA #7298855 Report a problem FMLS GA #7298855 Report a problem | ||
| 5/22/2024 | Pending sale | $390,000$118/sqft |
Source: FMLS GA #7298855 Report a problem | ||
| 4/11/2024 | Price change | $390,000-2.5%$118/sqft |
Source:  GAMLS #10219377 Report a problem GAMLS #10219377 Report a problem | ||
| 4/1/2024 | Price change | $400,000-1.2%$121/sqft |
Source: FMLS GA #7298855 Report a problem | ||
| 3/25/2024 | Price change | $405,000-1.2%$123/sqft |
Source: FMLS GA #7298855 Report a problem | ||
| 3/20/2024 | Listed for sale | $410,000$124/sqft |
Source: FMLS GA #7298855 Report a problem | ||
| 3/15/2024 | Pending sale | $410,000$124/sqft |
Source: GAMLS #10219377 Report a problem | ||
| 2/13/2024 | Price change | $410,000-1.2%$124/sqft |
Source: FMLS GA #7298855 Report a problem | ||
| 10/29/2023 | Listed for sale | $415,000+130.6%$126/sqft |
Source: FMLS GA #7296117 Report a problem | ||
| 9/3/2015 | Sold | $180,000-10%$54/sqft |
Source:  FMLS GA #5517796 Report a problem FMLS GA #5517796 Report a problem | ||
| 8/25/2015 | Pending sale | $200,000$61/sqft |
Source: KELLER WILLIAMS RLTY, FIRST ATLANTA #5517796 Report a problem | ||
| 7/24/2015 | Price change | $200,000-4.8%$61/sqft |
Source: Keller Williams - Atlanta - Sandy Springs #5517796 Report a problem | ||
| 4/2/2015 | Listed for sale | $210,000-3.7%$64/sqft |
Source: KELLER WILLIAMS RLTY FIRST AT #07428781 Report a problem | ||
| 10/23/2014 | Listing removed | $218,000$66/sqft |
Source: Owner Report a problem | ||
| 7/30/2014 | Price change | $218,000-3.1%$66/sqft |
Source: Owner Report a problem | ||
| 7/25/2014 | Listed for sale | $225,000-6.3%$68/sqft |
Source: Owner Report a problem | ||
| 5/29/2014 | Listing removed | $240,000$73/sqft |
Source: Keller Williams Realty First Atlanta #5246654 Report a problem | ||
| 3/27/2014 | Price change | $240,000-3.2%$73/sqft |
Source: Keller Williams Realty First Atlanta #5246654 Report a problem | ||
| 2/5/2014 | Listed for sale | $248,000-0.4%$75/sqft |
Source: Keller Williams Realty First Atlanta #5246654 Report a problem | ||
| 1/4/2007 | Sold | $248,900$75/sqft |
Source: Public Record Report a problem | ||
Public tax history
| Year | Property taxes | Tax assessment |
|---|---|---|
| 2025 | $7,003 -5.8% | $171,600 -4% |
| 2024 | $7,433 -4.1% | $178,840 -5.9% |
| 2023 | $7,753 +30.9% | $189,960 +33.1% |
| 2022 | $5,924 +36.5% | $142,680 +32.3% |
| 2021 | $4,339 +10.6% | $107,840 +8.8% |
| 2020 | $3,923 +2.5% | $99,160 +2.5% |
| 2019 | $3,827 +5.7% | $96,720 +7.3% |
| 2018 | $3,619 -0.9% | $90,120 +0.4% |
| 2017 | $3,652 +1.8% | $89,720 +24.6% |
| 2016 | $3,587 +22.4% | $72,000 -5.5% |
| 2015 | $2,931 | $76,160 +6.2% |
| 2014 | $2,931 +3.5% | $71,720 +5% |
| 2013 | $2,832 | $68,280 |
| 2012 | -- | -- |
| 2011 | -- | -- |
| 2010 | -- | -- |
| 2009 | $2,897 +4.4% | -- |
| 2007 | $2,776 +308.1% | -- |
| 2006 | $680 +34.9% | -- |
| 2005 | $504 | -- |
Find assessor info on the county website
Neighborhood: 30135
Nearby homes
- $409,9005 bd4 ba3.4k sqft5528 Mossy View Dr, Douglasville, GA 30135Off Market
- $385,7004 bd4 ba3.3k sqft5524 Mossy View Dr, Douglasville, GA 30135Off Market
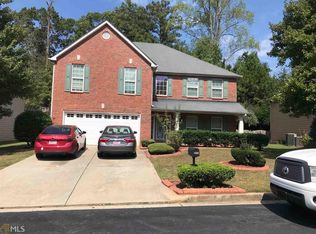
- $479,4006 bd4 ba4.4k sqft5530 Mossy View Dr, Douglasville, GA 30135Off Market
- $402,7005 bd3 ba3k sqft5522 Mossy View Dr, Douglasville, GA 30135Off Market

- $384,9004 bd3 ba3.1k sqft5523 Mossy View Dr, Douglasville, GA 30135Off Market
- $363,6004 bd2 ba3k sqft5521 Mossy View Dr, Douglasville, GA 30135Off Market
- $233,1004 bd2 ba1.3k sqft4496 Timber Ridge Dr, Douglasville, GA 30135Off Market
- $320,2003 bd3 ba2.2k sqft4466 Timber Ridge Dr, Douglasville, GA 30135Off Market
Nearby schools
GreatSchools rating
- 5/10Mount Carmel Elementary SchoolGrades: PK-5Distance: 2 mi
- 5/10Chestnut Log Middle SchoolGrades: 6-8Distance: 1.4 mi
- 3/10New Manchester High SchoolGrades: 9-12Distance: 5.6 mi
Schools provided by the listing agent
- Elementary: Mount Carmel - Douglas
- Middle: Chestnut Log
- High: New Manchester
Source: FMLS GA. This data may not be complete. We recommend contacting the local school district to confirm school assignments for this home.
Get a cash offer in 3 minutes
Find out how much your home could sell for in as little as 3 minutes with a no-obligation cash offer.
Estimated market value
$397,200
Get a cash offer in 3 minutes
Find out how much your home could sell for in as little as 3 minutes with a no-obligation cash offer.
Estimated market value
$397,200
- Georgia
- Douglas County
- Douglasville
- 30135
- 5526 Mossy View Dr
Nearby cities
Nearby zip codes
Other Douglasville Topics
