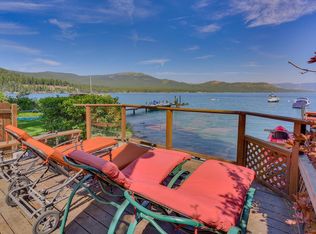
On lovely Carnelian Bay at Flick Point, this one-of-a-kind North Shore Tahoe property is luxury and Alpine elegance in equal measure. Originally constructed with inspiration from Yosemite’s Ahwahnee Hotel, the level of craftsmanship, attention to detail and fine materials are a timeless statement for this unique property. Many who know the house are quick to comment, “It’s my favorite on the lake.” Enter the 1.3 acre property through gates that take you along a gently meandering driveway where you arrive at a charming one-bedroom guest house built over a two-car garage, with additional parking alongside. A short stone path leads to the main house’s stately front door and directly into the spacious living and entertaining area with soaring hand-hewn beamed ceilings where grand views of the lake greet you. On one end you’ll find an imposing stone fireplace built with granite boulders and on the other, the dining area and kitchen, with lake views extending all along these rooms. Hewn pine floors run throughout the house. The home’s primary suite features a wood-burning fireplace, luxurious bathroom, walk-in closet and access to a lakeview deck and outdoor hot tub. You’ll find two additional bedrooms with en suite baths on this main floor as well as a laundry room. On the second level is a sitting room with built-in office space, bedroom with en suite bath (and expansive lake view) and bunk room (and en suite bath) with built-in beds and storage. All bedrooms and bathrooms are thoughtfully decorated with handcrafted hardware, imported tile, and ample skylights and windows to maximize the abundant natural light the home enjoys. Designed for entertaining, the generous lakefront deck has a built-in gas grill, outdoor fire pit, grassy play area and steps down to a private pier with boat lift and two buoys (one unpermitted). The fully-irrigated property is naturally landscaped with trees, shrubs, native plantings, and the Alpine strawberries that flourish every summer.
Sold for $19,500,000
$19,500,000
5526 N Lake Blvd, Carnelian Bay, CA 96140
6beds
5,105sqft
Single Family Residence
Built in 1982
1.37 Acres Lot
$18,132,600 Zestimate®
$3,820/sqft
$7,557 Estimated rent
Home value
$18,132,600
$15.78M - $20.67M
$7,557/mo
Zestimate® history
Owner options
List your home for rent
$7,557/mo
Rent Zestimate®
Find your next renter with Zillow Rental Manager. Plus, with online applications, you can quickly screen prospective tenants – for free.
$7,557/mo
Rent Zestimate®
Refinance and save
$121,700/mo
Est. payment
Refinancing to a lower rate could help reduce your monthly payments and save thousands over the life of the loan.
$121,700/mo
Est. payment
Explore your selling options
Work with a Zillow partner agent
Leverage their expertise and Zillow's premium Showcase listings to get your home seen by more buyers.
Get startedList with your own agent
Get your home in front of millions of buyers by listing it on Zillow.
Learn how to do itSell it yourself
Take full control of how buyers see your home on Zillow by listing For Sale by Owner (FSBO).
List your homeWhat's special
Zillow last checked:
Listing updated:
Listed by:
Katrine Watson Agent:530-582-0722,
Chase International - TC
Bought with:
William Dietz, DRE #01431063
Tahoe Luxury Properties
Source: TSMLS,MLS#: 20241199
Facts & features
Interior
Bedrooms & bathrooms
- Bedrooms: 6
- Bathrooms: 7
- Full bathrooms: 6
- 1/2 bathrooms: 1
Heating
- Natural Gas, Electric, Wood, CFAH
Appliances
- Included: Range, Oven, Disposal, Dishwasher, Refrigerator
- Laundry: Laundry Room
Features
- Pantry, High Ceilings, Phone, High Speed Internet, Family Room, Great Room, Detached ADU
- Flooring: Wood, Stone
- Has fireplace: Yes
- Fireplace features: Fireplace: Living Room, Master Bedroom, 2 or +, Stone, Woodstove: Master Bedroom
Interior area
- Total structure area: 5,105
- Total interior livable area: 5,105 sqft
Property
Parking
- Total spaces: 2
- Parking features: Two, Detached, Garage Door Opener
- Garage spaces: 2
Features
- Levels: Two
- Patio & porch: Deck(s): 1
- Spa features: Hot Tub
- Has view: Yes
- View description: Lake, Panoramic-Lake, Panoramic, Mountain(s)
- Has water view: Yes
- Water view: Lake
- Waterfront features: Lake Front, Buoy, Buoy Permitted, Boat Lift, Pier
Lot
- Size: 1.37 Acres
- Features: Landscaped, Rental History
- Topography: Level
Details
- Additional structures: Outbuilding
- Parcel number: 860001412
- Special conditions: Standard
Construction
Type & style
- Home type: SingleFamily
- Architectural style: Mountain
- Property subtype: Single Family Residence
Materials
- Log, Wood Siding
- Roof: Shake/Shingle
Condition
- Like New
- New construction: No
- Year built: 1982
Utilities & green energy
- Sewer: Utility District
- Water: Utility District
- Utilities for property: Natural Gas Available, Cable Connected
Community & HOA
Community
- Features: Gated: To Home
- Security: Security System
HOA
- Has HOA: No
Location
- Region: Carnelian Bay
Financial & listing details
- Price per square foot: $3,820/sqft
- Tax assessed value: $19,890,000
- Price range: $19.5M - $19.5M
- Date on market: 6/21/2024
Price history
| Date | Event | Price |
|---|---|---|
| 9/25/2024 | Sold | $19,500,000-11.4%$3,820/sqft |
Source:  TSMLS #20241199 Report a problem TSMLS #20241199 Report a problem | ||
| 8/7/2024 | Pending sale | $22,000,000$4,310/sqft |
Source: TSMLS #20241199 Report a problem | ||
| 6/21/2024 | Listed for sale | $22,000,000+155.8%$4,310/sqft |
Source: TSMLS #20241199 Report a problem | ||
| 2/27/2012 | Sold | $8,600,000-18.1%$1,685/sqft |
Source: TSMLS #20111599 Report a problem | ||
| 12/13/2011 | Pending sale | $10,500,000$2,057/sqft |
Source: Chase International #20111599 Report a problem | ||
| 6/30/2011 | Listed for sale | $10,500,000$2,057/sqft |
Source: Chase International #20111599 Report a problem | ||
| 4/2/2011 | Listing removed | $10,500,000$2,057/sqft |
Source: Chase International #20101984 Report a problem | ||
| 9/4/2010 | Price change | $10,500,000-12.5%$2,057/sqft |
Source: Chase International #20101984 Report a problem | ||
| 7/6/2010 | Listed for sale | $12,000,000$2,351/sqft |
Source: Chase International #20101984 Report a problem | ||
Public tax history
| Year | Property taxes | Tax assessment |
|---|---|---|
| 2026 | -- | $19,890,000 +2% |
| 2025 | $209,717 +84.8% | $19,500,000 +84.1% |
| 2024 | $113,460 +0.2% | $10,590,280 +2% |
| 2023 | $113,263 +1.6% | $10,382,628 +2% |
| 2022 | $111,426 +2.2% | $10,179,048 +2% |
| 2021 | $108,982 +1.6% | $9,979,459 +1% |
| 2020 | $107,286 | $9,877,133 +2% |
| 2019 | $107,286 +2.1% | $9,683,464 +2% |
| 2018 | $105,075 +1.9% | $9,493,593 +2% |
| 2017 | $103,108 +1% | $9,307,445 +2% |
| 2016 | $102,060 +2.1% | $9,124,947 +1.5% |
| 2015 | $99,994 +3% | $8,987,883 +2% |
| 2014 | $97,053 | $8,811,824 +0.5% |
| 2013 | -- | $8,772,000 +376.2% |
| 2012 | -- | $1,842,115 +2% |
| 2011 | -- | $1,805,996 +0.8% |
| 2010 | -- | $1,792,499 -0.2% |
| 2009 | -- | $1,796,758 +2% |
| 2008 | -- | $1,761,529 +2% |
| 2007 | -- | $1,726,990 +2% |
| 2006 | -- | $1,693,129 +2% |
| 2005 | -- | $1,659,931 +2% |
| 2004 | -- | $1,627,385 +1.9% |
| 2003 | -- | $1,597,560 +2% |
| 2002 | -- | $1,566,236 +2% |
| 2001 | -- | $1,535,526 +2% |
| 2000 | -- | $1,505,419 |
Find assessor info on the county website
Neighborhood: 96140
Nearby homes
- $15,643,8006 bd6 ba11k sqft5500 N Lake Blvd, Carnelian Bay, CA 96140Off Market
- $11,038,5005 bd6 ba9k sqft5550 N Lake Blvd, Carnelian Bay, CA 96140Off Market
- $8,831,8002 bd2 ba3.1k sqft5486 N Lake Blvd, Carnelian Bay, CA 96140Off Market
- $2,475,0003 bd2 ba1.3k sqft5554 N Lake Blvd, Carnelian Bay, CA 96140Pending
- $--1.35 Acres5474 N Lake Blvd, Carnelian Bay, CA 96140Off Market
- $1,532,3003 bd1 ba1.8k sqft5562 N Lake Blvd, Carnelian Bay, CA 96140Off Market
- $5,816,5007 bd5 ba5.4k sqft5568 N Lake Blvd, Carnelian Bay, CA 96140Off Market
- $10,168,7005 bd4 ba2.3k sqft5472 N Lake Blvd, Carnelian Bay, CA 96140Off Market
Nearby schools
GreatSchools rating
- 9/10Kings Beach Elementary SchoolGrades: K-5Distance: 2.3 mi
- 7/10North Tahoe SchoolGrades: 6-8Distance: 3.6 mi
- 9/10North Tahoe High SchoolGrades: 9-12Distance: 3.6 mi
- California
- Placer County
- Carnelian Bay
- 96140
- 5526 N Lake Blvd
Nearby cities
Nearby neighborhoods
Nearby zip codes
Other Carnelian Bay Topics
