Skip main navigation
Sold for $1,450,000
  • $1,450,000

    5526 N MARION Way, Phoenix, AZ 85018

    3beds
    3baths
    2,188sqft
    Single Family Residence
    Built in 1955
    0.34 Acres Lot
    $1,586,200 Zestimate®
    $663/sqft
    $5,153 Estimated rent

    Home value

    $1,586,200

    $1.48M - $1.73M

    $5,153/mo

    Zestimate® history
    Loading
    Loading...

    Owner options

    List your home for rent

    $5,153/mo

    Rent Zestimate®

    Find your next renter with Zillow Rental Manager. Plus, with online applications, you can quickly screen prospective tenants – for free.

    Learn more

    $5,153/mo

    Rent Zestimate®

    Refinance and save

    $6,626/mo

    Est. payment

    Refinancing to a lower rate could help reduce your monthly payments and save thousands over the life of the loan.

    See today's rates

    $6,626/mo

    Est. payment

    Explore your selling options

    Work with a Zillow partner agent

    Leverage their expertise and Zillow's premium Showcase listings to get your home seen by more buyers.

    Get started

    List with your own agent

    Get your home in front of millions of buyers by listing it on Zillow.

    Learn how to do it

    Sell it yourself

    Take full control of how buyers see your home on Zillow by listing For Sale by Owner (FSBO).

    List your home

    What's special

    Private studySlate tile patioEating areaHuge backyardDramatic expanse of windowsDual pane windowsGranite countertops
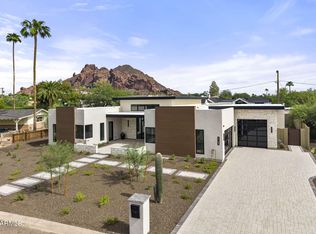
    Exciting contemporary remodel in desirable Marion Estates. Breathtaking views of Camelback Mountain. Updates include kitchen and bath cabinetry, dual pane windows, stainless steel appliances, granite countertops, water filtration and ionization system. Bright kitchen with dramatic expanse of windows, open living room and dining, 3 bedrooms, 3 bath plus private study or office. 2 car garage attached plus 1 car detached garage wired for AC for possible conversion to studio or guest house. Huge backyard with slate tile patio and eating area, built in BBQ, fireplace, fountain, and granite bar/service area. Perfect for entertaining. Professional landscaping front & back.

    Zillow last checked:

    Listing updated:

    Listed by:

    Steven A McKamey 602-402-8027,

    Pro Star Realty

    Bought with:

    Breaben Bolton, SA701974000

    Compass

    Source: ARMLS,MLS#: 6644198MLS Logo

    Facts & features

    Interior

    Bedrooms & bathrooms
    • Bedrooms: 3
    • Bathrooms: 3
    Heating
    • Electric
    Cooling
    • Central Air
    Features
    • Granite Counters, Double Vanity, No Interior Steps, Pantry, Full Bth Master Bdrm
    • Windows: Double Pane Windows
    • Has basement: No
    • Has fireplace: Yes
    • Fireplace features: Exterior Fireplace
    Interior area
    • Total structure area: 2,188
    • Total interior livable area: 2,188 sqft

    Property

    Parking
    • Total spaces: 3
    • Parking features: Garage Door Opener, Attch'd Gar Cabinets, Storage, Detached
    • Garage spaces: 3
    Features
    • Stories: 1
    • Patio & porch: Covered, Patio
    • Exterior features: Storage, Built-in Barbecue
    • Pool features: None
    • Spa features: None
    • Fencing: Block,Chain Link
    Lot
    • Size: 0.34 Acres
    • Features: Sprinklers In Rear, Sprinklers In Front, Desert Back, Desert Front, Auto Timer H2O Front, Auto Timer H2O Back
    Details
    • Parcel number: 17152047

    Construction

    Type & style
    • Home type: SingleFamily
    • Architectural style: Contemporary
    • Property subtype: Single Family Residence
    Materials
    • Stucco, Painted, Block
    • Roof: Foam
    Condition
    • Year built: 1955

    Utilities & green energy

    • Sewer: Public Sewer
    • Water: City Water

    Community & neighborhood

    Security
    • Security features: Security System Owned
    Location
    • Region: Phoenix
    • Subdivision: MARION ESTATES

    Other

    Other facts
    • Listing terms: Cash,Conventional
    • Ownership: Fee Simple

    Price history

    DateEventPrice
    3/29/2024Sold$1,450,000-0.3%$663/sqft
    Source: ARMLS #6644198 Report a problem
    1/10/2024Pending sale$1,455,000+18.8%$665/sqft
    Source: ARMLS #6644198 Report a problem
    1/6/2024Listed for sale$1,225,000+44.1%$560/sqft
    Source: ARMLS #6644198 Report a problem
    5/3/2007Sold$850,000+46.6%$388/sqft
    Source: ARMLS #2650295 Report a problem
    1/17/2006Sold$580,000$265/sqft
    Source: Public Record Report a problem

    Public tax history

    YearProperty taxesTax assessment
    2025$4,681 +5.3%$110,250 +0.3%
    2024$4,444 +2.3%$109,920 +87.7%
    2023$4,343 +4.2%$58,563 -8.6%
    2022$4,169 -2.4%$64,050 +8.4%
    2021$4,270 +4.2%$59,080 +7.4%
    2020$4,099 +3.3%$55,030 -2.1%
    2019$3,969 $56,230 +7.5%
    2018$3,969 +5.4%$52,300 +0.8%
    2017$3,766 +11.8%$51,910 +5.8%
    2016$3,368 +4.7%$49,070 +0.7%
    2015$3,217 $48,720 +29.1%
    2014-- $37,750 +2.9%
    2013-- $36,670 -3%
    2012-- $37,810 -17.4%
    2011-- $45,770 -8.9%
    2010-- $50,220 -7.3%
    2009-- $54,200 +53.3%
    2008-- $35,350 -10.7%
    2007-- $39,600 +66.4%
    2006-- $23,800
    2005-- $23,800 +14.4%
    2004-- $20,800
    2003-- $20,800 -9%
    2002-- $22,850

    Find assessor info on the county website

    Neighborhood: Camelback East

    Nearby schools

    GreatSchools rating
    Schools provided by the listing agent
    • Elementary: Hopi Elementary School
    • Middle: Ingleside Middle School
    • High: Arcadia High School
    • District: Scottsdale Unified District

    Source: ARMLS. This data may not be complete. We recommend contacting the local school district to confirm school assignments for this home.

    Get a cash offer in 3 minutes
    Find out how much your home could sell for in as little as 3 minutes with a no-obligation cash offer.
    Estimated market value
    $1,586,200
    Get a cash offer in 3 minutes
    Find out how much your home could sell for in as little as 3 minutes with a no-obligation cash offer.
    Estimated market value
    $1,586,200