Located within the quiet subdivision of Montclair Manor, this adorable 3 bedroom, 1.5 bath home has a freshly painted interior and features beautiful, original hardwood floors! Impeccable curb appeal welcomes you up to the home and into the spacious living room, where a large window provides loads of natural light. Continuing through you’ll find a dining room adjacent to the kitchen and beyond that a family or bonus room where you can spread out and relax with family and friends. An access door takes you out into your backyard where you can enjoy a quiet cup of coffee on your quaint patio, BBQs, playtime with the kiddos or fetch with Fido. The backyard is massive and is a blank slate for you to make it your very own. OH and the best part? No back neighbors! Making your way back into the home and down the main hallway, you’ll find 3 bedrooms, also featuring those beautiful hardwoods, including the primary with its own half-bath, along with two secondary bedrooms and a full 3-piece bath that is easily accessed by all. A utility room is located off of the 2-car carport. This great home is convenient to major roadways and highways, dining & shopping, and is within close proximity to Downtown Orlando and Orlando International Airport. Neighborhood schools include Dover Shores Elementary, Roberto Clemente Middle and Boone High. Don’t miss out on the opportunity to view this great house! **All contract offers must be reviewed and/or approved by the Courts and the Probate Attorney. Probate processing could take 3 months. Any purchase agreement should include verbiage that the purchase and/or sale of the home is conditional upon Court approval. <div style="padding:56.25% 0 0 0;position:relative;"><iframe src="https://my.matterport.com/show/?m=TKKoa6Wt7sT&mls=1" frameborder="0" allow="autoplay; fullscreen" allowfullscreen style="position:absolute;top:0;left:0;width:100%;height:100%;"></iframe></div>
Sold for $319,000
$319,000
5526 PECOS STREET, ORLANDO, FL 32807
3beds
1,318sqft
Single Family Residence
Built in 1959
10,118 Square Feet Lot
$338,700 Zestimate®
$242/sqft
$1,999 Estimated rent
Home value
$338,700
$322,000 - $356,000
$1,999/mo
Zestimate® history
Owner options
List your home for rent
$1,999/mo
Rent Zestimate®
Find your next renter with Zillow Rental Manager. Plus, with online applications, you can quickly screen prospective tenants – for free.
$1,999/mo
Rent Zestimate®
Refinance and save
$2,440/mo
Est. payment
Refinancing to a lower rate could help reduce your monthly payments and save thousands over the life of the loan.
$2,440/mo
Est. payment
Explore your selling options
Work with a Zillow partner agent
Leverage their expertise and Zillow's premium Showcase listings to get your home seen by more buyers.
Get startedList with your own agent
Get your home in front of millions of buyers by listing it on Zillow.
Learn how to do itSell it yourself
Take full control of how buyers see your home on Zillow by listing For Sale by Owner (FSBO).
List your homeWhat's special
Zillow last checked:
Listing updated:
Listed by:
Bethanne Baer 407-228-1112,
BEAR TEAM REAL ESTATE 407-228-1112
Bought with:
Kenia Aliaga Gorrin, 3321638
LA ROSA REALTY ORLANDO LLC
Source: Stellar MLS,MLS#: O6205521 Originating MLS: Orlando Regional
Originating MLS: Orlando Regional
Facts & features
Interior
Bedrooms & bathrooms
- Bedrooms: 3
- Bathrooms: 2
- Full bathrooms: 1
- 1/2 bathrooms: 1
Primary bedroom
- Features: En Suite Bathroom, Built-in Closet
- Level: First
- Area: 132 Square Feet
- Dimensions: 11x12
Bedroom 2
- Features: Built-in Closet
- Level: First
- Area: 195 Square Feet
- Dimensions: 15x13
Bedroom 3
- Features: Built-in Closet
- Level: First
- Area: 117 Square Feet
- Dimensions: 9x13
Primary bathroom
- Features: Single Vanity, Window/Skylight in Bath
- Level: First
- Area: 30 Square Feet
- Dimensions: 6x5
Bathroom 2
- Features: Single Vanity, Tub With Shower, Window/Skylight in Bath
- Level: First
- Area: 40 Square Feet
- Dimensions: 5x8
Dining room
- Level: First
- Area: 121 Square Feet
- Dimensions: 11x11
Family room
- Features: Ceiling Fan(s)
- Level: First
- Area: 190 Square Feet
- Dimensions: 19x10
Kitchen
- Level: First
- Area: 72 Square Feet
- Dimensions: 9x8
Living room
- Level: First
- Area: 210 Square Feet
- Dimensions: 14x15
Heating
- Central, Electric
Cooling
- Central Air
Appliances
- Included: Oven, Dishwasher, Electric Water Heater, Range, Refrigerator
- Laundry: Laundry Room, Outside
Features
- Ceiling Fan(s), Living Room/Dining Room Combo
- Flooring: Linoleum, Other, Tile, Hardwood
- Has fireplace: No
Interior area
- Total structure area: 1,956
- Total interior livable area: 1,318 sqft
Property
Parking
- Total spaces: 2
- Parking features: Driveway, Other
- Carport spaces: 2
- Has uncovered spaces: Yes
Features
- Levels: One
- Stories: 1
- Patio & porch: Covered, Front Porch, Patio
- Exterior features: Lighting
- Fencing: Chain Link,Wood
Lot
- Size: 10,118 Square Feet
- Dimensions: 75 x 135
- Features: City Lot, Landscaped, Level, Above Flood Plain
- Residential vegetation: Mature Landscaping, Oak Trees, Trees/Landscaped
Details
- Parcel number: 332230569203120
- Zoning: R-1A/AN
- Special conditions: Probate Listing
Construction
Type & style
- Home type: SingleFamily
- Architectural style: Mid-Century Modern,Other,Traditional
- Property subtype: Single Family Residence
Materials
- Block, Concrete
- Foundation: Crawlspace
- Roof: Other
Condition
- Completed
- New construction: No
- Year built: 1959
Utilities & green energy
- Sewer: Public Sewer
- Water: Public
- Utilities for property: BB/HS Internet Available, Cable Available, Electricity Available, Electricity Connected, Phone Available, Public, Sewer Available, Sewer Connected, Street Lights, Water Available, Water Connected
Green energy
- Water conservation: Fl. Friendly/Native Landscape
Community & HOA
Community
- Features: Sidewalks
- Security: Fire Resistant Exterior
- Pet fee: $0 monthly
- Subdivision: MONTCLAIR MANOR
HOA
- Has HOA: No
Location
- Region: Orlando
Financial & listing details
- Price per square foot: $242/sqft
- Tax assessed value: $265,164
- Annual tax amount: $525
- Date on market: 5/22/2024
- Cumulative days on market: 29 days
- Listing terms: Cash,Conventional,FHA,VA Loan
- Ownership: Fee Simple
- Total actual rent: 0
- Electric utility on property: Yes
- Road surface type: Paved, Asphalt
Price history
| Date | Event | Price |
|---|---|---|
| 8/23/2024 | Sold | $319,000-3.3%$242/sqft |
Source:  Stellar MLS #O6205521 Report a problem Stellar MLS #O6205521 Report a problem | ||
| 6/20/2024 | Pending sale | $329,900$250/sqft |
Source: Stellar MLS #O6205521 Report a problem | ||
| 6/11/2024 | Price change | $329,900-0.6%$250/sqft |
Source: Stellar MLS #O6205521 Report a problem | ||
| 5/22/2024 | Listed for sale | $331,900$252/sqft |
Source: Stellar MLS #O6205521 Report a problem | ||
Public tax history
| Year | Property taxes | Tax assessment |
|---|---|---|
| 2024 | $610 +16.1% | $85,009 +3% |
| 2023 | $525 +2.7% | $82,533 +3% |
| 2022 | $511 +0.3% | $80,129 +3% |
| 2021 | $510 +0.3% | $77,795 +1.4% |
| 2020 | $509 0% | $76,721 +2.3% |
| 2019 | $509 +0.1% | $74,996 +1.9% |
| 2018 | $508 | $73,598 -25.1% |
| 2017 | $508 +0.5% | $98,326 +7.1% |
| 2016 | $506 -1% | $91,818 +10% |
| 2015 | $511 -4.1% | $83,502 +17.4% |
| 2014 | $533 +2.6% | $71,156 +3.8% |
| 2013 | $519 -3.4% | $68,526 -2.2% |
| 2012 | $537 -6% | $70,049 -9.3% |
| 2011 | $572 +7.2% | $77,270 -8.2% |
| 2010 | $534 | $84,204 -21.6% |
| 2009 | -- | $107,382 -28.9% |
| 2008 | $484 -44.9% | $151,107 -6.7% |
| 2007 | $879 +38.2% | $161,911 +27.5% |
| 2006 | $636 +2.1% | $127,004 +28.1% |
| 2005 | $622 +11.5% | $99,129 +1.6% |
| 2004 | $558 +5.4% | $97,554 +12.2% |
| 2003 | $530 -31.4% | $86,933 +14.5% |
| 2002 | $772 -0.1% | $75,892 +8.7% |
| 2001 | $773 +2.3% | $69,799 +4.4% |
| 2000 | $755 | $66,848 |
Find assessor info on the county website
Neighborhood: Monterey
Nearby homes
- $358,8003 bd2 ba1.2k sqft5536 Pecos St, Orlando, FL 32807Off Market
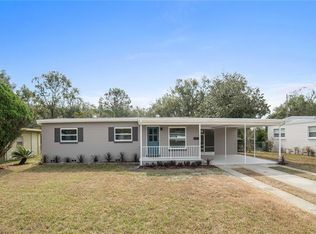
- $367,3003 bd2 ba1.5k sqft5516 Pecos St, Orlando, FL 32807Off Market

- $371,1003 bd2 ba1.2k sqft5501 Pecos St, Orlando, FL 32807Off Market
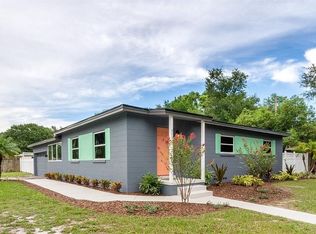
- $321,5003 bd2 ba1.3k sqft5500 Pecos St, Orlando, FL 32807Off Market
- $323,7003 bd2 ba1.3k sqft5531 Pecos St, Orlando, FL 32807Off Market
- $346,8003 bd2 ba1.4k sqft5521 Pecos St, Orlando, FL 32807Off Market
- $331,2003 bd2 ba1.4k sqft5541 Pecos St, Orlando, FL 32807Off Market
- $327,8003 bd2 ba1.3k sqft5556 Pecos St, Orlando, FL 32807Off Market
Nearby schools
GreatSchools rating
- 6/10Dover Shores Elementary SchoolGrades: K-5Distance: 0.8 mi
- 5/10Roberto Clemente Middle SchoolGrades: 6-8Distance: 0.6 mi
- 6/10William R Boone High SchoolGrades: 9-12Distance: 3.2 mi
Schools provided by the listing agent
- Elementary: Dover Shores Elem
- Middle: Roberto Clemente Middle
- High: Boone High
Source: Stellar MLS. This data may not be complete. We recommend contacting the local school district to confirm school assignments for this home.
Get a cash offer in 3 minutes
Find out how much your home could sell for in as little as 3 minutes with a no-obligation cash offer.
Estimated market value
$338,700
Get a cash offer in 3 minutes
Find out how much your home could sell for in as little as 3 minutes with a no-obligation cash offer.
Estimated market value
$338,700
- Florida
- Orange County
- Orlando
- 32807
- Monterey
- 5526 PECOS STREET
