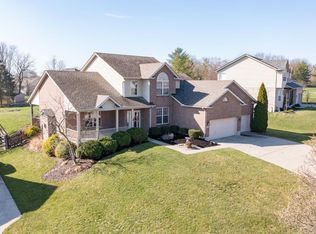
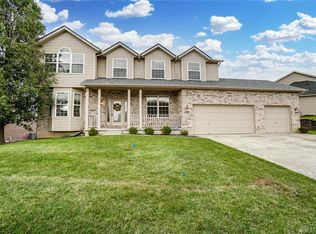
HOME AWESOME HOME! A Rare Custom Built floor plan by Gehrlich Homes! Purchased in 2002, these original owners enjoy the welcoming, covered front porch opens to 3,376 sq.ft with an expansive Family Room featuring 18ft high ceilings! The centrally located gas fireplace & plantation blinds open to view the gorgeous tree-lined back yard. The Kitchen also hosts 9ft ceilings, a wrap around counter, perfect for entertaining, 42 inch cabinetry, open soffit, Breakfast Bar, New Refrigerator, Dinette, a huge pantry + access to Formal Dining Room or the expanded back patio: the place to entertain! The first level's Owner Suite accommodates King-sized furniture, feature 9ft. ceilings, a walk in closet, relaxing spa bath + walk-in shower! Upstairs, Bedroom 2 boasts cathedral ceiling & walk in closet. Bedroom 3, 15x14 w/walk-in closet, Bedroom 4 +bath. A 30x19 Recreation has pool table/ping pong/game area, Home Theater area, a full bath + 725sqft for storage/expansion. Community Pool & Park access! $5,000 Move In/Closing Credit.VIDEO TOUR Semi Annual Taxes $2471 LConditions No Assessments of record Bus.Distance to Trns of record Lot Dimensions 191 x 128 x 164 x 101 0.451ac HOA/Condo Fee $410 HOA Fee Freq. Annually Inc. in HOA/Condo Pool Entrance 10x7 Living Room 0x0 Level: N/A Dining Room 14x12 Level: First Level Kitchen 15x13 Level: First Level Breakfast Room 13x10 Level: First Level Family Room 19x16 Level: First Level Bedroom 1 15x14 Level: First Level Bedroom 2 16x12 Level: Second Level Bedroom 3 15x13 Level: Second Level Bedroom 4 14x11 Level: Second Level Utility Room 8x6 Level: First Level Rec Room 30x19 Level: Basement Great Room 0x0 Level: N/A Study 0x0 Level: N/A Extra Room 1 13x13 Level: Basement Extra Room 1 Desc. expansion/study/storage Extra Room 2 24x19 Level: Basement Extra Room 2 Desc. storage/expansion Extra Room 3 10x10 Level: Basement Extra Room 3 Desc. Storage Total Rooms #14 Conditions HOA Age 11-15 Years Acres 0-.49 Acres Available Financing Conventional, FHA, VA Occupancy Negotiated Levels 2 Story Construction Brick, Vinyl Rooms Family Room, Dining Room, Breakfast Room, Rec Room, Entry Room, Eat In Kitchen Garage 3 Car, Attached, Opener, Storage Basement Full, Semi-Finished Fireplace One, Gas Heating System Gas Natural, Forced Air Cooling Central The Pool will be expanded to accommodate the community
This property is off market, which means it's not currently listed for sale or rent on Zillow. This may be different from what's available on other websites or public sources.