Skip main navigation
Sold for $550,000
  • $550,000

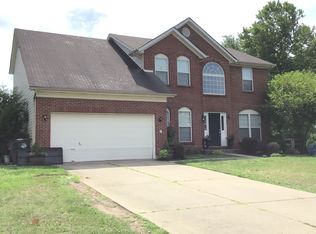
    5526 Shockton Ct, Mason, OH 45040

    4beds
    3,522sqft
    Single Family Residence
    Built in 1997
    0.29 Acres Lot
    $618,700 Zestimate®
    $156/sqft
    $3,715 Estimated rent

    Home value

    $618,700

    $588,000 - $650,000

    $3,715/mo

    Zestimate® history
    Loading
    Loading...

    Owner options

    List your home for rent

    $3,715/mo

    Rent Zestimate®

    Find your next renter with Zillow Rental Manager. Plus, with online applications, you can quickly screen prospective tenants – for free.

    Learn more

    $3,715/mo

    Rent Zestimate®

    Refinance and save

    $3,461/mo

    Est. payment

    Refinancing to a lower rate could help reduce your monthly payments and save thousands over the life of the loan.

    See today's rates

    $3,461/mo

    Est. payment

    Explore your selling options

    Work with a Zillow partner agent

    Leverage their expertise and Zillow's premium Showcase listings to get your home seen by more buyers.

    Get started

    List with your own agent

    Get your home in front of millions of buyers by listing it on Zillow.

    Learn how to do it

    Sell it yourself

    Take full control of how buyers see your home on Zillow by listing For Sale by Owner (FSBO).

    List your home

    What's special

    Fenced backyardMeticulously maintainedDecked-out media roomHuge deckLuxury bathFlex roomHuge family room
    This beautiful home has been loved & meticulously maintained, updated, & cared for by one family since being built. Now it is time for that legacy to be passed forward. With approx. 3,500 sq ft of finished space inside, a huge deck, & gorgeous, fenced backyard there is plenty of room to spread out & enjoy life. 4 ample BRs upstairs including a huge owner's suite w/ luxury bath lets you get away at home. The renovated kitchen is open to the huge family room for gatherings made easy. A dining room, living room, study, & custom bath finish off the 1st floor. The lower level has space to play. From the flex room & 10' long custom wet bar, to the decked-out media room & full bath you may not want to go upstairs again. Luxury & conveniences like the 2nd story laundry room, big basement storage, beautiful built-ins surrounding the fireplace, custom sliding barn doors, hardwood flooring throughout, and a Viking Spa hot tub add to the ease of everyday living. Come and LOVE WHERE YOU LIVE.

    Zillow last checked:

    Listing updated:

    Listed by:

    Jared Jester 513-407-1798,

    Keller Williams Seven Hills Re 513-371-5070

    Bought with:

    Rose D Nassar, 2011000546

    Plum Tree Realty

    Source: Cincy MLS,MLS#: 1786971MLS LogoOriginating MLS: Cincinnati Area Multiple Listing Service

    Facts & features

    Interior

    Bedrooms & bathrooms
    • Bedrooms: 4
    • Bathrooms: 4
    • Full bathrooms: 3
    • 1/2 bathrooms: 1
    Primary bedroom
    • Features: Bath Adjoins
    • Level: Second
    • Area: 323
    • Dimensions: 17 x 19
    Bedroom 2
    • Level: Second
    • Area: 154
    • Dimensions: 11 x 14
    Bedroom 3
    • Level: Second
    • Area: 132
    • Dimensions: 11 x 12
    Bedroom 4
    • Level: Second
    • Area: 120
    • Dimensions: 10 x 12
    Bedroom 5
    • Area: 0
    • Dimensions: 0 x 0
    Primary bathroom
    • Features: Tile Floor, Jetted Tub
    Bathroom 1
    • Level: Second
    Bathroom 2
    • Level: Second
    Bathroom 3
    • Level: Lower
    Dining room
    • Features: Wood Floor
    • Level: First
    • Area: 143
    • Dimensions: 11 x 13
    Family room
    • Features: Wood Floor
    • Area: 289
    • Dimensions: 17 x 17
    Kitchen
    • Features: Eat-in Kitchen, Pantry, Wood Floor
    • Area: 132
    • Dimensions: 11 x 12
    Living room
    • Features: Wood Floor
    • Area: 143
    • Dimensions: 11 x 13
    Office
    • Features: Wood Floor
    • Level: First
    • Area: 120
    • Dimensions: 10 x 12
    Heating
    • Gas
    Cooling
    • Ceiling Fan(s), Central Air
    Appliances
    • Included: Dishwasher, Dryer, Disposal, Microwave, Oven/Range, Refrigerator, Gas Water Heater
    Features
    • Cathedral Ceiling(s), Recessed Lighting
    • Windows: Double Pane Windows, Vinyl
    • Basement: Full,Finished
    • Number of fireplaces: 1
    • Fireplace features: Gas
    Interior area
    • Total structure area: 3,522
    • Total interior livable area: 3,522 sqft

    Property

    Parking
    • Total spaces: 2
    • Parking features: Garage
    • Garage spaces: 2
    Features
    • Levels: Two
    • Stories: 2
    • Fencing: Wood
    Lot
    • Size: 0.29 Acres
    Details
    • Parcel number: 16363060070
    • Zoning description: Residential

    Construction

    Type & style
    • Home type: SingleFamily
    • Architectural style: Traditional
    • Property subtype: Single Family Residence
    Materials
    • Brick, Vinyl Siding
    • Foundation: Concrete Perimeter
    • Roof: Shingle
    Condition
    • New construction: No
    • Year built: 1997

    Utilities & green energy

    • Gas: Natural
    • Sewer: Public Sewer
    • Water: Public

    Community & HOA

    HOA
    • Has HOA: No
    Location
    • Region: Mason

    Financial & listing details

    • Price per square foot: $156/sqft
    • Tax assessed value: $510,790
    • Annual tax amount: $5,580
    • Date on market: 10/20/2023
    • Listing terms: No Special Financing,Conventional

    Price history

    DateEventPrice
    12/8/2023Sold$550,000-2.7%$156/sqft
    Source: Cincy MLS #1786971 Report a problem
    11/6/2023Pending sale$565,000$160/sqft
    Source: Cincy MLS #1786971 Report a problem
    11/4/2023Listed for sale$565,000$160/sqft
    Source: Cincy MLS #1786971 Report a problem
    10/31/2023Pending sale$565,000$160/sqft
    Source: Cincy MLS #1786971 Report a problem
    10/26/2023Price change$565,000-1.7%$160/sqft
    Source: Cincy MLS #1786971 Report a problem
    10/20/2023Listed for sale$575,000+187.6%$163/sqft
    Source: Cincy MLS #1786971 Report a problem
    5/19/1998Sold$199,900$57/sqft
    Source: Cincy MLS #620625 Report a problem

    Public tax history

    YearProperty taxesTax assessment
    2025$7,220 -0.5%$178,780
    2024$7,256 +28.3%$178,780 +51.9%
    2023$5,654 +1.3%$117,690 0%
    2022$5,581 +5.6%$117,694
    2021$5,287 -0.5%$117,694 +16%
    2020$5,316 +8.8%$101,461
    2019$4,887 -0.3%$101,461 0%
    2018$4,903 +11.9%$101,462 +19.9%
    2017$4,382 -2.9%$84,655
    2016$4,514 -0.2%$84,655
    2015$4,523 $84,655 +10%
    2014$4,523 +2.3%$76,960 -9.7%
    2013$4,420 -2.4%$85,270 -2.2%
    2012$4,527 -0.1%$87,160 +1.9%
    2011$4,531 +3.1%$85,510
    2010$4,395 +4.2%$85,510
    2009$4,218 -2%$85,510
    2008$4,303 $85,510
    2007-- $85,510 +15.7%
    2006-- $73,930 -0.4%
    2005-- $74,240
    2004-- $74,240
    2003-- $74,240 +8.6%
    2002-- $68,370
    2001-- $68,370 -11.3%
    1999-- $77,080
    Find assessor info on the county website

    Neighborhood: 45040

    Nearby schools

    GreatSchools rating
    Get a cash offer in 3 minutes
    Find out how much your home could sell for in as little as 3 minutes with a no-obligation cash offer.
    Estimated market value
    $618,700
    Get a cash offer in 3 minutes
    Find out how much your home could sell for in as little as 3 minutes with a no-obligation cash offer.
    Estimated market value
    $618,700