Welcome to this beautifully updated home in the heart of Fredericksburg’s Oak Grove Terrace community! Featuring 3 spacious bedrooms and 2.5 baths, this home offers a practical blend of comfort and functionality. The bright, open-concept main level includes a stylish kitchen with updated countertops and appliances. Off the kitchen is access to the top-tier deck, which leads down to a second-tier deck in the backyard. Upstairs, you’ll find generously sized bedrooms, a full bath, a half bath, and an entertainment area serving as the family room. Downstairs includes another bedroom, a bonus room, a den area, a renovated bathroom, and a walkout to the backyard. Enjoy outdoor living with a fully fenced backyard, a large patio ideal for entertaining, and mature trees providing shade and privacy. Additional highlights include a detached 1-car garage, a backyard shed, and landscaping that complement the home. The backyard offers a peaceful outdoor space perfect for relaxing or entertaining. Conveniently located just minutes from shopping, dining, commuter routes, and Central Park,this move-in-ready home is a must-see!
Sold for $385,000
$385,000
5526 Slater St, Fredericksburg, VA 22407
3beds
1,674sqft
Single Family Residence
Built in 1980
10,018 Square Feet Lot
$394,500 Zestimate®
$230/sqft
$2,524 Estimated rent
Home value
$394,500
$363,000 - $430,000
$2,524/mo
Zestimate® history
Owner options
List your home for rent
$2,524/mo
Rent Zestimate®
Find your next renter with Zillow Rental Manager. Plus, with online applications, you can quickly screen prospective tenants – for free.
$2,524/mo
Rent Zestimate®
Refinance and save
$2,428/mo
Est. payment
Refinancing to a lower rate could help reduce your monthly payments and save thousands over the life of the loan.
$2,428/mo
Est. payment
Explore your selling options
Work with a Zillow partner agent
Leverage their expertise and Zillow's premium Showcase listings to get your home seen by more buyers.
Get startedList with your own agent
Get your home in front of millions of buyers by listing it on Zillow.
Learn how to do itSell it yourself
Take full control of how buyers see your home on Zillow by listing For Sale by Owner (FSBO).
List your homeWhat's special
Entertainment areaFully fenced backyardBright open-concept main levelPeaceful outdoor spaceGenerously sized bedroomsTop-tier deckSecond-tier deck
Zillow last checked:
Listing updated:
Listed by:
Junius Currier 540-498-5267,
Berkshire Hathaway HomeServices PenFed Realty
Bought with:
Gloria Adams, 0225207274
Porch & Stable Realty, LLC
Source: Bright MLS,MLS#: VASP2034950
Facts & features
Interior
Bedrooms & bathrooms
- Bedrooms: 3
- Bathrooms: 3
- Full bathrooms: 2
- 1/2 bathrooms: 1
- Main level bathrooms: 2
- Main level bedrooms: 2
Rooms
- Room types: Living Room, Primary Bedroom, Bedroom 2, Bedroom 3, Kitchen, Family Room, Den, Study, Laundry, Storage Room
Primary bedroom
- Features: Flooring - Carpet
- Level: Main
- Area: 168 Square Feet
- Dimensions: 14 X 12
Bedroom 2
- Features: Flooring - Carpet
- Level: Main
- Area: 117 Square Feet
- Dimensions: 13 X 9
Bedroom 3
- Features: Flooring - Carpet
- Level: Lower
- Area: 154 Square Feet
- Dimensions: 14 X 11
Den
- Features: Flooring - Carpet
- Level: Lower
- Area: 225 Square Feet
- Dimensions: 15 X 15
Family room
- Features: Flooring - Carpet
- Level: Lower
- Area: 330 Square Feet
- Dimensions: 22 X 15
Kitchen
- Features: Flooring - Vinyl
- Level: Main
- Area: 154 Square Feet
- Dimensions: 14 X 11
Laundry
- Level: Unspecified
Living room
- Features: Flooring - Carpet
- Level: Main
- Area: 180 Square Feet
- Dimensions: 15 X 12
Storage room
- Level: Unspecified
Study
- Level: Unspecified
Heating
- Heat Pump, Electric
Cooling
- Heat Pump, Electric
Appliances
- Included: Dishwasher, Disposal, Exhaust Fan, Oven/Range - Electric, Refrigerator, Ice Maker, Electric Water Heater
- Laundry: Laundry Room
Features
- Combination Kitchen/Dining, Primary Bath(s), Floor Plan - Traditional, Ceiling Fan(s), Dry Wall
- Windows: Window Treatments
- Basement: Side Entrance,Finished,Walk-Out Access
- Has fireplace: No
Interior area
- Total structure area: 1,824
- Total interior livable area: 1,674 sqft
- Finished area above ground: 912
- Finished area below ground: 762
Property
Parking
- Parking features: Asphalt, Off Street, Driveway
- Has uncovered spaces: Yes
Accessibility
- Accessibility features: None
Features
- Levels: Split Foyer,Two
- Stories: 2
- Patio & porch: Deck, Patio, Porch
- Pool features: None
- Fencing: Back Yard
- Has view: Yes
- View description: Street
Lot
- Size: 10,018 Square Feet
- Features: Level, Cleared, Landscaped, Front Yard, Rear Yard, SideYard(s), Suburban
Details
- Additional structures: Above Grade, Below Grade
- Parcel number: 23B9263
- Zoning: R1
- Zoning description: RESIDENTIAL
- Special conditions: Standard
Construction
Type & style
- Home type: SingleFamily
- Property subtype: Single Family Residence
Materials
- Frame
- Foundation: Block
- Roof: Shingle
Condition
- Excellent
- New construction: No
- Year built: 1980
Utilities & green energy
- Sewer: Public Sewer
- Water: Public
Community & HOA
Community
- Subdivision: Oak Grove Terrace
HOA
- Has HOA: No
- Amenities included: Other
- Services included: Other
Location
- Region: Fredericksburg
Financial & listing details
- Price per square foot: $230/sqft
- Tax assessed value: $310,300
- Annual tax amount: $2,279
- Date on market: 8/1/2025
- Listing agreement: Exclusive Right To Sell
- Listing terms: Cash,Conventional,FHA,VA Loan
- Inclusions: Detached Garage 16 X 20 Workshop / Shed With Electricity
- Ownership: Fee Simple
- Road surface type: Black Top
Price history
| Date | Event | Price |
|---|---|---|
| 8/29/2025 | Sold | $385,000$230/sqft |
Source:  Bright MLS #VASP2034950 Report a problem Bright MLS #VASP2034950 Report a problem | ||
| 8/5/2025 | Pending sale | $385,000$230/sqft |
Source: Bright MLS #VASP2034950 Report a problem | ||
| 8/1/2025 | Listed for sale | $385,000+702.1%$230/sqft |
Source: Bright MLS #VASP2034950 Report a problem | ||
| 7/14/2000 | Sold | $48,000-43.2%$29/sqft |
Source: Public Record Report a problem | ||
| 11/12/1997 | Sold | $84,500$50/sqft |
Source: Public Record Report a problem | ||
Public tax history
| Year | Property taxes | Tax assessment |
|---|---|---|
| 2025 | $2,279 | $310,300 |
| 2024 | $2,279 +18.3% | $310,300 +24.4% |
| 2023 | $1,925 +4.6% | $249,500 |
| 2022 | $1,841 +18.7% | $249,500 +30.3% |
| 2021 | $1,550 | $191,500 |
| 2020 | $1,550 +6.5% | $191,500 +11.5% |
| 2019 | $1,455 +1.7% | $171,700 |
| 2018 | $1,430 +5.3% | $171,700 +7.4% |
| 2017 | $1,358 | $159,800 |
| 2016 | -- | $159,800 +16.8% |
| 2015 | -- | $136,800 |
| 2014 | -- | $136,800 -2.1% |
| 2013 | -- | $139,800 |
| 2012 | -- | $139,800 -9% |
| 2011 | -- | $153,700 |
| 2010 | -- | $153,700 -36.2% |
| 2009 | -- | $240,900 +20.6% |
| 2007 | $1,239 | $199,800 |
| 2006 | $1,239 +12.3% | $199,800 +61.3% |
| 2005 | $1,103 +3.5% | $123,900 |
| 2004 | $1,066 +8% | $123,900 +26.8% |
| 2003 | $987 | $97,700 |
| 2002 | $987 +4.1% | $97,700 +10.3% |
| 2001 | $948 | $88,600 |
Find assessor info on the county website
Neighborhood: 22407
Nearby homes
- $369,0003 bd2 ba1.3k sqft5524 Slater St, Fredericksburg, VA 22407Off Market
- $371,6003 bd2 ba1.6k sqft5528 Slater St, Fredericksburg, VA 22407Off Market
- $406,7004 bd2 ba1.7k sqft5527 Carousel St, Fredericksburg, VA 22407Off Market
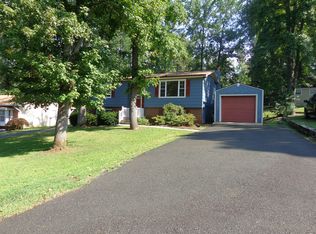
- $405,5004 bd2 ba1.8k sqft5522 Slater St, Fredericksburg, VA 22407Off Market
- $365,4005 bd2 ba1.7k sqft5525 Carousel St, Fredericksburg, VA 22407Off Market
- $342,6003 bd2 ba1k sqft5527 Slater St, Fredericksburg, VA 22407Off Market
- $375,4003 bd2 ba1.4k sqft5529 Carousel St, Fredericksburg, VA 22407Off Market
- $340,4003 bd1 ba864 sqft5530 Slater St, Fredericksburg, VA 22407Off Market
Nearby schools
GreatSchools rating
- 5/10Battlefield Elementary SchoolGrades: PK-5Distance: 1 mi
- 4/10Battlefield Middle SchoolGrades: 6-8Distance: 2.2 mi
- 4/10Courtland High SchoolGrades: 9-12Distance: 3 mi
Schools provided by the listing agent
- Elementary: Battlefield
- Middle: Battlefield
- High: Courtland
- District: Spotsylvania County Public Schools
Source: Bright MLS. This data may not be complete. We recommend contacting the local school district to confirm school assignments for this home.
Get a cash offer in 3 minutes
Find out how much your home could sell for in as little as 3 minutes with a no-obligation cash offer.
Estimated market value
$394,500
Get a cash offer in 3 minutes
Find out how much your home could sell for in as little as 3 minutes with a no-obligation cash offer.
Estimated market value
$394,500
- Virginia
- Spotsylvania County
- Fredericksburg
- 22407
- 5526 Slater St
