If you are looking for a home with a sense of grandeur while still feeling cozy and livable, this is it! This Colonial home is located in the beautiful Staff Village neighborhood---a historical area of Dublin! This beautiful home has 2 heat pumps (2018). Home has a huge formal living room (woodburning fireplace) and dining room--both with hardwood floors & perfect for entertaining! Family-sized kitchen ready for meals & memories with beautiful cabinets, granite counters, & full complement of appliances. Parquet flrs & 2nd woodburning fireplace highlight family rm on the back of the house. Den/Bedroom #4 on the main floor with a full bath conveniently located nearby. Three bedrooms upstairs including HUGE primary bedroom. Full bath #2 is located upstairs. Basement has a large office space with solid cherry walls. Unfinished space for storage. Large rear composite deck (partially covered) overlooks park-like setting in the backyard! Detached garage located behind house. --
Sold for $345,000
$345,000
5526 Staff Village Dr, Dublin, VA 24084
4beds
2,850sqft
Detached
Built in 1940
1.5 Acres Lot
$383,000 Zestimate®
$121/sqft
$1,974 Estimated rent
Home value
$383,000
$364,000 - $406,000
$1,974/mo
Zestimate® history
Owner options
List your home for rent
$1,974/mo
Rent Zestimate®
Find your next renter with Zillow Rental Manager. Plus, with online applications, you can quickly screen prospective tenants – for free.
$1,974/mo
Rent Zestimate®
Refinance and save
$2,181/mo
Est. payment
Refinancing to a lower rate could help reduce your monthly payments and save thousands over the life of the loan.
$2,181/mo
Est. payment
Explore your selling options
Work with a Zillow partner agent
Leverage their expertise and Zillow's premium Showcase listings to get your home seen by more buyers.
Get startedList with your own agent
Get your home in front of millions of buyers by listing it on Zillow.
Learn how to do itSell it yourself
Take full control of how buyers see your home on Zillow by listing For Sale by Owner (FSBO).
List your homeWhat's special
Zillow last checked:
Listing updated:
Listed by:
Donna Travis 540-616-7516,
Long & Foster - Blacksburg,
Dawn Myers 540-239-7772,
Long & Foster - Blacksburg
Bought with:
Dylan Moore
Long & Foster - Blacksburg
Source: New River Valley AOR,MLS#: 421119
Facts & features
Interior
Bedrooms & bathrooms
- Bedrooms: 4
- Bathrooms: 2
- Full bathrooms: 2
- Main level bathrooms: 1
- Main level bedrooms: 1
Basement
- Area: 912
Heating
- Heat Pump
Cooling
- Heat Pump
Appliances
- Included: Dishwasher, Microwave, Electric Range, Refrigerator, Electric Water Heater
Features
- Flooring: Carpet, Ceramic Tile, Hardwood, Parquet
- Windows: Insulated Windows
- Basement: Full,Partially Finished
- Attic: Access Only
- Has fireplace: Yes
- Fireplace features: Family Room, Living Room, Wood Burning
Interior area
- Total structure area: 2,850
- Total interior livable area: 2,850 sqft
- Finished area above ground: 2,400
- Finished area below ground: 450
Property
Parking
- Total spaces: 2
- Parking features: Double Detached
- Garage spaces: 2
Features
- Levels: Two or More
- Stories: 2
- Patio & porch: Deck, Screened Porch, Deck: 13x18 Composite/viny, Porch: 13x18 Screened
- Exterior features: Quality Landscaping
Lot
- Size: 1.5 Acres
Details
- Parcel number: 06500900000010
Construction
Type & style
- Home type: SingleFamily
- Architectural style: Colonial
- Property subtype: Detached
Materials
- Aluminum Siding
- Roof: Shingle
Condition
- Year built: 1940
Utilities & green energy
- Electric: Circuit Breakers
- Sewer: Septic Tank
- Water: Public
Community & HOA
Community
- Subdivision: Staff Village
HOA
- Has HOA: Yes
- Services included: Common Area Maint
- HOA fee: $117 annually
Location
- Region: Dublin
Financial & listing details
- Price per square foot: $121/sqft
- Tax assessed value: $288,700
- Annual tax amount: $2,136
- Date on market: 5/18/2024
- Cumulative days on market: 4 days
Price history
| Date | Event | Price |
|---|---|---|
| 6/24/2024 | Sold | $345,000-1.4%$121/sqft |
Source:  New River Valley AOR #421119 Report a problem New River Valley AOR #421119 Report a problem | ||
| 5/22/2024 | Pending sale | $350,000$123/sqft |
Source: New River Valley AOR #421119 Report a problem | ||
| 5/18/2024 | Listed for sale | $350,000$123/sqft |
Source: New River Valley AOR #421119 Report a problem | ||
Public tax history
| Year | Property taxes | Tax assessment |
|---|---|---|
| 2025 | $2,136 | $288,700 |
| 2024 | $2,136 | $288,700 |
| 2023 | $2,136 | $288,700 |
| 2022 | $2,136 | $288,700 |
| 2021 | $2,136 +54.7% | $288,700 +61% |
| 2020 | $1,381 | $179,300 |
| 2019 | $1,381 | $179,300 |
| 2018 | $1,381 +20.3% | $179,300 |
| 2017 | $1,148 | $179,300 |
| 2016 | $1,148 | $179,300 |
| 2015 | $1,148 -17.3% | $179,300 -23.7% |
| 2014 | $1,387 | $235,100 |
| 2013 | $1,387 | $235,100 |
| 2012 | -- | $235,100 |
| 2010 | -- | $235,100 |
| 2009 | -- | $235,100 |
Find assessor info on the county website
Neighborhood: 24084
Nearby homes
- $282,700-- bd-- ba-- sqft5514 Staff Village Dr, Dublin, VA 24084Off Market
- $337,3003 bd2 ba1.8k sqft5521 Staff Village Dr, Dublin, VA 24084Off Market
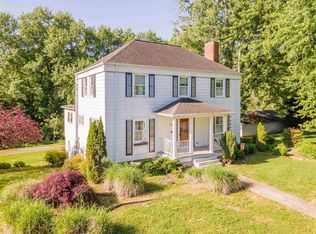
- $292,800-- bd-- ba-- sqft5511 Staff Village Dr, Dublin, VA 24084Off Market
- $354,6004 bd2 ba-- sqft5539 Staff Village Dr, Dublin, VA 24084Off Market
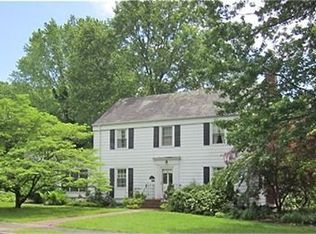
- $345,0003 bd2 ba1.9k sqft5538 Staff Village Dr, Dublin, VA 24084Off Market
- $296,9003 bd2 ba2.1k sqft5550 Staff Village Drive, Dublin, VA 24084Off Market
- $3,500-- bd-- ba-- sqft5560 Wilderness Rd, Dublin, VA 24084Off Market
- $257,500-- bd-- ba-- sqft5560 Wilderness Rd, Dublin, VA 24084Off Market
Nearby schools
GreatSchools rating
- 5/10Dublin Elementary SchoolGrades: PK-5Distance: 1.4 mi
- 4/10Pulaski County Middle SchoolGrades: 6-8Distance: 3.3 mi
- 5/10Pulaski County Sr. High SchoolGrades: 9-12Distance: 2.4 mi
Schools provided by the listing agent
- Elementary: Dublin
- Middle: Pulaski County Middle School
- High: Pulaski County
- District: Pulaski County
Source: New River Valley AOR. This data may not be complete. We recommend contacting the local school district to confirm school assignments for this home.


Get pre-qualified for a loan
At Zillow Home Loans, we can pre-qualify you in as little as 5 minutes with no impact to your credit score.An equal housing lender. NMLS #10287.
Sell for more on Zillow
Get a Zillow Showcase℠ listing at no additional cost and you could sell for .
$383,000
2% more
+$7,660
With Zillow Showcase(estimated)
$390,660
- Virginia
- Pulaski County
- Dublin
- 24084
- 5526 Staff Village Dr
Nearby cities
Nearby zip codes
Other Dublin Topics
