With an assumable loan at 2.875% and just 10% down, this exquisite former model home is a true opportunity! Offering over 7,000 square feet of living space across four meticulously designed floors, every detail of this home has been thoughtfully considered, and no expense has been spared in creating a truly exceptional living experience. As you enter through the front door, you'll be greeted by a spacious center hall that sets the tone for the grandeur that lies ahead. To either side, you'll find a formal living room and dining room, both elegantly appointed with triple crown molding, chair rail, and wainscoting. The turned staircase, hardwood flooring, coffered ceilings, and a built-in speaker system throughout the home to further elevate the ambiance. A well-appointed home office with built-in bookcases provides a tranquil workspace, while a light-filled conservatory boasts a hand-painted ceiling and double-sided gas fireplace, creating a perfect spot for relaxation and entertainment. The heart of the home lies just beyond the curved staircase, where you'll discover a chef's dream kitchen featuring Viking appliances, ample prep and cabinet space, and a generously sized walk-in pantry. A breakfast bar overlooks the kitchen and the morning room, which is adorned with floor-to-ceiling windows that bathe the space in natural light. The center of the home is the spacious family room, featuring a stone fireplace and coffered ceiling. The second floor is a haven for rest and relaxation, offering four bedrooms, each with its own walk-in closet, and three full baths. The primary bedroom exudes luxury with its cathedral ceiling, decorative moldings, cozy gas fireplace, two walk-in closets featuring custom organizers. You can also enjoy your favorite beverages at the convenient beverage bar within the room. Step into the spa-like primary bathroom, a true retreat within your own home. It boasts two expansive vanities, perfect for morning routines, a spacious walk-in shower, and a charming claw-foot tub for those tranquil baths after a long day. It's a sanctuary where you can pamper yourself and unwind in style. The third floor is a versatile space that can be tailored to your needs. It includes a private bedroom, living area, walk-in closet, and a full bath, making it suitable for use as a second home office, an in-law suite, or an au pair suite. The lower level is designed for entertainment, boasting a custom bar, a billiard area, a media room for movie nights, and a second family room with a fireplace. An additional bedroom and full bath are perfect for accommodating guests. A large storage room completes this level. The attention to detail extends outdoors, where professional landscaping is complemented by over $100,000 worth of beautiful hardscaping. A spacious stone patio with a built-in firepit and sitting wall creates the perfect setting for outdoor gatherings. A screened-in gazebo houses a six-person hot tub, allowing for year-round relaxation. An electric awning provides shade and privacy on hot days. Practicality is not forgotten, with a 3-car garage and an extended driveway making parking a breeze. A programmable sprinkler system simplifies yard maintenance, ensuring that the outdoor space remains as pristine as the interior. Situated within the beautiful Frederick County, Adamstown offers a peaceful retreat from the hustle and bustle of city life while providing easy access to all your daily needs. A short drive will take you to Ballenger Creek and downtown Frederick, where you'll find a wealth of shopping, dining, and entertainment options. Commuters travel via Route 28 or I-270, ensuring you can reach Montgomery County and Washington, D.C. with ease. In summary, this former model home is a true masterpiece, offering luxury, functionality, and unmatched attention to detail. It provides a lifestyle of unparalleled comfort and elegance, making it the perfect place to call home.
Sold for $950,000
$950,000
5526 Tracey Bruce Dr, Adamstown, MD 21710
6beds
6,247sqft
Single Family Residence
Built in 2006
0.68 Acres Lot
$1,064,100 Zestimate®
$152/sqft
$4,996 Estimated rent
Home value
$1,064,100
$1.01M - $1.13M
$4,996/mo
Zestimate® history
Owner options
List your home for rent
$4,996/mo
Rent Zestimate®
Find your next renter with Zillow Rental Manager. Plus, with online applications, you can quickly screen prospective tenants – for free.
$4,996/mo
Rent Zestimate®
Refinance and save
$5,946/mo
Est. payment
Refinancing to a lower rate could help reduce your monthly payments and save thousands over the life of the loan.
$5,946/mo
Est. payment
Explore your selling options
Work with a Zillow partner agent
Leverage their expertise and Zillow's premium Showcase listings to get your home seen by more buyers.
Get startedList with your own agent
Get your home in front of millions of buyers by listing it on Zillow.
Learn how to do itSell it yourself
Take full control of how buyers see your home on Zillow by listing For Sale by Owner (FSBO).
List your homeWhat's special
Media roomStone fireplaceCozy gas fireplaceBuilt-in bookcasesBilliard areaWalk-in closetSpacious walk-in shower
Zillow last checked:
Listing updated:
Listed by:
Jeffrey Escher 301-404-4256,
Redfin Corp
Bought with:
Troyce Gatewood, 575760
Oakwood Realty
Source: Bright MLS,MLS#: MDFR2039950
Facts & features
Interior
Bedrooms & bathrooms
- Bedrooms: 6
- Bathrooms: 6
- Full bathrooms: 5
- 1/2 bathrooms: 1
- Main level bathrooms: 1
Basement
- Area: 2526
Heating
- Heat Pump, Electric
Cooling
- Central Air, Electric
Appliances
- Included: Cooktop, Microwave, Dishwasher, Disposal, Dryer, Washer, Stainless Steel Appliance(s), Refrigerator, Range Hood, Double Oven, Gas Water Heater
- Laundry: Upper Level
Features
- Bar, Breakfast Area, Curved Staircase, Kitchen - Gourmet, Other
- Basement: Finished
- Number of fireplaces: 4
- Fireplace features: Double Sided, Gas/Propane
Interior area
- Total structure area: 7,173
- Total interior livable area: 6,247 sqft
- Finished area above ground: 4,647
- Finished area below ground: 1,600
Property
Parking
- Total spaces: 3
- Parking features: Garage Door Opener, Garage Faces Side, Attached, Driveway
- Attached garage spaces: 3
- Has uncovered spaces: Yes
Accessibility
- Accessibility features: None
Features
- Levels: Four
- Stories: 4
- Patio & porch: Patio
- Exterior features: Extensive Hardscape
- Pool features: None
- Has spa: Yes
- Spa features: Hot Tub
Lot
- Size: 0.68 Acres
Details
- Additional structures: Above Grade, Below Grade
- Parcel number: 1101040758
- Zoning: N/A
- Special conditions: Standard
Construction
Type & style
- Home type: SingleFamily
- Architectural style: Colonial
- Property subtype: Single Family Residence
Materials
- Other
- Foundation: Other
Condition
- New construction: No
- Year built: 2006
Utilities & green energy
- Sewer: Public Sewer
- Water: Public
Community & HOA
Community
- Subdivision: Adamstown Commons
HOA
- Has HOA: Yes
- Amenities included: Tot Lots/Playground, Jogging Path
- Services included: Trash, Snow Removal, Common Area Maintenance
- HOA fee: $83 monthly
- HOA name: ADAMSTOWN COMMONS HOA
Location
- Region: Adamstown
Financial & listing details
- Price per square foot: $152/sqft
- Tax assessed value: $832,000
- Annual tax amount: $9,167
- Date on market: 9/21/2023
- Listing agreement: Exclusive Right To Sell
- Listing terms: Assumable,Cash,Conventional,FHA,VA Loan
- Ownership: Fee Simple
Price history
| Date | Event | Price |
|---|---|---|
| 11/30/2023 | Sold | $950,000$152/sqft |
Source:  Bright MLS #MDFR2039950 Report a problem Bright MLS #MDFR2039950 Report a problem | ||
| 9/29/2023 | Contingent | $950,000$152/sqft |
Source: Bright MLS #MDFR2039950 Report a problem | ||
| 9/21/2023 | Listed for sale | $950,000+6.1%$152/sqft |
Source: Bright MLS #MDFR2039950 Report a problem | ||
| 6/10/2021 | Sold | $895,000+1.2%$143/sqft |
Source: Public Record Report a problem | ||
| 12/7/2020 | Pending sale | $884,000$142/sqft |
Source: Keller Williams Realty Centre #MDFR270542 Report a problem | ||
| 11/21/2020 | Listed for sale | $884,000$142/sqft |
Source: Keller Williams Realty Centre #MDFR270542 Report a problem | ||
| 11/15/2020 | Pending sale | $884,000$142/sqft |
Source: Keller Williams Realty Centre #MDFR270542 Report a problem | ||
| 10/29/2020 | Price change | $884,000-1.7%$142/sqft |
Source: Keller Williams Realty Centre #MDFR270542 Report a problem | ||
| 9/17/2020 | Listed for sale | $899,000+3.3%$144/sqft |
Source: Bright MLS #MDFR270542 Report a problem | ||
| 3/6/2007 | Sold | $870,000$139/sqft |
Source: Public Record Report a problem | ||
Public tax history
| Year | Property taxes | Tax assessment |
|---|---|---|
| 2025 | $11,748 +9% | $954,133 +8.2% |
| 2024 | $10,776 +10.5% | $881,800 +6% |
| 2023 | $9,751 +6.4% | $832,000 -5.6% |
| 2022 | $9,167 +6.8% | $881,800 +20.4% |
| 2021 | $8,584 +3.8% | $732,400 |
| 2020 | $8,266 +4% | -- |
| 2019 | $7,948 +4.2% | $732,400 +12.5% |
| 2018 | $7,630 | $651,000 |
| 2017 | $7,630 +4.1% | $651,000 +6.5% |
| 2016 | $7,331 | $611,533 +3.3% |
| 2015 | $7,331 | $591,800 |
| 2014 | $7,331 | $591,800 |
| 2013 | -- | $591,800 -4.8% |
| 2012 | -- | $621,500 |
| 2011 | -- | $621,500 |
| 2010 | -- | $621,500 -32.8% |
| 2009 | -- | $924,180 +8% |
| 2008 | -- | $855,552 +8.7% |
| 2007 | -- | $786,926 +829.7% |
| 2006 | -- | $84,640 |
Find assessor info on the county website
Neighborhood: 21710
Nearby homes
- $871,7005 bd5 ba6.8k sqft5528 Tracey Bruce Dr, Adamstown, MD 21710Off Market
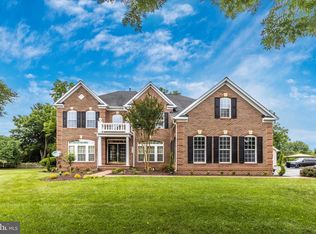
- $981,900-- bd4 ba5.1k sqft5524 Tracey Bruce Dr, Adamstown, MD 21710Off Market
- $125,000-- bd-- ba-- sqft5619 Cherry Aly, Adamstown, MD 21710Off Market
- $668,1004 bd4 ba3.1k sqft5531 Tracey Bruce Dr, Adamstown, MD 21710Off Market

- $757,900-- bd4 ba3.5k sqft5532 Tracey Bruce Dr, Adamstown, MD 21710Off Market
- $645,3006 bd3 ba2.7k sqft5627 Mountville Rd, Adamstown, MD 21710Off Market
- $439,9002 bd2 ba2k sqft5635 Mountville Rd, Adamstown, MD 21710Off Market
- $662,4004 bd4 ba3.6k sqft5530 Tracey Bruce Dr, Adamstown, MD 21710Off Market
Nearby schools
GreatSchools rating
- 6/10Carroll Manor Elementary SchoolGrades: PK-5Distance: 0.5 mi
- 8/10Ballenger Creek Middle SchoolGrades: 6-8Distance: 5.7 mi
- 5/10Tuscarora High SchoolGrades: 9-12Distance: 5 mi
Schools provided by the listing agent
- District: Frederick County Public Schools
Source: Bright MLS. This data may not be complete. We recommend contacting the local school district to confirm school assignments for this home.
Get a cash offer in 3 minutes
Find out how much your home could sell for in as little as 3 minutes with a no-obligation cash offer.
Estimated market value
$1,064,100
Get a cash offer in 3 minutes
Find out how much your home could sell for in as little as 3 minutes with a no-obligation cash offer.
Estimated market value
$1,064,100
- Maryland
- Frederick County
- Adamstown
- 21710
- 5526 Tracey Bruce Dr
Nearby cities
Nearby zip codes
Other Adamstown Topics
