Skip main navigation
Sold for $1,100,000
  • $1,100,000

    5526 Twilight Way, Parker, CO 80134

    4beds
    5,094sqft
    Single Family Residence
    Built in 2013
    1.28 Acres Lot
    $1,099,800 Zestimate®
    $216/sqft
    $5,474 Estimated rent

    Home value

    $1,099,800

    $1.04M - $1.15M

    $5,474/mo

    Zestimate® history
    Loading
    Loading...

    Owner options

    List your home for rent

    $5,474/mo

    Rent Zestimate®

    Find your next renter with Zillow Rental Manager. Plus, with online applications, you can quickly screen prospective tenants – for free.

    Learn more

    $5,474/mo

    Rent Zestimate®

    Refinance and save

    $5,643/mo

    Est. payment

    Refinancing to a lower rate could help reduce your monthly payments and save thousands over the life of the loan.

    See today's rates

    $5,643/mo

    Est. payment

    Explore your selling options

    Work with a Zillow partner agent

    Leverage their expertise and Zillow's premium Showcase listings to get your home seen by more buyers.

    Get started

    List with your own agent

    Get your home in front of millions of buyers by listing it on Zillow.

    Learn how to do it

    Sell it yourself

    Take full control of how buyers see your home on Zillow by listing For Sale by Owner (FSBO).

    List your home

    What's special

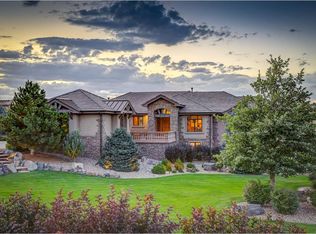
    ***Impeccably maintained and gently lived in, this gorgeous home was custom built by renouned Greenbuilt-Renaissance Homes and set on a spacious 1.28 acres in highly desirable Pradera Golf Club community. New carpet installed throughout August 2025! The open foyer reveals the light, open nature throughout this gorgeous home. Note the raised 9' ceilings throughout for a more light, spacious atmosphere, gorgeous wood flooring, sunny windows, rare oversized 4 car parking spaces (two 2-car garages), spacious lot on cul-de-sac and more. Light and spacious family room features an impressive stone fireplace, 2-story ceiling and opens to the gourmet kitchen which invites you to create culinary masterpieces. Main floor is complete with primary retreat, a den/secondary bedroom, formal dining room, laundry room and 3/4 bath. The main floor primary suite is a serene retreat featuring eastern views, spa-inspired 5-piece bath and spacious walk-in closet. Bedroom 2/den has an adjacent 3/4 bath perfect for a main floor mother-in-law apartment. Bedrooms 3 and 4 are located on the upper level with an en suite bathroom and hall bath along with a spacious loft which could be an additional bedroom. The oversized garages consist of two separate garages for ample storage of prized cars, 4-wheelers, golf carts, lawn equipment and additional toys. Outside the expanded and covered patio overlooks professionally landscaped yard with green lawns, mature trees and natural plantings perfect for relaxing or entertaining. This rare find is located on a quiet cul-de-sac, backing to open space plus views of Pradera Valley and beyond - mere blocks to Pradera Golf Club. One can drive their own private golf cart to the clubhouse for a round, dinner, driving range, workout in the clubhouse lower level or social events. Quick access to shopping in Parker and Castle Rock, I-25, C-470, Castle Rock Outlet Mall, DIA, hospitals, DTC, restaurants, shopping and so very much more. Pradera is a slice of heave!

    Zillow last checked:

    Listing updated:

    Listed by:

    Dotson Skaggs 303-773-3399 homes@wearecolorado.com,

    Kentwood Real Estate DTC, LLC

    Bought with:

    Wendy Rowley, 040020602

    Coldwell Banker Realty 44

    Source: REcolorado as distributed by MLS GRID,MLS#: 1992806MLS Logo

    Facts & features

    Interior

    Bedrooms & bathrooms
    • Bedrooms: 4
    • Bathrooms: 4
    • Full bathrooms: 2
    • 3/4 bathrooms: 2
    • Main level bathrooms: 2
    • Main level bedrooms: 2
    Bedroom
    • Description: Den/Bedroom With Closet,Adjacent To 3/4 Bathroom, Can Serve As A Den Or Second Main Floor Bedroom
    • Level: Main
    • Area: 135.3 Square Feet
    • Dimensions: 11 x 12.3
    Bedroom
    • Description: Coved Ceiling, Ceiling Fan, Dual Door Entry
    • Features: Primary Suite
    • Level: Main
    • Area: 232.44 Square Feet
    • Dimensions: 14.9 x 15.6
    Bedroom
    • Description: Ceiling Fan, Adjacent To Full Bathroom
    • Level: Upper
    • Area: 167.28 Square Feet
    • Dimensions: 12.3 x 13.6
    Bedroom
    • Description: En Suite 3/4 Bathroom, Walk-In Closet
    • Level: Upper
    • Area: 164.82 Square Feet
    • Dimensions: 12.3 x 13.4
    Bathroom
    • Description: Immediately Adjacent To Bedroom/Den And With The Addition Of One Doorway, Makes For A Perfect Mother-In-Law Appartment.
    • Level: Main
    Bathroom
    • Description: 5-Piece Bath, Walk-In Closet, Tile Floor, Quartz Countertops,
    • Features: Primary Suite
    • Level: Main
    • Area: 129.54 Square Feet
    • Dimensions: 10.2 x 12.7
    Bathroom
    • Description: Adjacent One Bedroom
    • Level: Upper
    Bathroom
    • Description: En Suite Bathroom
    • Level: Upper
    Den
    • Description: Bedroom/Den With Closet, Adjacent To 3/4 Bathroom, Can Be A Den Or A Second Bedroom On The Main Level
    • Level: Main
    • Area: 135.3 Square Feet
    • Dimensions: 11 x 12.3
    Family room
    • Description: 2-Story Vaulted Ceiling, Full Open To Kitchen, Hardwood Flooring, Ceiling Fan, Beautiful Gas Log Fireplace
    • Level: Main
    • Area: 301.76 Square Feet
    • Dimensions: 16.4 x 18.4
    Kitchen
    • Description: Wall Of Windows And Sliding Doors For Light, Sunny Atmosphere, Full Open To Family Room For Great Room Effect, Granite Counters, Hardwood Floors, Kitchen Island With Breakfast Bar, Stainless Steel, Pantry,
    • Level: Main
    • Area: 354.96 Square Feet
    • Dimensions: 13.6 x 26.1
    Laundry
    • Description: Cabinets And Sink
    • Level: Main
    • Area: 49 Square Feet
    • Dimensions: 7 x 7
    Loft
    • Description: Overlooks Family Room, Easy Additional Bedroom
    • Level: Upper
    • Area: 232.7 Square Feet
    • Dimensions: 13 x 17.9
    Heating
    • Forced Air, Natural Gas
    Cooling
    • Central Air
    Appliances
    • Included: Dishwasher, Disposal, Gas Water Heater, Microwave, Oven, Range, Range Hood, Refrigerator
    Features
    • Built-in Features, Ceiling Fan(s), Eat-in Kitchen, Entrance Foyer, Five Piece Bath, High Ceilings, Kitchen Island, Open Floorplan, Primary Suite, Smoke Free, Vaulted Ceiling(s), Walk-In Closet(s)
    • Flooring: Carpet, Tile, Wood
    • Windows: Double Pane Windows, Window Coverings, Window Treatments
    • Basement: Bath/Stubbed,Crawl Space,Full,Unfinished
    • Number of fireplaces: 1
    • Fireplace features: Family Room
    Interior area
    • Total structure area: 5,094
    • Total interior livable area: 5,094 sqft
    • Finished area above ground: 3,062
    • Finished area below ground: 0

    Property

    Parking
    • Total spaces: 4
    • Parking features: Concrete
    • Attached garage spaces: 4
    Features
    • Levels: Two
    • Stories: 2
    • Patio & porch: Covered, Patio
    • Fencing: Full,Partial
    • Has view: Yes
    • View description: Meadow, Plains
    Lot
    • Size: 1.28 Acres
    • Features: Corner Lot, Cul-De-Sac, Landscaped, Level, Open Space, Sprinklers In Front, Sprinklers In Rear
    Details
    • Parcel number: R0438807
    • Zoning: PDU
    • Special conditions: Standard

    Construction

    Type & style
    • Home type: SingleFamily
    • Architectural style: Traditional
    • Property subtype: Single Family Residence
    Materials
    • Frame, Stone, Stucco
    • Foundation: Concrete Perimeter
    • Roof: Concrete
    Condition
    • Year built: 2013
    Details
    • Builder model: Main Floor Primary Suite

    Utilities & green energy

    • Electric: 110V, 220 Volts
    • Sewer: Public Sewer
    • Water: Public
    • Utilities for property: Electricity Connected, Natural Gas Connected

    Community & HOA

    Community
    • Security: Carbon Monoxide Detector(s), Smoke Detector(s)
    • Subdivision: Pradera
    HOA
    • Has HOA: Yes
    • Amenities included: Clubhouse, Park, Pool
    • Services included: Reserve Fund, Recycling, Trash
    • HOA fee: $424 annually
    • HOA name: Pradera HOA
    • HOA phone: 720-974-4273
    Location
    • Region: Parker

    Financial & listing details

    • Price per square foot: $216/sqft
    • Tax assessed value: $1,214,110
    • Annual tax amount: $8,174
    • Date on market: 5/15/2026
    • Listing terms: Cash,Conventional,FHA,Jumbo
    • Exclusions: Personal Property
    • Ownership: Individual
    • Electric utility on property: Yes
    • Road surface type: Paved

    Price history

    DateEventPrice
    6/26/2026Sold$1,100,000$216/sqft
    Source: REcolorado as distributed by MLS GRID #1992806 Report a problem
    5/16/2026Pending sale$1,100,000$216/sqft
    Source: REcolorado as distributed by MLS GRID #1992806 Report a problem
    5/15/2026Listed for sale$1,100,000+45.7%$216/sqft
    Source: REcolorado as distributed by MLS GRID #1992806 Report a problem
    1/26/2018Sold$755,000-1%$148/sqft
    Source: Public Record Report a problem
    12/26/2017Pending sale$762,500$150/sqft
    Source: Keller Williams Action Realty LLC #9693391 Report a problem
    12/1/2017Listed for sale$762,500+5%$150/sqft
    Source: Keller Williams Action Realty LLC #9693391 Report a problem
    6/22/2015Sold$726,000-0.4%$143/sqft
    Source: Public Record Report a problem
    5/22/2015Pending sale$729,000$143/sqft
    Source: Coldwell Banker Residential Brokerage - Southeast Metro at DTC #6472269 Report a problem
    4/10/2015Listed for sale$729,000-0.1%$143/sqft
    Source: Coldwell Banker Residential Brokerage - Southeast Metro at DTC #6472269 Report a problem
    9/3/2014Listing removed$729,900$143/sqft
    Source: Coldwell Banker Residential Brokerage - Southwest Metro at Highlands Ranch #7277677 Report a problem
    1/24/2014Listed for sale$729,900+9.1%$143/sqft
    Source: Coldwell Banker Residential Brokerage - Southwest Metro at Highlands Ranch #7277677 Report a problem
    8/5/2013Sold$669,000-0.7%$131/sqft
    Source: Public Record Report a problem
    5/10/2013Listed for sale$674,000$132/sqft
    Source: Celebrity Communities Report a problem

    Public tax history

    YearProperty taxesTax assessment
    2025$9,862 -2.3%$75,880 -9.5%
    2024$10,096 +15.9%$83,810 -1%
    2023$8,715 -0.7%$84,620 +34.2%
    2022$8,779 $63,050 -2.8%
    2021-- $64,870 +8.3%
    2020$8,134 -7%$59,900
    2019$8,749 0%$59,900 -5.8%
    2018$8,749 +4.8%$63,610
    2017$8,352 +3%$63,610 +6.4%
    2016$8,107 -4.8%$59,780
    2015$8,517 +244.1%$59,780 +79.3%
    2014$2,475 -48.7%$33,350 -5.7%
    2006$4,821 +77.9%$35,370 +82.3%
    2004$2,710 +49721.9%$19,400 +48400%
    2003$5 $40
    Find assessor info on the county website

    Neighborhood: 80134

    Nearby schools

    GreatSchools rating
    Schools provided by the listing agent
    • Elementary: Mountain View
    • Middle: Sagewood
    • High: Ponderosa
    • District: Douglas RE-1

    Source: REcolorado as distributed by MLS GRID. This data may not be complete. We recommend contacting the local school district to confirm school assignments for this home.

    Get a cash offer in 3 minutes
    Find out how much your home could sell for in as little as 3 minutes with a no-obligation cash offer.
    Estimated market value
    $1,099,800
    Get a cash offer in 3 minutes
    Find out how much your home could sell for in as little as 3 minutes with a no-obligation cash offer.
    Estimated market value
    $1,099,800