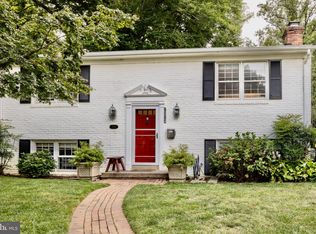
Welcome to 5526 Uppingham Street, a beautifully renovated 4-bedroom, 2.5-bath brick home in the highly sought-after Town of Somerset. Thoughtfully updated while retaining its classic character, this inviting residence offers flexible living spaces, a level yard, and an exceptional location in one of Chevy Chase’s most desirable communities. The main level features a gracious living room with a classic brick fireplace and crown molding, along with a renovated kitchen offering stainless steel appliances, upgraded countertops, generous cabinetry, and excellent workspace. An entry-level bedroom and accessible full bath, together with a ramped entrance, provide the option for convenient one-level living, multigenerational living, guests, or a private home office. The fully finished walkout lower level provides additional space for a recreation room, gym, office, media room, or guest area. Outside, the level 0.19-acre lot offers both front and rear yards with room to garden, play, relax, and entertain, plus off-street parking for two cars. Somerset is cherished for its tree-lined streets, strong sense of community, neighborhood pool, parks and recreation, and exceptional convenience to downtown Bethesda, Friendship Heights, Washington, D.C., shopping, dining, Metro, and major commuter routes. The home is also ideally situated near highly regarded Montgomery County schools. Beautifully updated, remarkably versatile, and surrounded by everything that makes Somerset so special, 5526 Uppingham Street offers a rare opportunity to call this extraordinary community home. OPEN HOUSE SUNDAY, SEPTEMBER 13, 1:00–4:00 PM. Sellers respectfully request that all offers be submitted by Tuesday, September 15 at 11:00 AM. Offers will be reviewed at that time.
Under contract
$1,375,000
5526 Uppingham St, Chevy Chase, MD 20815
4beds
2,148sqft
Single Family Residence
Built in 1949
8,125 Square Feet Lot
$-- Zestimate®
$640/sqft
$-- HOA
What's special
Tree-lined streetsLevel yard
- 25 days
- 1,143
- 96
Likely to sell faster than
Zillow last checked:
Listing updated:
Listed by:
Elisabeth Savage 301-404-4587,
Taylor Properties 301-970-2447
Source: Bright MLS,MLS#: MDMC2254788
Facts & features
Interior
Bedrooms & bathrooms
- Bedrooms: 4
- Bathrooms: 3
- Full bathrooms: 2
- 1/2 bathrooms: 1
- Main level bathrooms: 2
- Main level bedrooms: 3
Rooms
- Room types: Living Room, Dining Room, Kitchen, Laundry, Recreation Room
Dining room
- Level: Main
Kitchen
- Level: Main
Laundry
- Level: Lower
Living room
- Level: Main
Recreation room
- Level: Lower
Screened porch
- Level: Main
Heating
- Forced Air, Natural Gas
Cooling
- Central Air, Ceiling Fan(s), Natural Gas
Appliances
- Included: Dishwasher, Disposal, Dryer, Exhaust Fan, Extra Refrigerator/Freezer, Ice Maker, Range Hood, Refrigerator, Stainless Steel Appliance(s), Washer, Water Heater, Gas Water Heater
- Laundry: In Basement, Has Laundry, Lower Level, Laundry Room
Features
- Attic, Attic/House Fan, Soaking Tub, Bathroom - Stall Shower, Bathroom - Walk-In Shower, Cedar Closet(s), Ceiling Fan(s), Combination Dining/Living, Crown Molding, Entry Level Bedroom, Kitchen - Gourmet, Upgraded Countertops, Walk-In Closet(s), Dry Wall
- Flooring: Ceramic Tile, Luxury Vinyl, Carpet, Hardwood, Wood
- Doors: French Doors
- Windows: Casement
- Basement: English,Finished,Improved,Exterior Entry,Rear Entrance,Windows,Heated,Interior Entry,Walk-Out Access
- Number of fireplaces: 1
- Fireplace features: Brick
Interior area
- Total structure area: 2,148
- Total interior livable area: 2,148 sqft
- Finished area above ground: 1,396
- Finished area below ground: 752
Property
Parking
- Total spaces: 2
- Parking features: Paved, Private, Off Street
Accessibility
- Accessibility features: Accessible Hallway(s), Doors - Lever Handle(s), Doors - Swing In, Entry Slope <1', Grip-Accessible Features, Accessible Entrance, Mobility Improvements, No Stairs, Accessible Approach with Ramp, Other
Features
- Levels: One
- Stories: 1
- Patio & porch: Patio, Porch, Enclosed, Screened, Screened Porch
- Exterior features: Rain Gutters, Sidewalks
- Pool features: Community
Lot
- Size: 8,125 Square Feet
- Features: Rear Yard, Level, Front Yard
Details
- Additional structures: Above Grade, Below Grade
- Parcel number: 160700538672
- Zoning: R60
- Special conditions: Standard
Construction
Type & style
- Home type: SingleFamily
- Architectural style: Ranch/Rambler
- Property subtype: Single Family Residence
Materials
- Brick
- Foundation: Slab
- Roof: Architectural Shingle
Condition
- Very Good
- New construction: No
- Year built: 1949
- Major remodel year: 2018
Utilities & green energy
- Sewer: Public Sewer
- Water: Public
Community & HOA
Community
- Features: Pool
- Subdivision: Somerset Heights
HOA
- Has HOA: No
Location
- Region: Chevy Chase
Financial & listing details
- Price per square foot: $640/sqft
- Tax assessed value: $1,230,433
- Annual tax amount: $15,653
- Date on market: 9/11/2026
- Listing agreement: Exclusive Right To Sell
- Listing terms: VA Loan,Conventional
- Ownership: Fee Simple
Estimated market value
Not available
Estimated sales range
Not available
Not available
Price history
| Date | Event | Price |
|---|---|---|
| 9/19/2026 | Contingent | $1,375,000$640/sqft |
Source:  Bright MLS #MDMC2254788 Report a problem Bright MLS #MDMC2254788 Report a problem | ||
| 9/11/2026 | Listed for sale | $1,375,000+340.7%$640/sqft |
Source: Bright MLS #MDMC2254788 Report a problem | ||
| 10/13/1995 | Sold | $312,000$145/sqft |
Source: Public Record Report a problem | ||
Public tax history
| Year | Property taxes | Tax assessment |
|---|---|---|
| 2026 | $15,654 +10.3% | $1,230,433 +5.1% |
| 2025 | $14,192 +2.4% | $1,170,833 +5.7% |
| 2024 | $13,857 +1.9% | $1,107,500 +2% |
| 2023 | $13,596 | $1,085,800 +2% |
| 2022 | -- | $1,064,100 +2.1% |
| 2021 | $12,535 +0.1% | $1,042,400 +0.1% |
| 2020 | $12,529 +0.3% | $1,041,267 +0.2% |
| 2019 | $12,496 -0.2% | $1,039,000 |
| 2018 | $12,517 +3.4% | $1,039,000 +5.7% |
| 2017 | $12,100 +35.3% | $982,900 +6.1% |
| 2016 | $8,943 | $926,800 +6.4% |
| 2015 | $8,943 | $870,700 +1.7% |
| 2014 | $8,943 | $855,967 +1.8% |
| 2013 | -- | $841,233 +1.8% |
| 2012 | -- | $826,500 |
| 2011 | -- | $826,500 |
| 2010 | -- | $826,500 -9.6% |
| 2009 | -- | $914,610 +11.6% |
| 2008 | -- | $819,870 +13.1% |
| 2007 | -- | $725,130 +15% |
| 2006 | -- | $630,390 +13.3% |
| 2005 | -- | $556,460 +15.3% |
| 2004 | -- | $482,530 +18.1% |
| 2003 | -- | $408,600 +8.8% |
| 2002 | -- | $375,566 |
| 2001 | -- | $375,566 |
Find assessor info on the county website
Monthly payment
Est. payment
Payment breakdown
Explore the cost of this home by adjusting the details. Changes won't be saved.Climate risks
Neighborhood: Somerset
Nearby schools
Schools provided by the listing agent
- Elementary: Somerset
- Middle: Westland
- High: Bethesda-chevy Chase
- District: Montgomery County Public Schools
Source: Bright MLS. This data may not be complete. We recommend contacting the local school district to confirm school assignments for this home.
- $1,980,0005 bd5 ba3.6k sqft5524 Uppingham St, Chevy Chase, MD 20815Off Market
- $1,501,9003 bd3 ba1.6k sqft5528 Uppingham St, Chevy Chase, MD 20815Off Market

- $2,282,2004 bd5 ba3.9k sqft5522 Uppingham St, Chevy Chase, MD 20815Off Market

- $1,454,900-- bd3 ba1.9k sqft5527 Uppingham St, Chevy Chase, MD 20815Off Market
Similar homes
- $1,479,0004 bd3 ba2.6k sqft5512 Uppingham St, Chevy Chase, MD 20815For Sale

 MLS ID #MDMC2240254, Mary Ehrgood, Washington Fine Properties, LLC. Bright MLS
 - $1,300,0003 bd3 ba2.2k sqft4705 Morgan Dr, Chevy Chase, MD 20815For Sale
 MLS ID #MDMC2252148, Delilah Dane, Redfin Corp. Bright MLS
 - $1,300,0004 bd2 ba2.1k sqft7314 Delfield St, Chevy Chase, MD 20815For Sale
 MLS ID #MDMC2251674, James Koppersmith, Corcoran McEnearney. Bright MLS
 - $1,559,0005 bd4 ba2.3k sqft6406 Western Ave, Chevy Chase, MD 20815For Sale
 MLS ID #MDMC2243544, Keene Taylor, Compass. Bright MLS
 - $1,249,0004 bd4 ba2.3k sqft3905 Laird Pl, Chevy Chase, MD 20815For SaleMLS ID #MDMC2255208, Michael Gailey, Compass. Bright MLS
- $1,274,0004 bd3 ba2.5k sqft39 Wellesley Cir, Glen Echo, MD 20812For SaleMLS ID #MDMC2253084, PATTY SIEBER, Stuart & Maury, Inc.. Bright MLS
- $1,325,0004 bd4 ba3.1k sqft10211 Oldfield Dr, Kensington, MD 20895For SaleMLS ID #MDMC2257986, Kyle Richards, Compass. Bright MLS
- $1,199,0004 bd3 ba2.3k sqft5701 Radnor Ct, Bethesda, MD 20817For SaleMLS ID #MDMC2251580, Jennifer Drennan, Taylor Properties. Bright MLS
- $1,395,0004 bd2 ba2.2k sqft3113 2nd Rd N, Arlington, VA 22201For SaleMLS ID #VAAR2080428, Natalie Roy, KW Metro Center. Bright MLS
- $1,450,0004 bd3 ba2.5k sqft2229 N Quantico St, Arlington, VA 22205For SaleMLS ID #VAAR2080180, Hannah Lynn, Washington Fine Properties. Bright MLS
- $1,795,0004 bd4 ba3.1k sqft7004 Brookville Rd, Chevy Chase, MD 20815For SaleMLS ID #MDMC2253744, Chris Kopsidas, CSK Residential, Inc.. Bright MLS
- $1,179,0003 bd3 ba2.2k sqft5100 Wissioming Rd, Bethesda, MD 20816For SaleMLS ID #MDMC2253942, Robert Jenets, Stuart & Maury, Inc.. Bright MLS
- $1,179,9004 bd3 ba3k sqft2665 Military Rd, Arlington, VA 22207For SaleMLS ID #VAAR2079168, Todd Lee, KW Metro Center. Bright MLS
- $1,400,0005 bd4 ba2k sqft1324 Towlston Rd, Vienna, VA 22182For SaleMLS ID #VAFX2338296, Anna-Marie Termini, Samson Properties. Bright MLS
- $1,095,0004 bd4 ba2.4k sqft8901 Melwood Rd, Bethesda, MD 20817For SaleMLS ID #MDMC2254878, Carolyn Sappenfield, TTR Sotheby's International Realty. Bright MLS
- $1,450,0006 bd3 ba3.1k sqft756 Applewood Ln, Great Falls, VA 22066For SaleMLS ID #VAFX2344372, Dianne Van Volkenburg, Compass. Bright MLS
- $1,025,0004 bd3 ba2.1k sqft5819 Grosvenor Ln, Bethesda, MD 20814For SaleMLS ID #MDMC2255160, John Pi, Evergreen Properties. Bright MLS
- $1,195,0005 bd4 ba3k sqft5303 Danbury Rd, Bethesda, MD 20814For SaleMLS ID #MDMC2255048, Vanina Goldsztein, Spring Hill Real Estate, LLC.. Bright MLS
- $1,300,0003 bd3 ba2.1k sqft4601 Waverly Ave, Garrett Park, MD 20896For SaleMLS ID #MDMC2246818, Frederic Bates, LPT Realty, LLC. Bright MLS
- $895,0003 bd2 ba1.9k sqft5811 Walton Rd, Bethesda, MD 20817For SaleMLS ID #MDMC2250094, Dana Rice, Compass. Bright MLS
