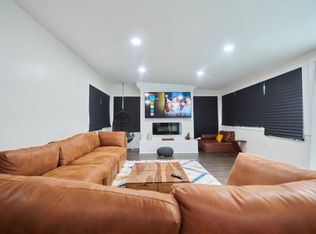
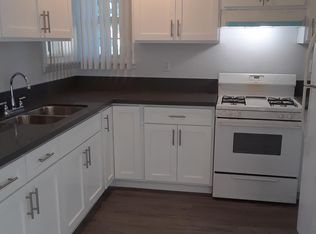
Welcome home! This home is located in the highly sought-after neighborhood of Del Aire. A feast for the eyes, this extremely spacious home garners so many outstanding features there are almost too many to count. This four-bedroom, three full bathrooms home has many new updates. New exterior and interior paint. New carpet in three of the bedrooms, and new laminate flooring in the family room. Two of the bedrooms have ceiling fans. Plenty of storage space throughout the house. The house has central heating and air conditioning, and an electric water heater. The living room has laminate flooring and new recess lighting. The kitchen features tile flooring, granite counter tops, dishwasher, refrigerator, and new rangehood for the preexisting stove. The primary bedroom has a walk-in closet, its own private spacious bathroom with a jacuzzi tub and shower, and French doors leading to patio in the backyard. The extremely spacious den is garage accessible, featuring new laminate flooring, French doors, a wood burning fireplace, and bathroom featuring a walk-in shower with a built-in bench and a storage cabinet. The family room has new laminate flooring and features access to the large attic. The front bathroom also features a jacuzzi tub and shower. The home comes with a washer and dryer in the laundry nook which includes a separate sink and cabinet area with plenty of storage. This expansive backyard is a great space to enjoy South Bay breezes, a peaceful space to enjoy nature, and a wonderful place to unwind and decompress with nice cup of tea under the covered patio as you watch the kids play in the large grassy yard. This sizable space is great to create new memories with family and friends, celebrate many new milestones and enjoy many future celebrations. There is also the potential to build a ADU (Accessory Dwelling Unit) for additional income. This location is less than 4 miles from the beach, and a few miles away from The Manhattan Beach Village and The Point in El Segundo, which both offer great places to eat and shop. The community also has a wonderful park, Del Aire Park, a mile away and some highly rated schools. This is a trust sale. Buyer is advised to independently verify the accuracy of all information. The house also had a brand-new electric water heater installed in the past month.
Virtual Tour: https://video214.com/play/aiUDnGkRPPsv34mtF1AB2g/s/dark
Sold for $1,195,000
Listed by: Keller Williams Realty • James Lebouf • Contact: 310-519-1080
Bought with: Vismar Real Estate
$1,195,000
5526 W 117th St, Inglewood, CA 90304
4beds
2,404sqft
Single Family Residence
Built in 1940
7,556 Square Feet Lot
$1,199,500 Zestimate®
$497/sqft
$5,644 Estimated rent
Home value
$1,199,500
$1.09M - $1.32M
$5,644/mo
Zestimate® history
Owner options
List your home for rent
$5,644/mo
Rent Zestimate®
Find your next renter with Zillow Rental Manager. Plus, with online applications, you can quickly screen prospective tenants – for free.
$5,644/mo
Rent Zestimate®
Refinance and save
$7,676/mo
Est. payment
Refinancing to a lower rate could help reduce your monthly payments and save thousands over the life of the loan.
$7,676/mo
Est. payment
Explore your selling options
Work with a Zillow partner agent
Leverage their expertise and Zillow's premium Showcase listings to get your home seen by more buyers.
Get startedList with your own agent
Get your home in front of millions of buyers by listing it on Zillow.
Learn how to do itSell it yourself
Take full control of how buyers see your home on Zillow by listing For Sale by Owner (FSBO).
List your homeWhat's special
Zillow last checked:
Listing updated:
Listed by:
James Lebouf DRE #01923129 310-738-6365,
Keller Williams Realty
Bought with:
Brenda Garza, DRE #02190389
Vismar Real Estate
Source: CRMLS,MLS#: SB25195728 Originating MLS: California Regional MLS
Originating MLS: California Regional MLSFacts & features
Interior
Bedrooms & bathrooms
- Bedrooms: 4
- Bathrooms: 3
- Full bathrooms: 3
- Main level bathrooms: 3
- Main level bedrooms: 4
Rooms
- Room types: Attic, Den, Family Room, Kitchen, Laundry, Living Room, Other, Dining Room
Bathroom
- Features: Bathtub, Jetted Tub, Tub Shower, Walk-In Shower
Kitchen
- Features: Granite Counters
Other
- Features: Walk-In Closet(s)
Heating
- Central
Cooling
- Central Air
Appliances
- Included: Dishwasher, Electric Water Heater, Gas Cooktop, Gas Oven, Gas Range, Microwave, Refrigerator, Range Hood, Dryer, Washer
- Laundry: Inside
Features
- Breakfast Bar, Breakfast Area, Ceiling Fan(s), Separate/Formal Dining Room, Granite Counters, Pull Down Attic Stairs, Attic, Walk-In Closet(s)
- Flooring: Carpet, Laminate, Tile
- Has fireplace: Yes
- Fireplace features: Den
- Common walls with other units/homes: No Common Walls
Interior area
- Total interior livable area: 2,404 sqft
Property
Parking
- Total spaces: 3
- Parking features: Driveway, Garage, Garage Door Opener
- Attached garage spaces: 1
- Uncovered spaces: 2
Features
- Levels: One
- Stories: 1
- Entry location: Front
- Patio & porch: Rear Porch, Concrete, Covered, Front Porch
- Exterior features: Awning(s)
- Pool features: None
- Spa features: None
- Has view: Yes
- View description: None
Lot
- Size: 7,556 Square Feet
- Features: 0-1 Unit/Acre
Details
- Parcel number: 4140003005
- Zoning: LCR1YY
- Special conditions: Trust
Construction
Type & style
- Home type: SingleFamily
- Property subtype: Single Family Residence
Condition
- New construction: No
- Year built: 1940
Utilities & green energy
- Sewer: Public Sewer
- Water: Public
Community & HOA
Community
- Features: Suburban
- Security: Carbon Monoxide Detector(s), Fire Detection System, Smoke Detector(s)
Location
- Region: Inglewood
Financial & listing details
- Price per square foot: $497/sqft
- Tax assessed value: $238,398
- Annual tax amount: $3,692
- Date on market: 9/10/2025
- Cumulative days on market: 165 days
- Listing terms: Cash,Cash to New Loan,Conventional,FHA,VA Loan
- Inclusions: Washer, Dryer, Refrigerator, Stove, Microwave, Dishwasher, Ceiling Fans, Chandelier
- Exclusions: Window air conditioner in front bedroom
Price history
| Date | Event | Price |
|---|---|---|
| 4/2/2026 | Sold | $1,195,000$497/sqft |
Source:  CRMLS #SB25195728 Report a problem CRMLS #SB25195728 Report a problem | ||
| 2/24/2026 | Contingent | $1,195,000$497/sqft |
Source: CRMLS #SB25195728 Report a problem | ||
| 1/15/2026 | Listed for sale | $1,195,000$497/sqft |
Source: CRMLS #SB25195728 Report a problem | ||
| 12/24/2025 | Contingent | $1,195,000$497/sqft |
Source: CRMLS #SB25195728 Report a problem | ||
| 11/21/2025 | Price change | $1,195,000-6.3%$497/sqft |
Source: CRMLS #SB25195728 Report a problem | ||
| 9/12/2025 | Listed for sale | $1,275,000$530/sqft |
Source: CRMLS #SB25195728 Report a problem | ||
Public tax history
| Year | Property taxes | Tax assessment |
|---|---|---|
| 2025 | $3,692 +7.9% | $238,398 +2% |
| 2024 | $3,423 +3.4% | $233,725 +2% |
| 2023 | $3,310 +0.6% | $229,144 +2% |
| 2022 | $3,290 +3.7% | $224,652 +2% |
| 2021 | $3,173 +0.7% | $220,248 +1% |
| 2020 | $3,151 | $217,990 +2% |
| 2019 | $3,151 +5.8% | $213,717 +2% |
| 2018 | $2,979 | $209,528 +2% |
| 2017 | $2,979 +2.1% | $205,421 +2% |
| 2016 | $2,917 +2.6% | $201,395 +1.5% |
| 2015 | $2,843 +1.2% | $198,370 +2% |
| 2014 | $2,808 | $194,485 +2.5% |
| 2012 | -- | $189,812 +2% |
| 2011 | -- | $186,091 +0.8% |
| 2010 | -- | $184,701 -0.2% |
| 2009 | -- | $185,141 +2% |
| 2008 | -- | $181,512 +2% |
| 2007 | -- | $177,954 +2% |
| 2006 | -- | $174,466 +43.6% |
| 2005 | -- | $121,466 +4% |
| 2004 | -- | $116,751 +1.9% |
| 2003 | -- | $114,613 +2% |
| 2002 | -- | $112,367 +4% |
| 2000 | -- | $108,005 |
Find assessor info on the county website
Neighborhood: 90304
Nearby homes
- $1,096,3003 bd2 ba1.6k sqft5532 W 117th St, Inglewood, CA 90304Off Market
- $1,067,8004 bd2 ba1.7k sqft5518 W 117th St, Inglewood, CA 90304Off Market
- $--1 bd1 ba-- sqft5527 1/2 W 118th St, Inglewood, CA 90304Off Market

- $--1 bd1 ba-- sqft5527 1/2 W 118th St #5527.5, Inglewood, CA 90304Off Market
- $--1 bd1 ba-- sqft5533 1/2 W 118th St #11269713, Inglewood, CA 90304Off Market
- $--1 bd1 ba625 sqft5533 1/2 W 118th St, Inglewood, CA 90304Off Market
- $1,244,500-- bd4 ba1.8k sqft5525 W 118th St, Inglewood, CA 90304Off Market
- $990,0003 bd2 ba1.3k sqft5512 W 117th St, Inglewood, CA 90304Sold
Nearby schools
GreatSchools rating
- NASuccess Learning CenterGrades: K-12Distance: 0.5 mi
- 6/10Del Aire Elementary SchoolGrades: K-5Distance: 0.5 mi
- 6/10Wiseburn Middle SchoolGrades: 6-8Distance: 1.4 mi
Get a cash offer in 3 minutes
Find out how much your home could sell for in as little as 3 minutes with a no-obligation cash offer.
Estimated market value
$1,199,500
Get a cash offer in 3 minutes
Find out how much your home could sell for in as little as 3 minutes with a no-obligation cash offer.
Estimated market value
$1,199,500
- California
- Los Angeles County
- Inglewood
- 90304
- 5526 W 117th St
Nearby cities
Nearby neighborhoods
Nearby zip codes
Other Inglewood Topics
