Step into timeless elegance and modern ease with the Violet Floorplan—a beautifully crafted 3-bedroom, 2-bath home spanning 1,567 sq ft, nestled on a generously sized homesite. This thoughtfully designed split floorplan combines comfort, function, and refined style in every detail.
The home's inviting Craftsman exterior with a charming paver driveway sets the stage, while an impressive 8-foot front door welcomes you inside. Once indoors, you'll fall in love with the spacious open-concept design enhanced by 9-foot ceilings, 8ft interior doors and warm toned, 6'' by 36'' wood-looking plank tile flooring throughout the main living areas with carpets in the bedrooms for added comfort.
The heart of the home is a stunning kitchen that truly wows—featuring a grand, white Carrara style quartz-topped island perfect for gathering, 42" white cabinets with gunmetal hardware, and a striking honeycomb style tile backsplash that ties it all together. And yesall appliances are included: stainless steel gas range, microwave, dishwasher, refrigerator, washer and dryermaking move-in effortless.
The beautifully appointed great room offers a gorgeous 4-panel sliding glass door, flooding the space with natural light and seamlessly blending your indoor sanctuary with the expansive outdoor living areaideal for entertaining, relaxing, or simply enjoying the spacious backyard.
Bathrooms are equally elevated with quartz countertops and upgraded matte black fixtures, creating a cohesive, designer-inspired feel throughout. Additional upgrades include pendant lighting prewire, soft water loop, and a garage door opener to ensure every modern convenience is at your fingertips.
Whether you're hosting weekend barbecues or enjoying a quiet night in, the Violet offers the perfect balance of style, space, and functionality on a homesite that gives you room to breathe.
Sold for $443,570
$443,570
5526 W BUIST Avenue, Laveen, AZ 85339
3beds
2baths
1,567sqft
Single Family Residence
Built in 2025
6,875 Square Feet Lot
$443,100 Zestimate®
$283/sqft
$2,258 Estimated rent
Home value
$443,100
$403,000 - $487,000
$2,258/mo
Zestimate® history
Owner options
List your home for rent
$2,258/mo
Rent Zestimate®
Find your next renter with Zillow Rental Manager. Plus, with online applications, you can quickly screen prospective tenants – for free.
$2,258/mo
Rent Zestimate®
Refinance and save
$2,674/mo
Est. payment
Refinancing to a lower rate could help reduce your monthly payments and save thousands over the life of the loan.
$2,674/mo
Est. payment
Explore your selling options
Work with a Zillow partner agent
Leverage their expertise and Zillow's premium Showcase listings to get your home seen by more buyers.
Get startedList with your own agent
Get your home in front of millions of buyers by listing it on Zillow.
Learn how to do itSell it yourself
Take full control of how buyers see your home on Zillow by listing For Sale by Owner (FSBO).
List your homeWhat's special
Spacious open-concept designPaver drivewayCraftsman exteriorCarrara style quartz-topped islandUpgraded matte black fixturesQuartz countertopsStunning kitchen
Zillow last checked:
Listing updated:
Listed by:
Danny Kallay 480-694-8571,
Compass
Bought with:
Stephany Duarte, SA679801000
eXp Realty
Source: ARMLS,MLS#: 6887891
Facts & features
Interior
Bedrooms & bathrooms
- Bedrooms: 3
- Bathrooms: 2
Heating
- Natural Gas
Cooling
- Central Air, Evaporative Cooling, Programmable Thmstat
Appliances
- Included: Dryer, Washer, Refrigerator, Built-in Microwave, Dishwasher, Disposal, Gas Range, Gas Oven
- Laundry: Inside, Gas Dryer Hookup
Features
- Non-laminate Counter, High Speed Internet, Double Vanity, Other, See Remarks, Eat-in Kitchen, 9+ Flat Ceilings, Kitchen Island, Pantry
- Windows: Low Emissivity Windows, Double Pane Windows, Vinyl Frame
- Has basement: No
- Has fireplace: No
Interior area
- Total structure area: 1,567
- Total interior livable area: 1,567 sqft
Property
Parking
- Total spaces: 2
- Parking features: Garage
- Garage spaces: 2
Features
- Stories: 1
- Patio & porch: Covered
- Exterior features: Private Yard
- Pool features: None
- Spa features: None
- Fencing: Block
Lot
- Size: 6,875 Square Feet
- Features: North/South Exposure, Sprinklers In Front, Desert Front, Dirt Back
Details
- Parcel number: 30004418
Construction
Type & style
- Home type: SingleFamily
- Architectural style: Other,See Remarks,Ranch
- Property subtype: Single Family Residence
Materials
- Stucco, Wood Frame, Painted
- Roof: Tile
Condition
- Under Construction
- New construction: No
- Year built: 2025
Details
- Builder name: Ashton Woods Homes
Utilities & green energy
- Sewer: Public Sewer
- Water: City Water
Community & HOA
Community
- Features: Biking/Walking Path
- Subdivision: ESTRELLA CROSSING
HOA
- Has HOA: Yes
- Services included: Maintenance Grounds
- HOA fee: $90 monthly
- HOA name: Estrella Crossing HO
- HOA phone: 623-386-1112
Location
- Region: Laveen
Financial & listing details
- Price per square foot: $283/sqft
- Tax assessed value: $100,300
- Annual tax amount: $663
- Date on market: 2/19/2026
- Cumulative days on market: 49 days
- Listing terms: Cash,Conventional,FHA,VA Loan
- Ownership: Fee Simple
Price history
| Date | Event | Price |
|---|---|---|
| 10/9/2025 | Sold | $443,570+0.8%$283/sqft |
Source:  ARMLS #6887891 Report a problem ARMLS #6887891 Report a problem | ||
| 8/20/2025 | Pending sale | $439,990$281/sqft |
Source: ARMLS #6887891 Report a problem | ||
| 8/15/2025 | Price change | $439,990-2.2%$281/sqft |
Source: ARMLS #6887891 Report a problem | ||
| 8/9/2025 | Price change | $449,990+1.1%$287/sqft |
Source: ARMLS #6887891 Report a problem | ||
| 7/11/2025 | Price change | $444,990+1.1%$284/sqft |
Source: ARMLS #6887891 Report a problem | ||
| 7/2/2025 | Listed for sale | $439,990$281/sqft |
Source: ARMLS #6887891 Report a problem | ||
Public tax history
| Year | Property taxes | Tax assessment |
|---|---|---|
| 2025 | $676 +2.1% | $15,045 +39.5% |
| 2024 | $663 +1.8% | $10,785 +176.6% |
| 2023 | $651 +203.8% | $3,899 +93.5% |
| 2022 | $214 | $2,015 |
Find assessor info on the county website
Neighborhood: Laveen
Nearby homes
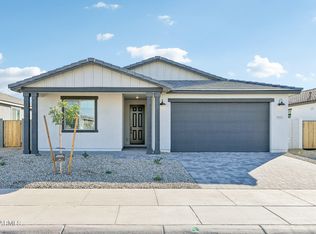
- $509,9904 bd3 ba2.1k sqft5530 W Buist Ave, Laveen, AZ 85339Sold
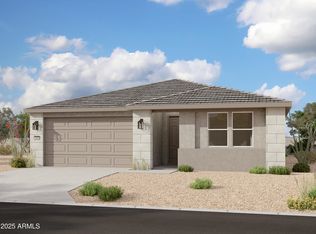
- $497,9903 bd3 ba1.9k sqft5522 W Buist Ave, Laveen, AZ 85339Sold
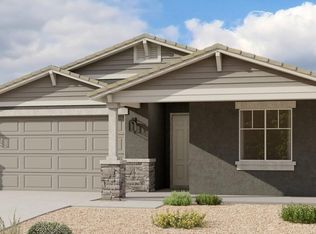
- $489,9903 bd3 ba1.9k sqft5534 W Buist Ave, Laveen, AZ 85339Sold
- $527,4296,875 Square Feet5518 W Buist Ave, Laveen, AZ 85339Sold
- $479,4903 bd2 ba1.7k sqft5523 W Piedmont Rd, Laveen, AZ 85339Sold
- $449,9903 bd2 ba1.5k sqft5527 W Piedmont Rd, Laveen, AZ 85339Sold
- $524,9904 bd3 ba2.1k sqft5519 W Piedmont Rd, Laveen, AZ 85339Sold
- $519,9904 bd3 ba2.2k sqft5538 W Buist Ave, Laveen, AZ 85339Sold
Nearby schools
GreatSchools rating
- 7/10Paseo Pointe Dual Language AcademyGrades: PK-8Distance: 0.7 mi
- 3/10Betty Fairfax High SchoolGrades: 9-12Distance: 0.9 mi
- 5/10Estrella Foothills Global AcademyGrades: PK-8Distance: 1.2 mi
Schools provided by the listing agent
- Elementary: Laveen Elementary School
- Middle: Laveen Elementary School
- High: Betty Fairfax High School
- District: Laveen Elementary District
Source: ARMLS. This data may not be complete. We recommend contacting the local school district to confirm school assignments for this home.
Get a cash offer in 3 minutes
Find out how much your home could sell for in as little as 3 minutes with a no-obligation cash offer.
Estimated market value
$443,100
Get a cash offer in 3 minutes
Find out how much your home could sell for in as little as 3 minutes with a no-obligation cash offer.
Estimated market value
$443,100
- Arizona
- Maricopa County
- Phoenix
- 85339
- Laveen
- 5526 W BUIST Avenue
Nearby cities
Nearby neighborhoods
Nearby zip codes
Other Phoenix Topics
