Skip main navigation
Closed
  • $305,000

    5526 W Edmunds St APT 2, Chicago, IL 60630

    2beds
    --sqft
    Condominium, Single Family Residence
    Built in 2006
    -- sqft lot
    $369,200 Zestimate®
    $--/sqft
    $2,471 Estimated rent

    Home value

    $369,200

    $340,000 - $402,000

    $2,471/mo

    Zestimate® history
    Loading
    Loading...

    Owner options

    List your home for rent

    $2,471/mo

    Rent Zestimate®

    Find your next renter with Zillow Rental Manager. Plus, with online applications, you can quickly screen prospective tenants – for free.

    Learn more

    $2,471/mo

    Rent Zestimate®

    Refinance and save

    $2,355/mo

    Est. payment

    Refinancing to a lower rate could help reduce your monthly payments and save thousands over the life of the loan.

    See today's rates

    $2,355/mo

    Est. payment

    Explore your selling options

    Work with a Zillow partner agent

    Leverage their expertise and Zillow's premium Showcase listings to get your home seen by more buyers.

    Get started

    List with your own agent

    Get your home in front of millions of buyers by listing it on Zillow.

    Learn how to do it

    Sell it yourself

    Take full control of how buyers see your home on Zillow by listing For Sale by Owner (FSBO).

    List your home

    What's special

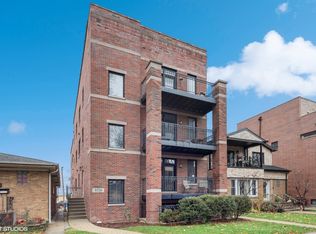
    Presenting this stunning move-in ready 2 bed/2 bath residence in the heart of Jefferson Park. This meticulously maintained unit boasts an open floor plan with elegant finishes throughout. The all-brick building features a large front balcony off the sunlit living room, offering serene views of a quiet, tree-lined street. Enjoy the warmth of hardwood floors and the cozy ambiance of a wood-burning fireplace. The gourmet kitchen impresses with 42" cherry upper cabinets, stainless steel appliances, granite countertops, and a breakfast bar island. The spacious master suite includes two oversized closets, a luxurious natural stone walk-in shower, and a double vanity. Additional conveniences include a front-load washer/dryer, garage parking, and ground-level storage. Ideally located just four blocks from the Metra and Blue Line, with easy access to 90/94, and within walking distance to restaurants, grocery stores, the library, and the pool. Don't miss your chance to call this place home!

    Zillow last checked:

    Listing updated:

    Listed by:

    Grigory Pekarsky 773-645-4455,

    Vesta Preferred LLC,

    Thomas Latzke,

    Vesta Preferred LLC

    Bought with:

    Christopher Everhardt

    HomeSmart Connect LLC

    Source: MRED as distributed by MLS GRID,MLS#: 12143779MLS Logo

    Facts & features

    Interior

    Bedrooms & bathrooms
    • Bedrooms: 2
    • Bathrooms: 2
    • Full bathrooms: 2
    Rooms
    • Room types: No additional rooms
    Primary bedroom
    • Features: Flooring (Carpet), Bathroom (Full)
    • Level: Main
    • Area: 210 Square Feet
    • Dimensions: 15X14
    Bedroom 2
    • Features: Flooring (Carpet)
    • Level: Main
    • Area: 132 Square Feet
    • Dimensions: 12X11
    Dining room
    • Level: Main
    • Dimensions: COMBO
    Kitchen
    • Features: Kitchen (Eating Area-Breakfast Bar), Flooring (Hardwood)
    • Level: Main
    • Area: 120 Square Feet
    • Dimensions: 12X10
    Living room
    • Features: Flooring (Hardwood)
    • Level: Main
    • Area: 224 Square Feet
    • Dimensions: 16X14
    Heating
    • Natural Gas, Forced Air
    Cooling
    • Central Air
    Appliances
    • Included: Range, Microwave, Dishwasher, Refrigerator, Washer, Dryer, Disposal, Stainless Steel Appliance(s)
    Features
    • Storage
    • Flooring: Hardwood
    • Basement: None
    • Number of fireplaces: 1
    • Fireplace features: Wood Burning, Gas Starter, Living Room
    Interior area
    • Total structure area: 0

    Property

    Parking
    • Total spaces: 1
    • Parking features: On Site, Detached, Garage
    • Garage spaces: 1
    Accessibility
    • Accessibility features: No Disability Access
    Features
    • Exterior features: Balcony
    Lot
    • Features: Common Grounds
    Details
    • Parcel number: 13093160671002
    • Special conditions: None
    • Other equipment: Intercom

    Construction

    Type & style
    • Home type: Condo
    • Property subtype: Condominium, Single Family Residence
    Materials
    • Brick
    Condition
    • New construction: No
    • Year built: 2006

    Utilities & green energy

    • Electric: Circuit Breakers, 200+ Amp Service
    • Sewer: Public Sewer
    • Water: Lake Michigan

    Community & HOA

    HOA
    • Has HOA: Yes
    • Services included: Water, Insurance, Scavenger
    • HOA fee: $204 monthly
    Location
    • Region: Chicago

    Financial & listing details

    • Tax assessed value: $262,260
    • Annual tax amount: $4,644
    • Date on market: 8/22/2024
    • Listing terms: Conventional
    • Ownership: Condo

    Price history

    DateEventPrice
    6/13/2026Listing removed$2,600
    Source: Zillow Rentals Report a problem
    6/5/2026Listed for rent$2,600
    Source: Zillow Rentals Report a problem
    10/10/2024Sold$305,000+1.7%
    Source: MRED as distributed by MLS GRID #12143779 Report a problem
    8/26/2024Contingent$299,900
    Source: MRED as distributed by MLS GRID #12143779 Report a problem
    8/22/2024Listed for sale$299,900+17.6%
    Source: MRED as distributed by MLS GRID #12143779 Report a problem
    3/21/2017Sold$255,100+2%
    Source: MRED as distributed by MLS GRID #09482740 Report a problem
    1/30/2017Pending sale$250,000
    Source: Coldwell Banker Residential Brokerage - Evanston #09482740 Report a problem
    1/22/2017Listed for sale$250,000+9.2%
    Source: Coldwell Banker Residential Brokerage - Evanston #09482740 Report a problem
    5/19/2016Sold$229,000-0.4%
    Source: Public Record Report a problem
    3/17/2016Pending sale$229,900+0.4%
    Source: Eric Marcus Real Estate Group #09166032 Report a problem
    3/15/2016Sold$229,000-0.4%
    Source: Agent Provided Report a problem
    3/15/2016Listed for sale$229,900-27.6%
    Source: Eric Marcus Real Estate Group #09166032 Report a problem
    11/17/2006Sold$317,500
    Source: Public Record Report a problem

    Public tax history

    YearProperty taxesTax assessment
    2024-- $26,226 +19.2%
    2023$4,644 +2.6%$21,999
    2022$4,527 +2.3%$21,999
    2021$4,426 -4.8%$21,999 +5.4%
    2020$4,650 0%$20,863 -9.9%
    2019$4,652 +1.7%$23,143
    2018$4,574 -4.6%$23,143 +3.9%
    2017$4,796 +21.1%$22,265
    2016$3,961 +10%$22,265
    2015$3,601 -8.9%$22,265 +4.6%
    2014$3,951 +2%$21,281
    2013$3,873 -2.7%$21,281 -4%
    2012$3,981 +10.7%$22,168
    2011$3,595 -0.4%$22,168
    2010$3,610 +4.3%$22,168
    2009$3,460 -3.6%$22,168 -11.3%
    2008$3,589 -12.6%$25,000 -13.5%
    2007$4,107 $28,891
    Find assessor info on the county website

    Neighborhood: Jefferson Park

    Nearby schools

    GreatSchools rating
    Schools provided by the listing agent
    • District: 299

    Source: MRED as distributed by MLS GRID. This data may not be complete. We recommend contacting the local school district to confirm school assignments for this home.

    Get a cash offer in 3 minutes
    Find out how much your home could sell for in as little as 3 minutes with a no-obligation cash offer.
    Estimated market value
    $369,200
    Get a cash offer in 3 minutes
    Find out how much your home could sell for in as little as 3 minutes with a no-obligation cash offer.
    Estimated market value
    $369,200