**JOIN US FOR A PUBLIC OPEN HOUSE SATURDAY, JUNE 1ST FROM 11am-1pm!** Welcome home to this well maintained Columbine Knolls home on a quiet street! The main level features an open concept kitchen that has been updated with stainless steel appliances, white shaker cabinets, quartz countertops and designer backsplash tile. The kitchen flows right into the dining and living areas making this main level an entertainer's dream! The living area features a low emission wood burning fireplace. The lower level of this home has a large room that functions well as a non-conforming bedroom and would also make a great home office. The upper level features the primary bedroom with a private en suite bathroom. The 2 secondary bedrooms are also on the upper level and they share a full bath located off the hallway. A full unfinished basement is perfect for storage or for that homeowner looking to add additional finished space. This home features a massive 8-car driveway and a 2-stall oversized attached garage that is EV-ready. The fully fenced-in backyard has a sprawling 160 sq feet of organic raised garden beds. Mature trees including a Liberty Apple tree that consistently produces! A large covered patio is the perfect place to host a dinner party. The side yard contains an insulated 8x10 shed with electricity that would make a great workshop. Although this home is tucked away in a quiet subdivision, great restaurants like Roberts Deli are just a short 1-mile greenbelt walk. Energy efficient upgrades in the home include new blown-in attic insulation and LED lighting throughout. New roof installed in January of this year. Come check out all that this home and neighborhood have to offer! **Seller is offering a $6,000 flooring credit**
Sold for $649,000
$649,000
5526 W Hinsdale Place, Littleton, CO 80128
3beds
2,517sqft
Single Family Residence
Built in 1972
10,203 Square Feet Lot
$717,700 Zestimate®
$258/sqft
$3,133 Estimated rent
Home value
$717,700
$675,000 - $761,000
$3,133/mo
Zestimate® history
Owner options
List your home for rent
$3,133/mo
Rent Zestimate®
Find your next renter with Zillow Rental Manager. Plus, with online applications, you can quickly screen prospective tenants – for free.
$3,133/mo
Rent Zestimate®
Refinance and save
$3,824/mo
Est. payment
Refinancing to a lower rate could help reduce your monthly payments and save thousands over the life of the loan.
$3,824/mo
Est. payment
Explore your selling options
Work with a Zillow partner agent
Leverage their expertise and Zillow's premium Showcase listings to get your home seen by more buyers.
Get startedList with your own agent
Get your home in front of millions of buyers by listing it on Zillow.
Learn how to do itSell it yourself
Take full control of how buyers see your home on Zillow by listing For Sale by Owner (FSBO).
List your homeWhat's special
Zillow last checked:
Listing updated:
Listed by:
Hasan Al-Mabuk 319-504-2623 Hasan.AlMabuk@gmail.com,
Resident Realty South Metro
Bought with:
Kelly Eischen, 40043248
HomeSmart Realty
Source: REcolorado as distributed by MLS GRID,MLS#: 5467453
Facts & features
Interior
Bedrooms & bathrooms
- Bedrooms: 3
- Bathrooms: 3
- Full bathrooms: 1
- 3/4 bathrooms: 2
- Main level bathrooms: 1
- Main level bedrooms: 1
Primary bedroom
- Level: Upper
Bedroom
- Level: Main
Bedroom
- Level: Upper
Primary bathroom
- Level: Upper
Bathroom
- Level: Main
Bathroom
- Level: Upper
Dining room
- Level: Main
Family room
- Level: Main
Kitchen
- Level: Main
Laundry
- Level: Main
Heating
- Forced Air
Cooling
- Central Air
Appliances
- Included: Dishwasher, Disposal, Dryer, Gas Water Heater, Range, Range Hood, Refrigerator, Washer
- Laundry: In Unit
Features
- Basement: Full,Unfinished
- Number of fireplaces: 1
- Fireplace features: Dining Room, Insert, Wood Burning
Interior area
- Total structure area: 2,517
- Total interior livable area: 2,517 sqft
- Finished area above ground: 1,782
- Finished area below ground: 0
Property
Parking
- Total spaces: 2
- Parking features: Oversized
- Attached garage spaces: 2
Features
- Levels: Two
- Stories: 2
- Patio & porch: Covered
- Exterior features: Garden, Private Yard
Lot
- Size: 10,203 Square Feet
Details
- Parcel number: 100514
- Zoning: R-1A
- Special conditions: Standard
Construction
Type & style
- Home type: SingleFamily
- Property subtype: Single Family Residence
Materials
- Concrete, Frame
- Foundation: Concrete Perimeter
Condition
- Updated/Remodeled
- Year built: 1972
Utilities & green energy
- Electric: 220 Volts, 220 Volts in Garage
- Sewer: Public Sewer
- Utilities for property: Electricity Connected, Natural Gas Connected
Community & HOA
Community
- Subdivision: Columbine Knolls
HOA
- Has HOA: Yes
- HOA fee: $50 annually
- HOA name: Columbine Knolls
- HOA phone: 000-000-0000
Location
- Region: Littleton
Financial & listing details
- Price per square foot: $258/sqft
- Tax assessed value: $626,961
- Annual tax amount: $3,426
- Date on market: 4/19/2024
- Listing terms: 1031 Exchange,Cash,Conventional,FHA,VA Loan
- Exclusions: Seller's Personal Property
- Ownership: Individual
- Electric utility on property: Yes
- Road surface type: Paved
Price history
| Date | Event | Price |
|---|---|---|
| 7/2/2024 | Sold | $649,000$258/sqft |
Source:  REcolorado as distributed by MLS GRID #5467453 Report a problem REcolorado as distributed by MLS GRID #5467453 Report a problem | ||
| 6/7/2024 | Pending sale | $649,000$258/sqft |
Source: REcolorado as distributed by MLS GRID #5467453 Report a problem | ||
| 5/29/2024 | Price change | $649,000-1.5%$258/sqft |
Source: REcolorado as distributed by MLS GRID #5467453 Report a problem | ||
| 4/19/2024 | Listed for sale | $659,000+189%$262/sqft |
Source: REcolorado as distributed by MLS GRID #5467453 Report a problem | ||
| 7/25/2003 | Sold | $228,000$91/sqft |
Source: Public Record Report a problem | ||
Public tax history
| Year | Property taxes | Tax assessment |
|---|---|---|
| 2025 | $3,433 +0.2% | $39,185 +14.9% |
| 2024 | $3,426 +5.2% | $34,102 |
| 2023 | $3,256 -1.5% | $34,102 +7.2% |
| 2022 | $3,305 +11.9% | $31,814 -2.8% |
| 2021 | $2,955 | $32,730 +11.5% |
| 2020 | $2,955 +1.3% | $29,348 |
| 2019 | $2,916 +8.3% | $29,348 +11.4% |
| 2018 | $2,692 | $26,333 |
| 2017 | $2,692 +12.6% | $26,333 +9.1% |
| 2016 | $2,391 | $24,136 |
| 2015 | $2,391 +19.6% | $24,136 +25.2% |
| 2014 | $2,000 -3.3% | $19,279 |
| 2013 | $2,069 +2.5% | $19,279 -4.3% |
| 2012 | $2,019 -1.4% | $20,147 |
| 2011 | $2,048 +0.4% | $20,147 -2.4% |
| 2010 | $2,041 +0.4% | $20,640 |
| 2009 | $2,033 +0.8% | $20,640 0% |
| 2008 | $2,018 +4.4% | $20,650 |
| 2007 | $1,932 +0.5% | $20,650 +5.7% |
| 2006 | $1,922 +6.8% | $19,540 +8.9% |
| 2005 | $1,800 +9.8% | $17,940 |
| 2004 | $1,639 -1.7% | $17,940 |
| 2003 | $1,666 +2.6% | $17,940 -1.2% |
| 2002 | $1,624 +4.9% | $18,160 +15.7% |
| 2001 | $1,548 -0.2% | $15,690 |
| 2000 | $1,551 | $15,690 |
Find assessor info on the county website
Neighborhood: 80128
Nearby homes
- $726,5005 bd3 ba3k sqft5516 W Hinsdale Pl, Littleton, CO 80128Off Market
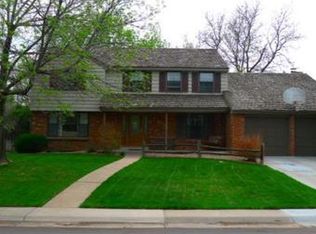
- $709,0004 bd3 ba2.6k sqft5536 W Hinsdale Pl, Littleton, CO 80128Off Market

- $785,8004 bd3 ba3.7k sqft7458 S Depew St, Littleton, CO 80128Off Market
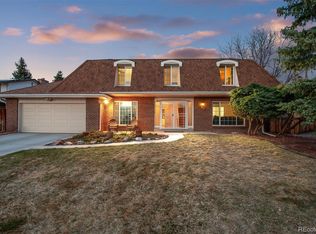
- $621,5003 bd3 ba1.7k sqft7464 S Depew St, Littleton, CO 80128Off Market
- $686,9005 bd2 ba2.1k sqft7454 S Depew St, Littleton, CO 80128Off Market
- $755,4004 bd3 ba3.4k sqft5506 W Hinsdale Pl, Littleton, CO 80128Off Market
- $912,2005 bd3 ba3.5k sqft5527 W Hinsdale Pl, Littleton, CO 80128Off Market
- $745,8004 bd3 ba2.7k sqft5546 W Hinsdale Pl, Littleton, CO 80128Off Market
Nearby schools
GreatSchools rating
- 5/10Normandy Elementary SchoolGrades: PK-5Distance: 0.8 mi
- 4/10Ken Caryl Middle SchoolGrades: 6-8Distance: 0.5 mi
- 8/10Columbine High SchoolGrades: 9-12Distance: 1.7 mi
Schools provided by the listing agent
- Elementary: Normandy
- Middle: Ken Caryl
- High: Columbine
- District: Jefferson County R-1
Source: REcolorado as distributed by MLS GRID. This data may not be complete. We recommend contacting the local school district to confirm school assignments for this home.
Get a cash offer in 3 minutes
Find out how much your home could sell for in as little as 3 minutes with a no-obligation cash offer.
Estimated market value
$717,700
Get a cash offer in 3 minutes
Find out how much your home could sell for in as little as 3 minutes with a no-obligation cash offer.
Estimated market value
$717,700
- Colorado
- Jefferson County
- Littleton
- 80128
- 5526 W Hinsdale Place
Nearby cities
Nearby neighborhoods
Nearby zip codes
Other Littleton Topics
