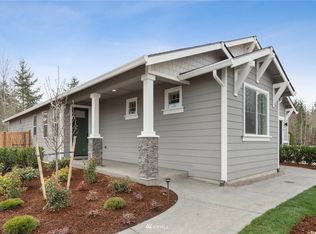
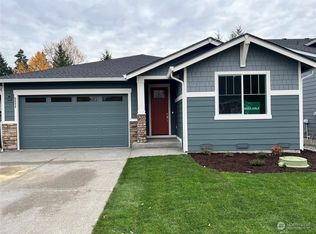
Welcoming and accessible, the Anne floor plan is anchored by an open-concept layout, featuring a kitchen with a center island that overlooks a spacious dining area and family room. A covered patio is adjacent, with the option for a multi-slide glass door. Other highlights include a convenient laundry room, an owner's suite with an attached bath and walk-in closet, and a second bedroom that can also be built as an optional flex room.
This property is not currently displayed as for sale or rent on Zillow. This may be different from what's on other websites or public sources.