Skip main navigation
Off market
  • $183,300

    5526 Weston Ct APT B, Willoughby, OH 44094

    3beds
    1baths
    1,276sqft
    Condo
    Built in 1978
    -- sqft lot
    $183,300 Zestimate®
    $144/sqft
    $1,837 Estimated rent

    Home value

    $183,300

    $172,000 - $196,000

    $1,837/mo

    Zestimate® history
    Loading
    Loading...

    Owner options

    List your home for rent

    $1,837/mo

    Rent Zestimate®

    Find your next renter with Zillow Rental Manager. Plus, with online applications, you can quickly screen prospective tenants – for free.

    Learn more

    $1,837/mo

    Rent Zestimate®

    Refinance and save

    $1,540/mo

    Est. payment

    Refinancing to a lower rate could help reduce your monthly payments and save thousands over the life of the loan.

    See today's rates

    $1,540/mo

    Est. payment

    Explore your selling options

    Work with a Zillow partner agent

    Leverage their expertise and Zillow's premium Showcase listings to get your home seen by more buyers.

    Get started

    List with your own agent

    Get your home in front of millions of buyers by listing it on Zillow.

    Learn how to do it

    Sell it yourself

    Take full control of how buyers see your home on Zillow by listing For Sale by Owner (FSBO).

    List your home

    What's special

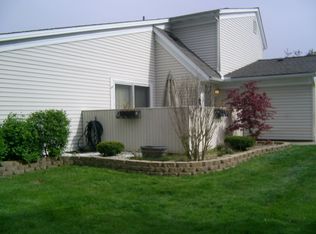
    See this updated 3-bedroom vinyl sided Big Turtle II colonial condo with 1.5 bathrooms; large bedrooms; the main bedroom with a vanity/sink in bedroom, walk in closet and access to second floor full bathroom from the main bedroom;beautifully updated kitchen with kitchen appliances:stove, refrigerator, built in dishwasher and built in microwave; kitchen and living room have beautiful hardwood floors; condo was completely pained in 2012; new carpeting in 2012;many new light fixtures in 2012;all vertical blinds, horizontal blinds and shades stay with the condo, but all drapes, curtains and shears do not stay with the condo; attached garage with access into condo, garage has a 3x4 storage area and shelves, garage door opener with two controllers and refrigerator in the garage stays with condo; Pella windows and Pella sliding door from kitchen to deck;Pella front storm door(Seller will repair front storm door, wind caught it and damaged the door closure.); patio area off of the kitchen;two large bedrooms with walk in closets; many ceiling fans;updated half bathroom on the first floor; finished L-shaped recreation room in basement;glass block windows in basement;utility room in basement with washer and dryer that stay and condo will be in compliance with the City of Willoughby Point of Sale Inspection by closing. See this nicely updated and decorated condo, today!

    This property is not currently displayed as for sale or rent on Zillow. This may be different from what's on other websites or public sources.
    Facts & features

    Interior

    Bedrooms & bathrooms
    • Bedrooms: 3
    • Bathrooms: 1.5
    Heating
    • Forced air, Heat pump, Electric
    Cooling
    • Central
    Appliances
    • Included: Dishwasher, Dryer, Garbage disposal, Microwave, Range / Oven, Refrigerator, Washer
    Features
    • Basement: Finished
    • Has fireplace: Yes
    Interior area
    • Total interior livable area: 1,276 sqft

    Property

    Parking
    • Total spaces: 1
    • Parking features: Garage - Attached
    Features
    • Exterior features: Vinyl
    Lot
    • Size: 0.25 Acres
    Details
    • Parcel number: 27A006E000100

    Construction

    Type & style
    • Home type: Condo
    Materials
    • Roof: Asphalt
    Condition
    • Year built: 1978

    Community & HOA

    HOA
    • Has HOA: Yes
    • HOA fee: $250 monthly
    Location
    • Region: Willoughby

    Financial & listing details

    • Price per square foot: $144/sqft
    • Tax assessed value: $125,950
    • Annual tax amount: $2,376

    Price history

    DateEventPrice
    7/15/2015Sold$110,500-7.8%$87/sqft
    Source: Agent Provided Report a problem
    5/28/2015Pending sale$119,900$94/sqft
    Source: Coldwell Banker Hunter Realty #3708700 Report a problem
    5/11/2015Listed for sale$119,900+12.6%$94/sqft
    Source: Coldwell Banker Hunter Realty #3708700 Report a problem
    7/9/2012Sold$106,500$83/sqft
    Source: MLS Now #3318036 Report a problem

    Public tax history

    YearProperty taxesTax assessment
    2025$2,376 -2.2%$44,080
    2024$2,429 -13.7%$44,080 +0.2%
    2023$2,813 +3.6%$43,980
    2022$2,716 -0.4%$43,980
    2021$2,726 +8.5%$43,980 +22%
    2020$2,511 +7.7%$36,060
    2019$2,331 +37.8%$36,060 +39.5%
    2018$1,691 $25,850
    2017$1,691 +0.2%$25,850
    2016$1,688 +0.4%$25,850
    2015$1,681 +5.4%$25,850
    2014$1,596 -0.1%$25,850
    2013$1,597 +1.1%$25,850
    2012$1,579 -21.3%$25,850 -31.9%
    2011$2,006 +2%$37,980
    2010$1,967 +2.8%$37,980 +0%
    2009$1,914 +5%$37,979 -10%
    2008$1,823 +1%$42,200
    2007$1,806 -42.2%$42,200
    2006$3,126 +10.7%$42,200 +9.1%
    2005$2,824 -0.6%$38,686
    2004$2,842 +3.2%$38,686
    2003$2,754 +27%$38,686 +24%
    2002$2,168 -0.3%$31,199
    2001$2,174 -0.1%$31,199
    2000$2,176 +19.8%$31,199 +21.3%
    1999$1,816 $25,729
    Find assessor info on the county website

    Neighborhood: 44094

    Nearby schools

    GreatSchools rating
    Get a cash offer in 3 minutes
    Find out how much your home could sell for in as little as 3 minutes with a no-obligation cash offer.
    Estimated market value
    $183,300
    Get a cash offer in 3 minutes
    Find out how much your home could sell for in as little as 3 minutes with a no-obligation cash offer.
    Estimated market value
    $183,300