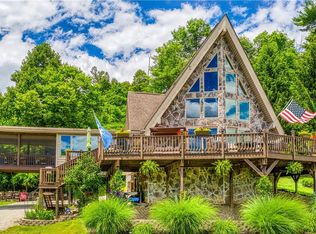
Welcome to a breathtaking Amish-crafted retreat, where exquisitely designed meets modern luxury. Perched atop a hill with elevated, panoramic views of Seneca Lake, this exquisite home offers the perfect balance of activity & privacy. You'll appreciate over 600 sq ft of decking, 300 of which, is screened in, to bask in fabulous views, everything you need for a luxurious getaway or year round living. Here you may engage in the vibrant lake community or enjoy serene solitude in one of the most private 3/4 lots in the area. Built entirely by Weaver Construction, every inch of this warm wood masterpiece showcases precision woodworking, a testament to true Amish artistry. Step inside to a spacious, inviting interior designed for gathering, where meticulous attention to detail is evident in every finish. High speed internet ensures seamless connectivity, while thoughtful amenities like an automatic glass washer & a dedicated dog bath in the garage add to the home's unparalleled convenience. Outdoors experience the best of lake living with a brand new dock, access to kayaking, fishing, jet skiing & scenic walking paths. The meticulously maintained home is young enough to feel brand new yet established enough for everything to function flawlessly. Enjoy resort-style ease with a fully furnished interior featuring pristine, top tier furniture, a golf cart, a kayak - everything you need for a luxurious getaway or year round living. With a welcoming community where a handshake & your word still mean something, there is a fantastic marina complete with a restaurant & support system. This home offers an unmatched blend of elegance, comfort & adventure. Indulge in the ultimate lakefront lifestyle-where every detail has been thoughtfully curated for a truly elevated experience.
Closed
$675,000
55261 Walnut Ln, Senecaville, OH 43780
4beds
2,400sqft
Single Family Residence
Built in 2014
0.77 Acres Lot
$699,900 Zestimate®
$281/sqft
$1,946 Estimated rent
Home value
$699,900
Estimated sales range
Not available
$1,946/mo
Zestimate® history
Owner options
List your home for rent
$1,946/mo
Rent Zestimate®
Find your next renter with Zillow Rental Manager. Plus, with online applications, you can quickly screen prospective tenants – for free.
$1,946/mo
Rent Zestimate®
Refinance and save
$4,341/mo
Est. payment
Refinancing to a lower rate could help reduce your monthly payments and save thousands over the life of the loan.
$4,341/mo
Est. payment
Explore your selling options
Work with a Zillow partner agent
Leverage their expertise and Zillow's premium Showcase listings to get your home seen by more buyers.
Get startedList with your own agent
Get your home in front of millions of buyers by listing it on Zillow.
Learn how to do itSell it yourself
Take full control of how buyers see your home on Zillow by listing For Sale by Owner (FSBO).
List your homeWhat's special
Fully furnished interiorBrand new dockScenic walking pathsSpacious inviting interior
Zillow last checked:
Listing updated:
Listed by:
Rhesa M Toth rtoth@cutlerhomes.com330-323-2432,
Cutler Real Estate
Bought with:
Non-Member Non-Member, 9999
Non-Member
Source: MLS Now,MLS#: 5100124 Originating MLS: Stark Trumbull Area REALTORS
Originating MLS: Stark Trumbull Area REALTORSFacts & features
Interior
Bedrooms & bathrooms
- Bedrooms: 4
- Bathrooms: 3
- Full bathrooms: 2
- 1/2 bathrooms: 1
- Main level bathrooms: 2
- Main level bedrooms: 2
Primary bedroom
- Description: Ceiling fan, half bath,Flooring: Wood
- Level: First
- Dimensions: 14 x 10
Bedroom
- Description: Built-in bunk beds and third bed,Flooring: Carpet
- Level: Lower
- Dimensions: 14 x 10
Bedroom
- Description: Door to screened in porch,Flooring: Wood
- Level: First
- Dimensions: 13 x 10
Bedroom
- Description: Exterior door to private balcony,Flooring: Carpet
- Level: Second
- Dimensions: 15 x 13
Primary bathroom
- Description: Pocket door,Flooring: Wood
- Level: First
- Dimensions: 5 x 3
Bathroom
- Description: Built-in drawers and cabinets,Flooring: Wood
- Level: First
- Dimensions: 9 x 7
Other
- Description: With bed, ceiling fan/light,Flooring: Carpet
- Level: Lower
- Dimensions: 10 x 10
Dining room
- Description: Two chandeliers, vaulted ceiling,Flooring: Wood
- Level: First
- Dimensions: 25 x 9
Family room
- Description: Two sets of built-in bunk beds,Flooring: Carpet
- Level: Lower
- Dimensions: 23 x 18
Great room
- Description: Stone fireplace, vaulted ceiling,Flooring: Wood
- Level: First
- Dimensions: 17 x 13
Kitchen
- Description: Breakfast bar, island, stainless steel appliances,Flooring: Wood
- Level: First
- Dimensions: 16 x 8
Laundry
- Description: Laundry/full bath combo
- Level: Lower
- Dimensions: 9 x 7
Living room
- Description: Ceiling fan, a lot of natural light,Flooring: Wood
- Level: First
- Dimensions: 11 x 10
Loft
- Description: Flooring: Wood
- Level: Second
- Dimensions: 10 x 6
Other
- Description: Screened-in porch,Flooring: Wood
- Level: First
- Dimensions: 21 x 9
Heating
- Dual System, Electric, Forced Air, Fireplace(s), Heat Pump
Cooling
- Central Air, Ceiling Fan(s), Electric, Heat Pump
Appliances
- Included: Dryer, Dishwasher, Disposal, Range, Refrigerator, Washer
- Laundry: Electric Dryer Hookup, Inside, In Bathroom, In Basement, Laundry Closet, Lower Level
Features
- Breakfast Bar, Ceiling Fan(s), Chandelier, Cathedral Ceiling(s), Granite Counters, High Ceilings, His and Hers Closets, High Speed Internet, Kitchen Island, Primary Downstairs, Multiple Closets, Open Floorplan, Pantry, Recessed Lighting, Storage, Smart Thermostat, Vaulted Ceiling(s), Natural Woodwork
- Windows: Double Pane Windows, Insulated Windows, Screens, Storm Window(s)
- Basement: Exterior Entry,Interior Entry,Concrete,Partially Finished,Storage Space,Walk-Out Access
- Number of fireplaces: 1
- Fireplace features: Glass Doors, Great Room, Heatilator, Masonry, Raised Hearth, Stone, Wood Burning
Interior area
- Total structure area: 2,400
- Total interior livable area: 2,400 sqft
- Finished area above ground: 2,400
Property
Parking
- Total spaces: 1
- Parking features: Additional Parking, Attached, Direct Access, Driveway, Garage, Gravel, Lighted, Garage Faces Side, Storage, Water Available
- Attached garage spaces: 1
Accessibility
- Accessibility features: None
Features
- Levels: Three Or More,Two
- Stories: 2
- Patio & porch: Covered, Deck, Enclosed, Front Porch, Patio, Porch, Screened, Wrap Around, Balcony
- Exterior features: Balcony, Boat Slip, Dock, Gas Grill, Lighting, Private Yard, Rain Gutters
- Pool features: None
- Fencing: None
- Has view: Yes
- View description: Lake, Neighborhood, Panoramic, Trees/Woods, Water
- Has water view: Yes
- Water view: Lake,Water
- Waterfront features: Lake Privileges, Waterfront
Lot
- Size: 0.77 Acres
- Features: Back Yard, Dead End, Fishing Pond(s), Front Yard, Gentle Sloping, Landscaped, Rolling Slope, Sloped, Views, Wooded, Waterfront
- Topography: Hill
Details
- Parcel number: 370029084.004
Construction
Type & style
- Home type: SingleFamily
- Architectural style: Craftsman
- Property subtype: Single Family Residence
Materials
- Glass, Concrete, Stone Veneer, Vinyl Siding, Wood Siding
- Foundation: Slab
- Roof: Metal
Condition
- Updated/Remodeled
- Year built: 2014
Details
- Builder name: Weaver
Utilities & green energy
- Sewer: Septic Tank
- Water: Public
Green energy
- Energy efficient items: Appliances, HVAC, Windows
Community & HOA
Community
- Security: Smoke Detector(s)
HOA
- Has HOA: No
Location
- Region: Senecaville
Financial & listing details
- Price per square foot: $281/sqft
- Tax assessed value: $283,970
- Annual tax amount: $3,077
- Date on market: 2/13/2025
- Cumulative days on market: 98 days
- Listing terms: Cash,Conventional,FHA,VA Loan
Price history
| Date | Event | Price |
|---|---|---|
| 5/22/2025 | Sold | $675,000-12.3%$281/sqft |
Source:  MLS Now #5100124 Report a problem MLS Now #5100124 Report a problem | ||
| 4/3/2025 | Pending sale | $770,000$321/sqft |
Source:  Cutler Real Estate #5100124 Report a problem Cutler Real Estate #5100124 Report a problem | ||
| 4/3/2025 | Contingent | $770,000$321/sqft |
Source: MLS Now #5100124 Report a problem | ||
| 2/13/2025 | Listed for sale | $770,000$321/sqft |
Source: MLS Now #5100124 Report a problem | ||
Public tax history
| Year | Property taxes | Tax assessment |
|---|---|---|
| 2024 | $3,916 -1.3% | $99,390 |
| 2023 | $3,966 +13.5% | $99,390 +14.9% |
| 2022 | $3,494 +0.2% | $86,490 |
| 2021 | $3,486 +0.2% | $86,490 |
| 2020 | $3,477 +16.6% | $86,490 +16.6% |
| 2019 | $2,981 -1.6% | $74,160 |
| 2018 | $3,029 -0.7% | $74,160 |
| 2017 | $3,052 +7.2% | $74,160 +7.2% |
| 2016 | $2,846 | $69,150 |
| 2015 | $2,846 +1932.2% | $69,150 +1951.9% |
| 2014 | $140 +100.1% | $3,370 +100.6% |
| 2013 | $70 +1.7% | $1,680 +4.3% |
| 2012 | $69 -3.7% | $1,610 -4.7% |
| 2010 | $71 -4.3% | $1,690 |
| 2009 | $75 | $1,690 |
Find assessor info on the county website
Neighborhood: 43780
Nearby homes
- $1,630-- bd-- ba-- sqftLn Off Sr, Dead End, OH --Off Market
- $662,0003 bd3 ba-- sqft55265 Jim Ball Rd, Senecaville, OH 43780Sold
- $19,800-- bd-- ba-- sqft55265 Jim Ball Rd, Senecaville, OH 43780Off Market
- $280,1003 bd2 ba1.5k sqft55277 Jim Ball Rd, Senecaville, OH 43780Off Market

- $357,400-- bd1 ba1.2k sqft55275 Jim Ball Rd, Senecaville, OH 43780Off Market
- $277,0004 bd2 ba840 sqft55263 Jim Ball Rd, Senecaville, OH 43780Off Market
- $201,200-- bd1 ba560 sqft55289 Jim Ball Rd, Senecaville, OH 43780Off Market
- $256,200-- bd2 ba955 sqft55239 Jim Ball Rd, Stow, OH 43780Off Market
Nearby schools
GreatSchools rating
- NASecrest Elementary SchoolGrades: PK-2Distance: 4.5 mi
- 6/10Meadowbrook Middle SchoolGrades: 6-8Distance: 8.8 mi
- 5/10Meadowbrook High SchoolGrades: 9-12Distance: 9 mi
Schools provided by the listing agent
- District: Rolling Hills LSD - 3003
Source: MLS Now. This data may not be complete. We recommend contacting the local school district to confirm school assignments for this home.


Get pre-qualified for a loan
At Zillow Home Loans, we can pre-qualify you in as little as 5 minutes with no impact to your credit score.An equal housing lender. NMLS #10287.
- Ohio
- Noble County
- Senecaville
- 43780
- 55261 Walnut Ln
