Skip main navigation
Off market
Street View
  • $389,500

    5527 145th St, Urbandale, IA 50323

    5beds
    1,498sqft
    Residential
    Built in 2021
    8,712 Square Feet Lot
    $389,500 Zestimate®
    $260/sqft
    $2,243 Estimated rent

    Home value

    $389,500

    $370,000 - $409,000

    $2,243/mo

    Zestimate® history
    Loading
    Loading...

    Owner options

    List your home for rent

    $2,243/mo

    Rent Zestimate®

    Find your next renter with Zillow Rental Manager. Plus, with online applications, you can quickly screen prospective tenants – for free.

    Learn more

    $2,243/mo

    Rent Zestimate®

    Refinance and save

    $2,703/mo

    Est. payment

    Refinancing to a lower rate could help reduce your monthly payments and save thousands over the life of the loan.

    See today's rates

    $2,703/mo

    Est. payment

    Explore your selling options

    Work with a Zillow partner agent

    Leverage their expertise and Zillow's premium Showcase listings to get your home seen by more buyers.

    Get started

    List with your own agent

    Get your home in front of millions of buyers by listing it on Zillow.

    Learn how to do it

    Sell it yourself

    Take full control of how buyers see your home on Zillow by listing For Sale by Owner (FSBO).

    List your home

    What's special

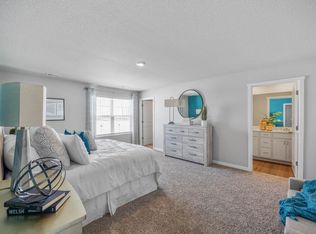
    D.R. Horton, America's Builder, presents the Hamilton plan. This QUICK MOVE IN home provides 3 bedrooms and 2 full baths in a single-level, open living space & backs to pond. The main living area offers 9' ceilings and solid surface flooring throughout for easy maintenance. Two large bedrooms are situated in the front of the home and another bedroom, which features a large walk-in closet and luxury bath, is situated in the back of the home for privacy. Enjoy entertaining in the spacious kitchen with a large built-in island and beautiful white shaker cabinets. The entry from the garage has a conveniently located closet for coats and jackets. All D.R. Horton Iowa homes include our America's Smart HomeSM Technology. This home is an incredible value with all the benefits of new construction. This home is can close within 45 days. Photos may be similar but not necessarily of subject property, including interior and exterior colors and appliances.

    This property is off market, which means it's not currently listed for sale or rent on Zillow. This may be different from what's available on other websites or public sources.

    Facts & features

    Interior

    Bedrooms & bathrooms
    • Bedrooms: 5
    • Bathrooms: 3
    • Full bathrooms: 3
    Heating
    • Forced air, Gas
    Cooling
    • Central
    Appliances
    • Included: Dishwasher, Garbage disposal, Microwave
    Features
    • 1st Flr Laundry, Smoke Detector
    • Flooring: Carpet, Laminate
    • Basement: Finished
    • Has fireplace: Yes
    Interior area
    • Total interior livable area: 1,498 sqft

    Property

    Parking
    • Total spaces: 2
    • Parking features: Garage - Attached
    Features
    • Exterior features: Shingle, Stone, Vinyl
    Lot
    • Size: 8,712 sqft
    Details
    • Parcel number: 1212479003

    Construction

    Type & style
    • Home type: SingleFamily
    • Property subtype: Residential
    Materials
    • Other
    • Foundation: Concrete
    • Roof: Asphalt
    Condition
    • Year built: 2021

    Utilities & green energy

    • Sewer: City

    Community & neighborhood

    Location
    • Region: Urbandale

    HOA & financial

    HOA
    • Has HOA: Yes
    • HOA fee: $150 monthly

    Other

    Other facts
    • Air Conditioning: Central
    • Basement Desc: Unfinished, Egress Windows
    • Assn Fee Term: Year
    • MLS: Des Moines
    • Foundation: Poured
    • Heat: Gas Forced Air
    • Heat Source: Natural
    • Interior Features: 1st Flr Laundry, Smoke Detector
    • Property Sub Type: Residential
    • Property Type: Residential
    • Roof: Asphalt Shingle
    • Sewer: City
    • Style: Ranch
    • Water: City
    • Driveway: Concrete
    • Trim: Paint
    • Sellers Request: 0
    • Last Change Type: Pending
    • Included Items: Microwave, Stove, Dishwasher
    • Parcel Number: 12-12-479-003

    Price history

    DateEventPrice
    7/23/2021Sold$324,010-4.5%$216/sqft
    Source: DMMLS #619127 Report a problem
    6/29/2021Pending sale$339,340$227/sqft
    Source: DMMLS #619127 Report a problem
    6/24/2021Price change$339,3400%$227/sqft
    Source: DMMLS #619127 Report a problem
    5/26/2021Price change$339,440+1.2%$227/sqft
    Source: DMMLS #619127 Report a problem
    5/14/2021Price change$335,440+6.6%$224/sqft
    Source: DMMLS #619127 Report a problem
    5/7/2021Listed for sale$314,590$210/sqft
    Source: DMMLS #619127 Report a problem
    3/21/2021Pending sale$314,590$210/sqft
    Source: DMMLS #619127 Report a problem

    Public tax history

    YearProperty taxesTax assessment
    2025$5,868 -0.9%$380,890 +1.5%
    2024$5,924 +11.5%$375,230
    2023$5,312 +66300%$375,230 +28.8%
    2022$8 $291,440 +69290.5%
    2021$8 $420

    Find assessor info on the county website

    Neighborhood: 50323

    Nearby schools

    GreatSchools rating
    Schools provided by the listing agent
    • Elementary: Radiant Elementary
    • Middle: Waukee Middle School
    • High: Waukee High School
    • District: Waukee Community School District

    Source: The MLS. This data may not be complete. We recommend contacting the local school district to confirm school assignments for this home.

    Get pre-qualified for a loan
    At Zillow Home Loans, we can pre-qualify you in as little as 5 minutes with no impact to your credit score.

    An equal housing lender. NMLS #10287.

    Sell for more on Zillow
    Get a Zillow Showcase℠ listing at no additional cost and you could sell for .
    $389,500
    2% more
    +$7,790
    With Zillow Showcase(estimated)
    $397,290
