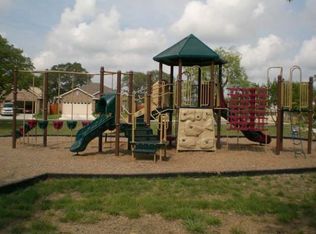
A Must see! Welcome to this beautiful one of a kind 3 bedroom 2 full bath in the much desired Steubing Ranch Community. As you enter into the home you will find 10 foot high ceilings throughout, entering into a welcoming and grand open floor plan. Bathrooms have been upgraded from the shower to the counters adding luxury to an already beautiful home. A secondary bedroom with french doors awaits, giving more added space to the home. Then as you walk through the living space into the desirable kitchen space and breakfast bar you will find modern upgrades through out. The quartz counters and breakfast bar create a wonderful setting for dining and invited guests. Such a welcoming and open floor plan to extend entertainment at its finest. The laundry room is quaint and large in size giving the opportunity to imagine the personalization of the room and built in shelves. The master suite off to the back of the home, allows for more privacy and sanctuary. The wonderful space is inviting and relaxing with its wonderful updated bathroom suite to extend the relaxation and welcoming into your new home. The opportunity to host guests and entertaining extends from the living room throughout the open kitchen floorplan and into the patio and wonderful backyard. There you will find room to expand adventures and enjoy time playing mini golf with kids and adults alike. Backyard possibilities are endless. Not to mention the community amenities center which includes a swimming pool and playground. What more could you ask for. Its is all here in this home. It is in a convenient location close to shopping, hwy35, 281 and 1604. It is dedicated to the much desired NEISD. Enjoy your visit to preview this home and capture the rare and unique opportunity to own this beautiful 3 bedroom 2 full bath home.
Sold
Price Unknown
5527 Arcadia Park, San Antonio, TX 78247
3beds
1,579sqft
Single Family Residence
Built in 2004
5,445 Square Feet Lot
$301,000 Zestimate®
$--/sqft
$1,842 Estimated rent
Home value
$301,000
$280,000 - $325,000
$1,842/mo
Zestimate® history
Owner options
List your home for rent
$1,842/mo
Rent Zestimate®
Find your next renter with Zillow Rental Manager. Plus, with online applications, you can quickly screen prospective tenants – for free.
$1,842/mo
Rent Zestimate®
Refinance and save
$99/mo
Est. payment
Refinancing to a lower rate could help reduce your monthly payments and save thousands over the life of the loan.
$99/mo
Est. payment
Explore your selling options
Work with a Zillow partner agent
Leverage their expertise and Zillow's premium Showcase listings to get your home seen by more buyers.
Get startedList with your own agent
Get your home in front of millions of buyers by listing it on Zillow.
Learn how to do itSell it yourself
Take full control of how buyers see your home on Zillow by listing For Sale by Owner (FSBO).
List your homeWhat's special
Modern upgradesOpen floor planQuartz countersRoom to expand adventuresDesirable kitchen spaceLaundry roomUpdated bathroom suite
Zillow last checked:
Listing updated:
Listed by:
Lisa Bennett TREC #671106 (830) 352-4237,
Keller Williams Heritage
Source: LERA MLS,MLS#: 1867044
Facts & features
Interior
Bedrooms & bathrooms
- Bedrooms: 3
- Bathrooms: 2
- Full bathrooms: 2
Primary bedroom
- Area: 168
- Dimensions: 14 x 12
Bedroom 2
- Area: 121
- Dimensions: 11 x 11
Bedroom 3
- Area: 121
- Dimensions: 11 x 11
Primary bathroom
- Features: Shower Only
- Area: 56
- Dimensions: 8 x 7
Dining room
- Area: 120
- Dimensions: 12 x 10
Kitchen
- Area: 132
- Dimensions: 12 x 11
Living room
- Area: 288
- Dimensions: 18 x 16
Heating
- Central, Electric
Cooling
- Central Air
Appliances
- Included: Cooktop, Microwave, Dishwasher, Water Softener Owned, Electric Water Heater, Plumb for Water Softener, Electric Cooktop
- Laundry: Main Level, Washer Hookup, Dryer Connection
Features
- One Living Area, Eat-in Kitchen, Breakfast Bar, All Bedrooms Downstairs, Master Downstairs, Ceiling Fan(s)
- Flooring: Ceramic Tile, Laminate
- Windows: Window Coverings
- Has basement: No
- Has fireplace: No
- Fireplace features: Not Applicable
Interior area
- Total structure area: 1,579
- Total interior livable area: 1,579 sqft
Property
Parking
- Total spaces: 2
- Parking features: Two Car Garage, Street Parking Only
- Garage spaces: 2
- Has uncovered spaces: Yes
Features
- Levels: One
- Stories: 1
- Patio & porch: Patio, Covered
- Exterior features: Other
- Pool features: None, Community
Lot
- Size: 5,445 Square Feet
- Features: Cul-De-Sac, Level, Curbs
- Residential vegetation: Mature Trees (ext feat)
Details
- Parcel number: 177260780240
Construction
Type & style
- Home type: SingleFamily
- Property subtype: Single Family Residence
Materials
- Brick, Siding
- Foundation: Slab
- Roof: Wood Shingle/Shake
Condition
- Pre-Owned
- New construction: No
- Year built: 2004
Details
- Builder name: DR Horton
Utilities & green energy
- Electric: CPS Energy
- Sewer: SAWS
- Water: SAWS
- Utilities for property: Private Garbage Service
Community & HOA
Community
- Features: Playground
- Security: Smoke Detector(s)
- Subdivision: Steubing Ranch
HOA
- Has HOA: Yes
- HOA fee: $100 quarterly
- HOA name: STEUBING RANCH HOME OWNERS ASSOCIATION
Location
- Region: San Antonio
Financial & listing details
- Tax assessed value: $250,000
- Annual tax amount: $5,713
- Date on market: 5/15/2025
- Cumulative days on market: 79 days
- Listing terms: Conventional,FHA,VA Loan,Cash
- Road surface type: Paved
Price history
| Date | Event | Price |
|---|---|---|
| 8/14/2025 | Sold | -- |
Source:  LERA MLS #1867044 Report a problem LERA MLS #1867044 Report a problem | ||
| 8/2/2025 | Pending sale | $319,999$203/sqft |
Source: LERA MLS #1867044 Report a problem | ||
| 7/21/2025 | Contingent | $319,999$203/sqft |
Source: LERA MLS #1867044 Report a problem | ||
| 7/16/2025 | Price change | $319,999-2.4%$203/sqft |
Source: LERA MLS #1867044 Report a problem | ||
| 6/21/2025 | Price change | $328,000-3.5%$208/sqft |
Source: LERA MLS #1867044 Report a problem | ||
| 5/26/2025 | Price change | $340,000-5.6%$215/sqft |
Source: LERA MLS #1867044 Report a problem | ||
| 5/15/2025 | Listed for sale | $360,000$228/sqft |
Source: LERA MLS #1867044 Report a problem | ||
| 10/14/2014 | Listing removed | $1,350$1/sqft |
Source: Mission Real Estate Group #1082836 Report a problem | ||
| 10/13/2014 | Listed for rent | $1,350$1/sqft |
Source: Mission Real Estate Group #1082836 Report a problem | ||
Public tax history
| Year | Property taxes | Tax assessment |
|---|---|---|
| 2025 | $5,003 -12.4% | $250,000 -10.8% |
| 2024 | $5,714 +39.3% | $280,350 +14.3% |
| 2023 | $4,102 -13.3% | $245,315 +10% |
| 2022 | $4,731 +4.4% | $223,014 +10% |
| 2021 | $4,533 | $202,740 +6.9% |
| 2020 | $4,533 +0.4% | $189,740 +1.1% |
| 2019 | $4,515 | $187,660 +3.7% |
| 2018 | $4,515 +8.6% | $180,950 +7.4% |
| 2017 | $4,156 +41.2% | $168,470 +1.4% |
| 2016 | $2,943 -3.8% | $166,100 +3.8% |
| 2015 | $3,060 | $160,050 +6.1% |
| 2014 | $3,060 | $150,840 +7.8% |
| 2013 | -- | $139,950 +1.3% |
| 2012 | -- | $138,110 +0.1% |
| 2011 | -- | $138,030 |
| 2010 | -- | $138,030 -2.5% |
| 2009 | -- | $141,610 -3.3% |
| 2008 | -- | $146,480 +2.5% |
| 2007 | -- | $142,920 +6.3% |
| 2006 | -- | $134,450 +10.1% |
| 2005 | -- | $122,080 |
Find assessor info on the county website
Neighborhood: Steubing Ranch
Nearby homes
- $296,7003 bd3 ba1.9k sqft5523 Arcadia Park, San Antonio, TX 78247Off Market
- $342,6004 bd4 ba2.6k sqft5531 Arcadia Park, San Antonio, TX 78247Off Market

- $251,2003 bd2 ba1.3k sqft5519 Arcadia Park, San Antonio, TX 78247Off Market
- $284,5003 bd2 ba1.9k sqft5535 Arcadia Park, San Antonio, TX 78247Off Market

- $--3 bd2 ba1.5k sqft17055 Ashbury Ldg, San Antonio, TX 78247Sold
- $292,0003 bd2 ba1.7k sqft17051 Ashbury Ldg, San Antonio, TX 78247Off Market
- $308,6003 bd2 ba2.1k sqft17051 Ashbury Ldg, San Antonio, TX 78247Off Market
- $290,9003 bd2 ba1.8k sqft5515 Arcadia Park, San Antonio, TX 78247Off Market
Nearby schools
GreatSchools rating
- 7/10Steubing Ranch Elementary SchoolGrades: PK-5Distance: 0.2 mi
- 5/10Harris Middle SchoolGrades: 6-8Distance: 0.3 mi
- 5/10Madison High SchoolGrades: 9-12Distance: 0.8 mi
Schools provided by the listing agent
- Elementary: Steubing Ranch
- Middle: Bernard Harris
- High: Madison
- District: North East I.S.D.
Source: LERA MLS. This data may not be complete. We recommend contacting the local school district to confirm school assignments for this home.
Get a cash offer in 3 minutes
Find out how much your home could sell for in as little as 3 minutes with a no-obligation cash offer.
Estimated market value
$301,000
Get a cash offer in 3 minutes
Find out how much your home could sell for in as little as 3 minutes with a no-obligation cash offer.
Estimated market value
$301,000
- Texas
- Bexar County
- San Antonio
- 78247
- Steubing Ranch
- 5527 Arcadia Park
Nearby cities
Nearby neighborhoods
Nearby zip codes
Other San Antonio Topics
