Skip main navigation
Off market
  • $292,400

    5527 Belle Pond Dr, North Chesterfield, VA 23234

    3beds
    1,440sqft
    Townhouse
    Built in 2008
    1,524 Square Feet Lot
    $292,400 Zestimate®
    $203/sqft
    $2,012 Estimated rent

    Home value

    $292,400

    $278,000 - $307,000

    $2,012/mo

    Zestimate® history
    Loading
    Loading...

    Owner options

    List your home for rent

    $2,012/mo

    Rent Zestimate®

    Find your next renter with Zillow Rental Manager. Plus, with online applications, you can quickly screen prospective tenants – for free.

    Learn more

    $2,012/mo

    Rent Zestimate®

    Refinance and save

    $1,867/mo

    Est. payment

    Refinancing to a lower rate could help reduce your monthly payments and save thousands over the life of the loan.

    See today's rates

    $1,867/mo

    Est. payment

    Explore your selling options

    Work with a Zillow partner agent

    Leverage their expertise and Zillow's premium Showcase listings to get your home seen by more buyers.

    Get started

    List with your own agent

    Get your home in front of millions of buyers by listing it on Zillow.

    Learn how to do it

    Sell it yourself

    Take full control of how buyers see your home on Zillow by listing For Sale by Owner (FSBO).

    List your home

    What's special

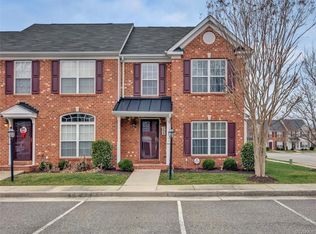
    Manicured lawnLarge windowSs appliancesPrivate fenced-in backyardLarge closetAmple custom cabinet storageFresh paint

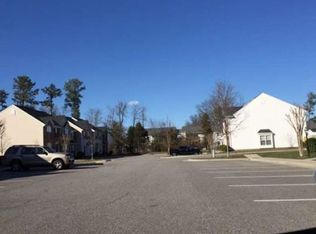
    Back on the market no fault of seller.Looking for Low Maintenance Living? Look No Further! Welcome to 5527 Belle Pond Drive. As you enter the neighborhood, you will find tree-lined sidewalks leading to this lovely, well kept townhome with a manicured lawn. Entering the foyer, you will find beautiful hardwoods floors throughout the entire first floor. The dining room offers a cozy area for family & friends with a large window that allows light to fill the room. The kitchen features an amazing amount of counter space with ample custom cabinet storage, SS appliances. The pantry is easily accessible to your kitchen workspace. Walk into the den & find an inviting room with a ceiling fan & access to your patio and private fenced backyard. You'll also find a half bath & the laundry room on the first floor. Second floor offers the vaulted primary bedroom suite with an oversized walk-in closet. In your primary bathroom you can relax in the large soaking tub after a long day. Bedroom 2 has a large closet, carpet, bedroom 3 has a ceiling fan for added comfort, large closet. Fresh Paint & 2021 Hvac. Your private fenced-in backyard sports a patio, plenty of space for your patio table & chairs.

    This property is not currently displayed as for sale or rent on Zillow. This may be different from what's on other websites or public sources.

    Zillow last checked:

    Listing updated:

    Listed by:

    Jessica Cousins 804-920-5261,

    The Wilson Group

    Bought with:

    Emily Roeglin, 0225244349

    EXP Realty LLC

    Source: CVRMLS,MLS#: 2312062MLS LogoOriginating MLS: Central Virginia Regional MLS

    Facts & features

    Interior

    Bedrooms & bathrooms
    • Bedrooms: 3
    • Bathrooms: 3
    • Full bathrooms: 2
    • 1/2 bathrooms: 1
    Primary bedroom
    • Description: Carpet, Vaulted Ceilings, Walk-in Closet, Full BR
    • Level: Second
    • Dimensions: 0 x 0
    Bedroom 2
    • Description: Carpet, Large Closet,
    • Level: Second
    • Dimensions: 0 x 0
    Bedroom 3
    • Description: Carpet, Large Closet, Ceiling Fan
    • Level: Second
    • Dimensions: 0 x 0
    Dining room
    • Description: Gorgeous Hardwood Floors, Open to kitchen
    • Level: First
    • Dimensions: 0 x 0
    Other
    • Description: Tub & Shower
    • Level: Second
    Half bath
    • Level: First
    Kitchen
    • Description: Hardwood Floors, Custom Cabinets, SS Appliances
    • Level: First
    • Dimensions: 0 x 0
    Living room
    • Description: Hardwood Floors, Ceiling Fan, Access to backyard
    • Level: First
    • Dimensions: 0 x 0
    Heating
    • Electric, Heat Pump
    Cooling
    • Electric, Heat Pump
    Appliances
    • Included: Dryer, Dishwasher, Electric Cooking, Electric Water Heater, Disposal, Microwave, Oven, Refrigerator, Washer
    • Laundry: Washer Hookup, Dryer Hookup
    Features
    • Ceiling Fan(s), Dining Area, Double Vanity, Eat-in Kitchen, High Ceilings, High Speed Internet, Laminate Counters, Bath in Primary Bedroom, Pantry, Wired for Data, Walk-In Closet(s)
    • Flooring: Laminate, Partially Carpeted, Wood
    • Doors: Insulated Doors
    • Windows: Thermal Windows
    • Has basement: No
    • Attic: Floored,Pull Down Stairs
    Interior area
    • Total interior livable area: 1,440 sqft
    • Finished area above ground: 1,440

    Property

    Features
    • Levels: Two
    • Stories: 2
    • Patio & porch: Rear Porch, Patio
    • Exterior features: Lighting
    • Pool features: None
    • Fencing: Fenced,Full
    Lot
    • Size: 1,524 Square Feet
    Details
    • Parcel number: 772692285700000
    • Zoning description: RTH

    Construction

    Type & style
    • Home type: Townhouse
    • Architectural style: Two Story
    • Property subtype: Townhouse
    • Attached to another structure: Yes
    Materials
    • Brick, Drywall
    • Foundation: Slab
    • Roof: Shingle
    Condition
    • Resale
    • New construction: No
    • Year built: 2008

    Utilities & green energy

    • Sewer: Public Sewer
    • Water: Public

    Community & HOA

    Community
    • Features: Home Owners Association
    • Subdivision: Belle Spring Townes
    HOA
    • Has HOA: Yes
    • Services included: Maintenance Grounds, Maintenance Structure, Snow Removal, Trash
    • HOA fee: $110 monthly
    Location
    • Region: North Chesterfield

    Financial & listing details

    • Price per square foot: $203/sqft
    • Tax assessed value: $212,800
    • Annual tax amount: $1,834
    • Date on market: 1/16/2026
    • Ownership: Individuals
    • Ownership type: Sole Proprietor

    Price history

    DateEventPrice
    8/16/2023Sold$265,000$184/sqft
    Source: CVRMLS #2312062 Report a problem
    7/21/2023Pending sale$265,000$184/sqft
    Source: CVRMLS #2312062 Report a problem
    7/17/2023Listed for sale$265,000$184/sqft
    Source: CVRMLS #2312062 Report a problem
    6/4/2023Pending sale$265,000$184/sqft
    Source: CVRMLS #2312062 Report a problem
    6/2/2023Listed for sale$265,000+39.9%$184/sqft
    Source: CVRMLS #2312062 Report a problem
    8/23/2018Listing removed$1,375$1/sqft
    Source: Arbor Realty, Inc. Report a problem
    8/8/2018Listed for rent$1,375+5.8%$1/sqft
    Source: Arbor Realty, Inc. Report a problem
    7/13/2017Listing removed$1,300$1/sqft
    Source: Arbor Realty, Inc. Report a problem
    7/6/2017Listed for rent$1,300$1/sqft
    Source: Arbor Realty, Inc. Report a problem
    7/1/2008Sold$189,405$132/sqft
    Source: Public Record Report a problem

    Public tax history

    YearProperty taxesTax assessment
    2025$2,310 +5.8%$259,500 +7%
    2024$2,183 +12.7%$242,500 +14%
    2023$1,936 +5.6%$212,800 +6.7%
    2022$1,834 +8.4%$199,400 +12%
    2021$1,692 +7.3%$178,100 +7.3%
    2020$1,577 +4.8%$166,000 +4.8%
    2019$1,505 +1%$158,400 +1.5%
    2018$1,490 -0.3%$156,100 +0.3%
    2017$1,495 $155,700
    2016$1,495 $155,700
    2015$1,495 +0.6%$155,700 +0.6%
    2014$1,485 $154,700 +0.8%
    2013-- $153,500 -1.6%
    2012-- $156,000 -5.1%
    2011-- $164,300 -4.2%
    2010-- $171,500 +0.6%
    2009-- $170,400
    2008-- --
    Find assessor info on the county website

    Neighborhood: 23234

    Nearby schools

    GreatSchools rating
    Schools provided by the listing agent
    • Elementary: Hening
    • Middle: Manchester
    • High: Meadowbrook

    Source: CVRMLS. This data may not be complete. We recommend contacting the local school district to confirm school assignments for this home.

    Get a cash offer in 3 minutes
    Find out how much your home could sell for in as little as 3 minutes with a no-obligation cash offer.
    Estimated market value
    $292,400
    Get a cash offer in 3 minutes
    Find out how much your home could sell for in as little as 3 minutes with a no-obligation cash offer.
    Estimated market value
    $292,400