Welcome to this modern gem in a quiet and charming Alexandria neighborhood. Fully renovated masterpiece. This hidden gem seamlessly blends contemporary elegance with the tranquility of nature, making it an ideal sanctuary for those seeking both luxury and serenity. As you step inside, you are greeted by an open-concept layout that boasts an abundance of natural light. The kitchen boasts new cabinetry, Quartz countertops, and stainless-steel appliances, including a new stove, dishwasher, Microwave and refrigerator. Down the hall, you'll find three spacious bedrooms, each offering ample closet space. The bathrooms feature a shower/tub combo, and classic white tile. The lower level of the home is highlighted by a generous bonus room with luxury plank flooring, a gas fireplace, a storage room, a laundry room, and a luxurious bathroom adorned with chic tiling. Other notable new upgrades include a hot water heater, HVAC, fresh paint, window replacements, landscaping, and light fixtures! Parking for multiple cars in the driveways. There is plenty of storage space in the oversized shed out back.
Sold for $820,000
$820,000
5527 Bouffant Blvd, Alexandria, VA 22311
4beds
2,596sqft
Single Family Residence
Built in 1960
10,830 Square Feet Lot
$824,900 Zestimate®
$316/sqft
$4,199 Estimated rent
Home value
$824,900
$775,000 - $874,000
$4,199/mo
Zestimate® history
Owner options
List your home for rent
$4,199/mo
Rent Zestimate®
Find your next renter with Zillow Rental Manager. Plus, with online applications, you can quickly screen prospective tenants – for free.
$4,199/mo
Rent Zestimate®
Refinance and save
$5,112/mo
Est. payment
Refinancing to a lower rate could help reduce your monthly payments and save thousands over the life of the loan.
$5,112/mo
Est. payment
Explore your selling options
Work with a Zillow partner agent
Leverage their expertise and Zillow's premium Showcase listings to get your home seen by more buyers.
Get startedList with your own agent
Get your home in front of millions of buyers by listing it on Zillow.
Learn how to do itSell it yourself
Take full control of how buyers see your home on Zillow by listing For Sale by Owner (FSBO).
List your homeWhat's special
Gas fireplaceStorage roomWindow replacementsOpen-concept layoutGenerous bonus roomAbundance of natural lightLuxury plank flooring
Zillow last checked:
Listing updated:
Listed by:
Amir Sadeghi 571-331-3070,
Samson Properties
Bought with:
Dinh Pham, 0225201393
Fairfax Realty Select
Thuy Huynh, 0225243014
Fairfax Realty Select
Source: Bright MLS,MLS#: VAFX2279110
Facts & features
Interior
Bedrooms & bathrooms
- Bedrooms: 4
- Bathrooms: 3
- Full bathrooms: 3
- Main level bathrooms: 2
- Main level bedrooms: 3
Basement
- Area: 1298
Heating
- Hot Water, Natural Gas
Cooling
- Ceiling Fan(s), Central Air, Electric
Appliances
- Included: Energy Efficient Appliances, ENERGY STAR Qualified Dishwasher, ENERGY STAR Qualified Refrigerator, Microwave, Oven/Range - Gas, Stainless Steel Appliance(s), Ice Maker, Gas Water Heater
Features
- Attic, Bathroom - Tub Shower, Bathroom - Walk-In Shower, Ceiling Fan(s), Combination Dining/Living, Crown Molding, Dining Area, Open Floorplan, Recessed Lighting, Upgraded Countertops, Dry Wall
- Flooring: Ceramic Tile, Luxury Vinyl
- Windows: Energy Efficient
- Basement: Finished,Interior Entry,Exterior Entry
- Number of fireplaces: 2
Interior area
- Total structure area: 2,596
- Total interior livable area: 2,596 sqft
- Finished area above ground: 1,298
- Finished area below ground: 1,298
Property
Parking
- Parking features: Asphalt, Driveway, Off Street
- Has uncovered spaces: Yes
Accessibility
- Accessibility features: Other
Features
- Levels: Multi/Split,Two
- Stories: 2
- Patio & porch: Enclosed, Screened
- Exterior features: Lighting
- Pool features: None
Lot
- Size: 10,830 Square Feet
Details
- Additional structures: Above Grade, Below Grade
- Parcel number: 0623 08190020
- Zoning: 130
- Special conditions: Standard
Construction
Type & style
- Home type: SingleFamily
- Property subtype: Single Family Residence
Materials
- Brick Front, Vinyl Siding
- Foundation: Slab
- Roof: Shingle
Condition
- Excellent
- New construction: No
- Year built: 1960
- Major remodel year: 2025
Utilities & green energy
- Sewer: Other
- Water: Other
- Utilities for property: Electricity Available, Natural Gas Available, Water Available
Community & HOA
Community
- Subdivision: Dowden Terrace
HOA
- Has HOA: No
Location
- Region: Alexandria
Financial & listing details
- Price per square foot: $316/sqft
- Tax assessed value: $680,670
- Annual tax amount: $8,608
- Date on market: 11/14/2025
- Listing agreement: Exclusive Right To Sell
- Listing terms: FHA,Cash,Conventional,VA Loan,USDA Loan
- Ownership: Fee Simple
Price history
| Date | Event | Price |
|---|---|---|
| 3/27/2026 | Sold | $820,000-0.6%$316/sqft |
Source:  Bright MLS #VAFX2279110 Report a problem Bright MLS #VAFX2279110 Report a problem | ||
| 2/7/2026 | Contingent | $825,000$318/sqft |
Source: Bright MLS #VAFX2279110 Report a problem | ||
| 2/1/2026 | Price change | $825,000-2.9%$318/sqft |
Source: Bright MLS #VAFX2279110 Report a problem | ||
| 12/4/2025 | Price change | $850,000-2.9%$327/sqft |
Source: Bright MLS #VAFX2279110 Report a problem | ||
| 11/14/2025 | Listed for sale | $875,000+47.1%$337/sqft |
Source: Bright MLS #VAFX2279110 Report a problem | ||
| 11/6/2024 | Sold | $595,000$229/sqft |
Source: Public Record Report a problem | ||
Public tax history
| Year | Property taxes | Tax assessment |
|---|---|---|
| 2025 | $8,608 +1.6% | $680,670 +1.3% |
| 2024 | $8,468 +10.4% | $672,040 +6.7% |
| 2023 | $7,671 +4.7% | $629,660 +6.1% |
| 2022 | $7,330 | $593,260 +11.6% |
| 2021 | -- | $531,820 +2.1% |
| 2020 | $6,596 +7.3% | $520,820 +8.1% |
| 2019 | $6,146 +0.6% | $481,910 +0.2% |
| 2018 | $6,107 +1.9% | $481,180 |
| 2017 | $5,994 +1.6% | $481,180 +1.7% |
| 2016 | $5,898 +10.9% | $473,180 +7.7% |
| 2015 | $5,316 +0.2% | $439,550 |
| 2014 | $5,305 | $439,550 -12.6% |
| 2013 | -- | $502,660 +7.2% |
| 2012 | -- | $468,810 +13.1% |
| 2011 | -- | $414,460 +11.2% |
| 2010 | -- | $372,770 -6.2% |
| 2009 | -- | $397,400 -20% |
| 2008 | -- | $496,500 -8.8% |
| 2007 | -- | $544,140 +72.3% |
| 2003 | -- | $315,875 +22.8% |
| 2002 | -- | $257,160 +7.3% |
| 2001 | -- | $239,670 |
Find assessor info on the county website
Neighborhood: 22311
Nearby homes
- $690,500-- bd2 ba1.2k sqft5531 Bouffant Blvd, Alexandria, VA 22311Off Market
- $850,8005 bd3 ba2.6k sqft5523 Bouffant Blvd, Alexandria, VA 22311Off Market
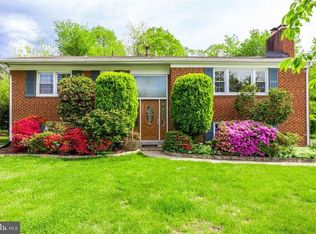
- $775,2004 bd3 ba1.2k sqft5535 Bouffant Blvd, Alexandria, VA 22311Off Market
- $781,2004 bd3 ba1.2k sqft5519 Bouffant Blvd, Alexandria, VA 22311Off Market
- $911,900-- bd3 ba2.1k sqft5508 Bradley Blvd, Alexandria, VA 22311Off Market
- $1,015,9005 bd4 ba3.7k sqft5526 Bouffant Blvd, Alexandria, VA 22311Off Market
- $775,900-- bd3 ba1.4k sqft5530 Bouffant Blvd, Alexandria, VA 22311Off Market
- $763,6005 bd3 ba1.3k sqft5522 Bouffant Blvd, Alexandria, VA 22311Off Market
Nearby schools
GreatSchools rating
- 2/10Parklawn Elementary SchoolGrades: PK-5Distance: 1.7 mi
- 2/10Glasgow Middle SchoolGrades: 6-8Distance: 1 mi
- 2/10Justice High SchoolGrades: 9-12Distance: 1.7 mi
Schools provided by the listing agent
- District: Fairfax County Public Schools
Source: Bright MLS. This data may not be complete. We recommend contacting the local school district to confirm school assignments for this home.
Get a cash offer in 3 minutes
Find out how much your home could sell for in as little as 3 minutes with a no-obligation cash offer.
Estimated market value
$824,900
Get a cash offer in 3 minutes
Find out how much your home could sell for in as little as 3 minutes with a no-obligation cash offer.
Estimated market value
$824,900
- Virginia
- Fairfax County
- Alexandria
- 22311
- 5527 Bouffant Blvd
Nearby cities
Nearby neighborhoods
Nearby zip codes
Other Alexandria Topics
