
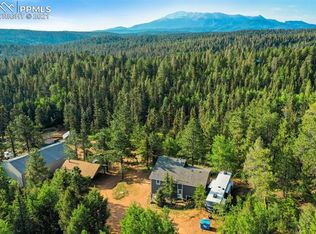
Experience the timeless beauty of Colorado mountain living in this exceptional log home, where rustic craftsmanship meets modern comfort. Nestled among towering pines with views of Pikes Peak, this private retreat offers the perfect balance of tranquility and adventure.
The inviting great room centers around a cozy wood-burning stove, creating a warm and welcoming atmosphere year-round, open to the loft above which offers a charming wet bar—an ideal space for entertaining or unwinding after a day in the mountains. The spacious primary suite features a private en suite bath and bay window.
Step onto the expansive covered front porch to soak in the peaceful surroundings, or enjoy evenings beside the serene electric water feature. Outdoor enthusiasts will appreciate the nearby access to the National Forest Trailhead 357, providing endless opportunities for hiking, biking and horseback riding.
The oversized 672-square-foot garage provides abundant space for vehicles, outdoor gear, and hobbies. Two additional sheds, both equipped with electricity, along with a dedicated workbench, offer exceptional flexibility for projects and storage. The property provides a gated entrance with a large loop driveway create an unforgettable first impression while ensuring privacy and convenience. To include plenty of garden beds and a coupe garden ponds with water spigot and electric box.
Whether you’re searching for a full-time residence, a mountain getaway, or a legacy property to enjoy for generations, this remarkable log home embodies the very best of Colorado mountain living.
For sale
Price cut: $30K (9/11)
$595,000
5527 County Road 5 Road, Divide, CO 80814
2beds
1,979sqft
Single Family Residence
Built in 1998
5.3 Acres Lot
$-- Zestimate®
$301/sqft
$-- HOA
What's special
- 76 days
- 980
- 95
Zillow last checked:
Listing updated:
Listed by:
Tony Stolarczyk 970-765-4427,
Legacy Real Estate Company LLC
Source: REcolorado as distributed by MLS GRID,MLS#: 4961644
Facts & features
Interior
Bedrooms & bathrooms
- Bedrooms: 2
- Bathrooms: 3
- Full bathrooms: 2
- 1/2 bathrooms: 1
- Main level bathrooms: 2
- Main level bedrooms: 1
Bedroom
- Features: Primary Suite
- Level: Main
Bedroom
- Level: Upper
Bathroom
- Level: Main
Bathroom
- Features: En Suite Bathroom
- Level: Main
Bathroom
- Level: Upper
Kitchen
- Level: Main
Laundry
- Level: Main
Heating
- Forced Air, Wood Stove
Cooling
- None
Appliances
- Included: Dishwasher, Dryer, Microwave, Oven, Range, Refrigerator, Washer
Features
- Ceiling Fan(s)
- Flooring: Wood
- Windows: Bay Window(s)
- Has basement: No
Interior area
- Total structure area: 1,979
- Total interior livable area: 1,979 sqft
- Finished area above ground: 1,979
Property
Parking
- Total spaces: 2
- Parking features: Garage
- Garage spaces: 2
Features
- Levels: Two
- Stories: 2
- Patio & porch: Covered, Deck, Front Porch
Lot
- Size: 5.3 Acres
- Features: Many Trees
Details
- Parcel number: R0013654
- Zoning: A-1
- Special conditions: Standard
Construction
Type & style
- Home type: SingleFamily
- Property subtype: Single Family Residence
Materials
- Log
- Roof: Metal
Condition
- Year built: 1998
Utilities & green energy
- Water: Well
Community & HOA
Community
- Subdivision: Skycrest
HOA
- Has HOA: No
Location
- Region: Divide
Financial & listing details
- Price per square foot: $301/sqft
- Tax assessed value: $601,886
- Annual tax amount: $2,092
- Date on market: 7/24/2026
- Listing terms: Cash,Conventional,FHA
- Exclusions: Personal Property
- Ownership: Individual
Estimated market value
Not available
Estimated sales range
Not available
Not available
Price history
| Date | Event | Price |
|---|---|---|
| 9/11/2026 | Price change | $595,000-4.8%$301/sqft |
Source:  REcolorado as distributed by MLS GRID #4961644 Report a problem REcolorado as distributed by MLS GRID #4961644 Report a problem | ||
| 7/24/2026 | Listed for sale | $625,000$316/sqft |
Source: REcolorado as distributed by MLS GRID #4961644 Report a problem | ||
Public tax history
| Year | Property taxes | Tax assessment |
|---|---|---|
| 2024 | $1,043 -20.6% | $29,940 -11.8% |
| 2023 | $1,314 | $33,960 +11.2% |
| 2022 | $1,314 +17.3% | $30,550 +30.6% |
| 2021 | $1,120 +1.3% | $23,400 |
| 2020 | $1,106 | $23,400 +14.9% |
| 2019 | $1,106 0% | $20,370 +29.7% |
| 2018 | $1,106 +25.7% | $15,710 |
| 2017 | $880 -0.2% | $15,710 -8% |
| 2016 | $882 -18.4% | $17,080 |
| 2015 | $1,081 +96.7% | $17,080 +99.3% |
| 2014 | $550 -47.2% | $8,570 -3.1% |
| 2013 | $1,042 -32.6% | $8,840 -63.2% |
| 2012 | $1,545 -22.7% | $24,030 |
| 2011 | $1,998 +2.6% | $24,030 -19% |
| 2010 | $1,947 +31.8% | $29,670 +31.6% |
| 2009 | $1,477 -0.7% | $22,550 |
| 2008 | $1,488 +8.2% | $22,550 +10.1% |
| 2007 | $1,375 -1.4% | $20,490 |
| 2006 | $1,394 +7.6% | $20,490 +5.6% |
| 2005 | $1,296 +0.3% | $19,410 |
| 2004 | $1,292 | $19,410 |
Find assessor info on the county website
Monthly payment
Est. payment
Payment breakdown
Explore the cost of this home by adjusting the details. Changes won't be saved.Climate risks
Neighborhood: 80814
Nearby schools
Schools provided by the listing agent
- Elementary: Columbine
- Middle: Woodland Park
- High: Woodland Park
- District: Woodland Park RE-2
Source: REcolorado as distributed by MLS GRID. This data may not be complete. We recommend contacting the local school district to confirm school assignments for this home.