Beautifully maintained Lake Oswego home in a peaceful neighborhood! The thoughtful main floor design blends both an open floor plan with individual spaces. The kitchen, living room, and breakfast area form an inviting great room while the dining room and downstairs office/4th bedroom provide options for when separation is needed. A bonus feature is the downstairs full sized bath, which allows for flexibility to suit your lifestyle. The primary suite includes a gas fireplace for cozy evenings. The spa-like en-suite bathroom offers separated vanities, a large walk-in shower, an oversized soaking tub, and 2 walk-in closets, ensuring a luxurious start and end to each day. The spacious upstairs entertainment room provides the ultimate retreat, ideal for movie nights, game days, or a private getaway. With double closets, this could also be a 5th bedroom! The private, serene backyard includes a new covered patio and gas hookup for a grill.
Sold
$1,350,000
5527 Dunmire Dr, Lake Oswego, OR 97035
4beds
3,464sqft
Residential, Single Family Residence
Built in 2012
7,840 Square Feet Lot
$1,336,400 Zestimate®
$390/sqft
$5,363 Estimated rent
Home value
$1,336,400
$1.24M - $1.43M
$5,363/mo
Zestimate® history
Owner options
List your home for rent
$5,363/mo
Rent Zestimate®
Find your next renter with Zillow Rental Manager. Plus, with online applications, you can quickly screen prospective tenants – for free.
$5,363/mo
Rent Zestimate®
Refinance and save
$6,746/mo
Est. payment
Refinancing to a lower rate could help reduce your monthly payments and save thousands over the life of the loan.
$6,746/mo
Est. payment
Explore your selling options
Work with a Zillow partner agent
Leverage their expertise and Zillow's premium Showcase listings to get your home seen by more buyers.
Get startedList with your own agent
Get your home in front of millions of buyers by listing it on Zillow.
Learn how to do itSell it yourself
Take full control of how buyers see your home on Zillow by listing For Sale by Owner (FSBO).
List your homeWhat's special
Gas fireplaceDownstairs full sized bathPrivate serene backyardFresh interior paintDining roomPeaceful neighborhoodNew covered patio
Zillow last checked:
Listing updated:
Listed by:
Brandi Whitaker 503-504-1289,
MORE Realty
Bought with:
Ella Gray, 201221327
Living Room Realty
Source: RMLS (OR),MLS#: 253423244
Facts & features
Interior
Bedrooms & bathrooms
- Bedrooms: 4
- Bathrooms: 3
- Full bathrooms: 3
- Main level bathrooms: 1
Rooms
- Room types: Bedroom 4, Laundry, Bedroom 2, Bedroom 3, Dining Room, Family Room, Kitchen, Living Room, Primary Bedroom
Primary bedroom
- Features: Ceiling Fan, Fireplace, Bathtub, Double Sinks, Ensuite, Walkin Closet, Walkin Shower
- Level: Upper
Bedroom 2
- Features: Ceiling Fan, Closet
- Level: Upper
Bedroom 3
- Features: Ceiling Fan, Closet
- Level: Upper
Bedroom 4
- Features: Ceiling Fan, Closet, Wallto Wall Carpet
- Level: Main
Dining room
- Level: Main
Family room
- Level: Upper
Kitchen
- Features: Dishwasher, Microwave, Pantry, Free Standing Range, Free Standing Refrigerator
- Level: Main
Living room
- Features: Builtin Features, Ceiling Fan, Fireplace, Great Room, Kitchen Dining Room Combo
- Level: Main
Heating
- Forced Air, Fireplace(s)
Cooling
- Central Air
Appliances
- Included: Dishwasher, Disposal, Free-Standing Gas Range, Free-Standing Refrigerator, Microwave, Plumbed For Ice Maker, Stainless Steel Appliance(s), Washer/Dryer, Water Purifier, Water Softener, Free-Standing Range, Gas Water Heater, Tankless Water Heater
- Laundry: Laundry Room
Features
- Ceiling Fan(s), High Ceilings, High Speed Internet, Closet, Built-in Features, Pantry, Great Room, Kitchen Dining Room Combo, Bathtub, Double Vanity, Walk-In Closet(s), Walkin Shower, Kitchen Island
- Flooring: Wall to Wall Carpet
- Windows: Double Pane Windows, Vinyl Frames
- Basement: Crawl Space
- Number of fireplaces: 2
- Fireplace features: Gas
Interior area
- Total structure area: 3,464
- Total interior livable area: 3,464 sqft
Property
Parking
- Total spaces: 3
- Parking features: Driveway, Garage Door Opener, Tandem
- Garage spaces: 3
- Has uncovered spaces: Yes
Accessibility
- Accessibility features: Main Floor Bedroom Bath, Accessibility
Features
- Stories: 2
- Patio & porch: Covered Patio
- Exterior features: Garden, Gas Hookup, Yard
- Fencing: Fenced
Lot
- Size: 7,840 Square Feet
- Features: Level, Sprinkler, SqFt 7000 to 9999
Details
- Additional structures: GasHookup
- Parcel number: 05022987
Construction
Type & style
- Home type: SingleFamily
- Architectural style: Craftsman,Traditional
- Property subtype: Residential, Single Family Residence
Materials
- Cement Siding, Stone
- Foundation: Concrete Perimeter
- Roof: Composition
Condition
- Resale
- New construction: No
- Year built: 2012
Utilities & green energy
- Gas: Gas Hookup, Gas
- Sewer: Public Sewer
- Water: Public
- Utilities for property: Cable Connected
Community & HOA
Community
- Subdivision: Grove Park
HOA
- Has HOA: Yes
- Amenities included: Commons
- HOA fee: $105 monthly
Location
- Region: Lake Oswego
Financial & listing details
- Price per square foot: $390/sqft
- Tax assessed value: $1,300,870
- Annual tax amount: $13,588
- Date on market: 3/13/2025
- Cumulative days on market: 4 days
- Listing terms: Cash,Conventional,FHA,VA Loan
Price history
| Date | Event | Price |
|---|---|---|
| 4/17/2025 | Sold | $1,350,000$390/sqft |
Source:  RMLS (OR) #253423244 Report a problem RMLS (OR) #253423244 Report a problem | ||
| 3/17/2025 | Pending sale | $1,350,000$390/sqft |
Source: RMLS (OR) #253423244 Report a problem | ||
| 3/13/2025 | Listed for sale | $1,350,000+136.9%$390/sqft |
Source: RMLS (OR) #253423244 Report a problem | ||
| 8/17/2012 | Sold | $569,900-1.7%$165/sqft |
Source: RMLS (OR) #12398153 Report a problem | ||
| 4/11/2012 | Listed for sale | $579,900$167/sqft |
Source: RE/MAX EQUITY GROUP LAKE OSWEGO #12398153 Report a problem | ||
Public tax history
| Year | Property taxes | Tax assessment |
|---|---|---|
| 2025 | $13,415 -1.3% | $698,567 -5.1% |
| 2024 | $13,588 +3% | $736,428 +3% |
| 2023 | $13,189 +3.1% | $714,979 +3% |
| 2022 | $12,798 +8.3% | $694,155 +3% |
| 2021 | $11,820 +2.6% | $673,937 +3% |
| 2020 | $11,523 +2.5% | $654,308 +3% |
| 2019 | $11,240 +5.2% | $635,251 +3% |
| 2018 | $10,689 +6.8% | $616,749 +3% |
| 2017 | $10,004 +6.5% | $598,785 +3% |
| 2016 | $9,390 | $581,345 +3% |
| 2015 | $9,390 +4.3% | $564,413 +3% |
| 2014 | $9,004 +2.2% | $547,974 +3% |
| 2013 | $8,806 +211.8% | $532,014 +214.2% |
| 2012 | $2,824 +1.1% | $169,342 +3% |
| 2011 | $2,794 +49.1% | $164,410 +52.5% |
| 2010 | $1,874 | $107,832 |
Find assessor info on the county website
Neighborhood: Rosewood
Nearby homes
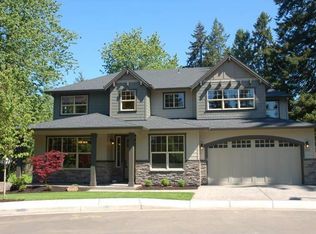
- $1,160,7005 bd3 ba3.2k sqft5515 Dunmire Dr, Lake Oswego, OR 97035Off Market
- $490,5003 bd1 ba912 sqft5534 SW Fernbrook Way, Lake Oswego, OR 97035Off Market
- $560,0003 bd1 ba1.2k sqft5568 SW Fernbrook Way, Lake Oswego, OR 97035Off Market
- $609,9003 bd2 ba1.2k sqft5568 Fernbrook Way, Lake Oswego, OR 97035Off Market
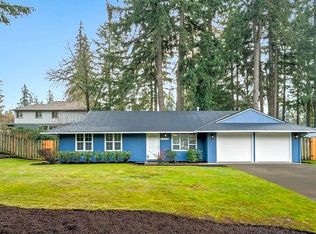
- $1,116,5004 bd2 ba2.7k sqft5503 Dunmire Dr, Lake Oswego, OR 97035Off Market
- $1,884,5004 bd4 ba4.2k sqft18639 Pilkington Rd, Lake Oswego, OR 97035Off Market
- $1,208,3005 bd3 ba3.3k sqft5595 Luce Ln, Lake Oswego, OR 97035Off Market
- $513,0003 bd1 ba1k sqft5512 SW Fernbrook Way, Lake Oswego, OR 97035Off Market
Nearby schools
GreatSchools rating
- 9/10River Grove Elementary SchoolGrades: K-5Distance: 0.2 mi
- 8/10Lakeridge Middle SchoolGrades: 6-8Distance: 0.5 mi
- 9/10Lakeridge High SchoolGrades: 9-12Distance: 2 mi
Schools provided by the listing agent
- Elementary: River Grove
- Middle: Lakeridge
- High: Lakeridge
Source: RMLS (OR). This data may not be complete. We recommend contacting the local school district to confirm school assignments for this home.
Get a cash offer in 3 minutes
Find out how much your home could sell for in as little as 3 minutes with a no-obligation cash offer.
Estimated market value
$1,336,400
Get a cash offer in 3 minutes
Find out how much your home could sell for in as little as 3 minutes with a no-obligation cash offer.
Estimated market value
$1,336,400
- Oregon
- Clackamas County
- Lake Oswego
- 97035
- Rosewood
- 5527 Dunmire Dr
Nearby cities
Nearby neighborhoods
Nearby zip codes
Other Lake Oswego Topics
