Skip main navigation
Contingent
  • $570,000

    5527 Dunridge Dr, Pace, FL 32571

    5beds
    2,601sqft
    : 
    Loading
    Get pre-qualified
    Single Family Residence
    Built in 2021
    0.27 Acres Lot
    $-- Zestimate®
    $219/sqft
    $33/mo HOA

    What's special

    Five spacious bedroomsCustom finishes throughout
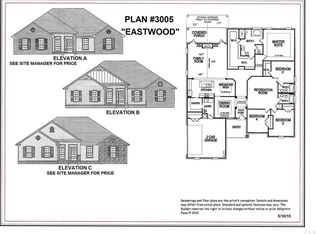
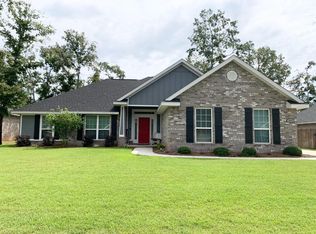
    Welcome to this beautifully designed 5-bedroom, 3-bathroom home offering 2,601 square feet of stylish and functional living space. Situated on a spacious 0.27-acre lot, this property combines quality craftsmanship with standout custom features both inside and out. Step inside to discover custom finishes throughout, including ceramic tile flooring with a rich honey wood look that flows seamlessly through the main living areas. The hall bathroom features striking black slate flooring, while the other bathrooms carry the same tile as the rest of the home. Adding a modern and upscale touch. Custom lighting enhances each space, creating a warm and polished atmosphere. Professional tile work throughout including two custom showers. The kitchen and bathrooms are outfitted with beautiful dolomite countertops, offering both durability and elegance. With five spacious bedrooms and three full bathrooms, this home provides flexibility for families, guests, or a home office setup. The exterior showcases a timeless blend of brick and Hardie plank siding, complemented by a large covered front porch that creates a warm and inviting first impression. Out back, you’ll find an equally impressive covered porch overlooking a private backyard retreat—perfect for relaxing or entertaining. Outdoors is where this property truly shines. The heated fiberglass saltwater pool serves as the centerpiece of a thoughtfully designed entertaining area, making it the perfect place to host gatherings or unwind in your own private oasis. This home offers the perfect blend of comfort, style, and functionality—inside and out.
    96 days
    |
    112
    |
    5
    |

    Zillow last checked:

    Listing updated:

    Listed by:

    Baylan Denson 850-485-3150,

    Gulf Real Estate Group, LLC,

    Joshua Deason 850-324-0869,

    Gulf Real Estate Group, LLC

    Source: PAR,MLS#: 680344MLS Logo

      Facts & features

      Interior

      Bedrooms & bathrooms
      • Bedrooms: 5
      • Bathrooms: 3
      • Full bathrooms: 3
      Primary bedroom
      • Level: First
      • Area: 280.5
      • Dimensions: 17 x 16.5
      Kitchen
      • Level: First
      • Area: 255
      • Dimensions: 17 x 15
      Living room
      • Level: First
      • Area: 400
      • Dimensions: 20 x 20
      Heating
      • Central
      Cooling
      • Central Air, Ceiling Fan(s)
      Appliances
      • Included: Electric Water Heater
      Features
      • Flooring: Slate, Tile
      • Has basement: No
      Interior area
      • Total structure area: 2,601
      • Total interior livable area: 2,601 sqft

      Property

      Parking
      • Total spaces: 4
      • Parking features: 2 Car Garage
      • Garage spaces: 2
      Features
      • Levels: One
      • Stories: 1
      • Has private pool: Yes
      • Pool features: Fiberglass, In Ground, Salt Water
      Lot
      • Size: 0.27 Acres
      • Features: Interior Lot
      Details
      • Parcel number: 252n30528100f000180
      • Zoning description: Res Single

      Construction

      Type & style
      • Home type: SingleFamily
      • Architectural style: Traditional
      • Property subtype: Single Family Residence
      Materials
      • Brick, Frame
      • Foundation: Slab
      • Roof: Shingle
      Condition
      • Resale
      • New construction: No
      • Year built: 2021

      Utilities & green energy

      • Electric: Circuit Breakers, Copper Wiring
      • Sewer: Public Sewer
      • Water: Public

      Community & HOA

      Community
      • Subdivision: Stonechase
      HOA
      • Has HOA: Yes
      • Services included: Maintenance Grounds, Maintenance
      • HOA fee: $395 annually
      Location
      • Region: Pace

      Financial & listing details

      • Price per square foot: $219/sqft
      • Tax assessed value: $407,146
      • Annual tax amount: $4,433
      • Price range: $570K - $570K
      • Date on market: 4/3/2026
      • Cumulative days on market: 97 days
      • Road surface type: Paved

        Estimated market value

        Not available

        Estimated sales range

        Not available

        Not available

        Price history

        DateEventPrice
        5/4/2026Contingent$570,000$219/sqft
        Source: PAR #680344 Report a problem
        4/3/2026Listed for sale$570,000+73.5%$219/sqft
        Source: PAR #680344 Report a problem
        5/28/2021Sold$328,500$126/sqft
        Source: Public Record Report a problem

        Public tax history

        YearProperty taxesTax assessment
        2024$4,433 -0.4%$381,257 +3%
        2023$4,452 +6.3%$370,152 +6.6%
        2022$4,189 +619%$347,235 +921.3%
        2021$583 +1.5%$34,000 +6.3%
        2020$574 +2.9%$32,000
        2019$558 $32,000
        2018$558 $32,000

        Find assessor info on the county website

        Monthly payment

        Est. payment

        Payment breakdown

        Explore the cost of this home by adjusting the details. Changes won't be saved.
        All calculations are estimates and provided by Zillow, Inc. for informational purposes only. Actual amounts may vary.
        HOA fees may include property taxes on listings classified as Co-Ops. Contact the listing agent and/or owner for fee details.
        Mortgage interest rates are dependent on a number of factors, including credit score, down payment, and repayment length. Interest rate data provided by Zillow Group Marketplace, Inc. as of 1/1/1970 from various mortgage lenders with which we have lead or other similar arrangements; the Estimated Payment is an average of those rates.
        See how much you could borrow to make a competitive offer.

        Climate risks

        Neighborhood: 32571

        Getting around

        0 / 100
        Car-Dependent
        26 / 100
        Somewhat Bikeable

        Nearby schools

        GreatSchools rating
        Schools provided by the listing agent
        • Elementary: Dixon
        • Middle: SIMS
        • High: Pace

        Source: PAR. This data may not be complete. We recommend contacting the local school district to confirm school assignments for this home.

        A local agent can set up tours, give advice and negotiate with sellers.

        A local lender can help you make sure your offer is ready when you are.

        Browse local experts

        Similar homes

        Skip to the end of the carouselSkip to the beginning of the carousel