Architecturally unique 3 BR & 2 BA townhome w/modern updates! This 3-level split features impressive spiral staircases reminiscent of the 70's love for free-form & organic design. You'll appreciate the beautiful wide plank & hand-scraped hardwood flooring in the living room & kitchen, plus new laminate wood floors in the den & all new carpet. The main lvl offers an open floor concept with living/dining combo, sunken family room or den w/electric fireplace, convenient 1/2 BA, & sliding glass doors to a large private patio. The kitchen features SS appliances, butcher block counters & breakfast bar. The second lvl offers 2 BRs, laundry, & gorgeous newly remodeled full BA w/modern, trendy finishes. The third, top lvl features the large primary BR all to itself for ultimate privacy & extra storage. Freshly painted throughout! A/C replaced in 2018. Privately owned & detached 1-car garage. The community boasts an outdoor pool, tennis court, playground & clubhouse! Pets & rentals allowed with restrictions. Easy access to highways & both downtowns for quick commutes. This is a great home for a great price!
Closed
$232,000
5527 E Bavarian Pass, Minneapolis, MN 55432
3beds
1,566sqft
Townhouse Side x Side
Built in 1975
1,132 Square Feet Lot
$233,000 Zestimate®
$148/sqft
$2,109 Estimated rent
Home value
$233,000
$214,000 - $254,000
$2,109/mo
Zestimate® history
Owner options
List your home for rent
$2,109/mo
Rent Zestimate®
Find your next renter with Zillow Rental Manager. Plus, with online applications, you can quickly screen prospective tenants – for free.
$2,109/mo
Rent Zestimate®
Refinance and save
$1,743/mo
Est. payment
Refinancing to a lower rate could help reduce your monthly payments and save thousands over the life of the loan.
$1,743/mo
Est. payment
Explore your selling options
Work with a Zillow partner agent
Leverage their expertise and Zillow's premium Showcase listings to get your home seen by more buyers.
Get startedList with your own agent
Get your home in front of millions of buyers by listing it on Zillow.
Learn how to do itSell it yourself
Take full control of how buyers see your home on Zillow by listing For Sale by Owner (FSBO).
List your homeWhat's special
Modern updatesBreakfast barTennis courtFreshly painted throughoutAll new carpetImpressive spiral staircasesButcher block counters
Zillow last checked:
Listing updated:
Listed by:
Sandy Erickson Real Estate Team 651-269-3487,
RE/MAX Results,
Gary Raeker 763-233-8207
Bought with:
Asnat Ghebremedhin
Anderson Realty
Source: NorthstarMLS as distributed by MLS GRID,MLS#: 7006142
Facts & features
Interior
Bedrooms & bathrooms
- Bedrooms: 3
- Bathrooms: 2
- Full bathrooms: 1
- 1/2 bathrooms: 1
Bedroom
- Level: Upper
- Area: 240 Square Feet
- Dimensions: 24x10
Bedroom 2
- Level: Upper
- Area: 140 Square Feet
- Dimensions: 14x10
Bedroom 3
- Area: 100 Square Feet
- Dimensions: 10x10
Dining room
- Level: Main
- Area: 120 Square Feet
- Dimensions: 12x10
Family room
- Level: Main
- Area: 121 Square Feet
- Dimensions: 11x11
Kitchen
- Level: Main
- Area: 120 Square Feet
- Dimensions: 12x10
Living room
- Level: Main
- Area: 168 Square Feet
- Dimensions: 14x12
Heating
- Forced Air
Cooling
- Central Air
Appliances
- Included: Dishwasher, Dryer, Gas Water Heater, Microwave, Range, Refrigerator, Washer
- Laundry: Electric Dryer Hookup, Upper Level
Features
- Basement: None
- Number of fireplaces: 1
- Fireplace features: Electric, Family Room
Interior area
- Total structure area: 1,566
- Total interior livable area: 1,566 sqft
- Finished area above ground: 1,566
- Finished area below ground: 0
Property
Parking
- Total spaces: 1
- Parking features: Assigned, Detached Garage, Guest, No Int Access to Dwelling
- Garage spaces: 1
Accessibility
- Accessibility features: None
Features
- Levels: Three Level Split
- Patio & porch: Patio
- Has private pool: Yes
- Pool features: In Ground, Heated, Outdoor Pool, Shared
- Fencing: Privacy,Wood
Lot
- Size: 1,132 Square Feet
Details
- Foundation area: 20
- Parcel number: 243024410100
- Zoning description: Residential-Single Family
Construction
Type & style
- Home type: Townhouse
- Property subtype: Townhouse Side x Side
- Attached to another structure: Yes
Materials
- Frame
- Roof: Age Over 8 Years,Asphalt
Condition
- New construction: No
- Year built: 1975
Utilities & green energy
- Electric: Circuit Breakers, Power Company: Xcel Energy
- Gas: Natural Gas
- Sewer: City Sewer/Connected
- Water: City Water/Connected
Community & HOA
Community
- Subdivision: Innsbruck T H 3rd Add
HOA
- Has HOA: Yes
- Amenities included: In-Ground Sprinkler System, Other, Tennis Court(s)
- Services included: Hazard Insurance, Lawn Care, Maintenance Grounds, Professional Mgmt, Sanitation, Shared Amenities, Snow Removal
- HOA fee: $320 monthly
- HOA name: Gassen
- HOA phone: 952-922-5575
Location
- Region: Minneapolis
Financial & listing details
- Price per square foot: $148/sqft
- Annual tax amount: $2,050
- Date on market: 1/7/2026
- Cumulative days on market: 158 days
Price history
| Date | Event | Price |
|---|---|---|
| 3/13/2026 | Sold | $232,000$148/sqft |
Source:  NorthstarMLS as distributed by MLS GRID #7006142 Report a problem NorthstarMLS as distributed by MLS GRID #7006142 Report a problem | ||
| 3/5/2026 | Pending sale | $232,000$148/sqft |
Source: NorthstarMLS as distributed by MLS GRID #7006142 Report a problem | ||
| 1/7/2026 | Listed for sale | $232,000-3.3%$148/sqft |
Source: NorthstarMLS as distributed by MLS GRID #7006142 Report a problem | ||
| 1/5/2026 | Listing removed | $239,900$153/sqft |
Source: NorthstarMLS as distributed by MLS GRID #6811900 Report a problem | ||
| 10/31/2025 | Listed for sale | $239,900-4%$153/sqft |
Source: NorthstarMLS as distributed by MLS GRID #6811900 Report a problem | ||
| 10/31/2025 | Listing removed | $250,000$160/sqft |
Source: NorthstarMLS as distributed by MLS GRID #6794280 Report a problem | ||
| 9/25/2025 | Listed for sale | $250,000+47.1%$160/sqft |
Source: NorthstarMLS as distributed by MLS GRID #6794280 Report a problem | ||
| 9/27/2018 | Sold | $170,000+30.8%$109/sqft |
Source: NorthstarMLS as distributed by MLS GRID #4979251 Report a problem | ||
| 8/20/2014 | Sold | $130,000+136.4%$83/sqft |
Source:  Lake Superior Area Realtors as distributed by MLS GRID #2189547 Report a problem Lake Superior Area Realtors as distributed by MLS GRID #2189547 Report a problem | ||
| 1/13/2014 | Sold | $55,000$35/sqft |
Source: Agent Provided Report a problem | ||
Public tax history
Tax history is unavailable.
Neighborhood: Black Forest
Nearby homes
- $227,1003 bd2 ba1.5k sqft5527 E Bavarian Pass NE, Fridley, MN 55432Off Market
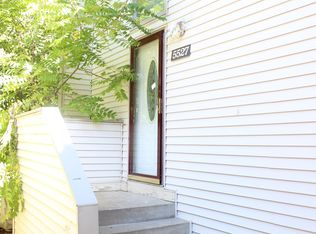
- $212,900-- bd-- ba-- sqft5527 E Bavarian Pass NE, Fridley, MN 55432Off Market
- $238,9003 bd2 ba1.3k sqft5525 E Bavarian Pass, Fridley, MN 55432Off Market
- $197,300-- bd-- ba-- sqft5525 E Bavarian Pass, Fridley, MN 55432Off Market
- $---- bd-- ba-- sqft5525 E Bavarian Pass, Minneapolis, MN 55432Off Market
- $214,400-- bd-- ba-- sqft5531 E Bavarian Pass, Fridley, MN 55432Off Market
- $224,5002 bd2 ba2.9k sqft5531 E Bavarian Pass NE, Fridley, MN 55432Off Market
- $250,6003 bd2 ba1.4k sqft5523 E Bavarian Pass NE, Fridley, MN 55432Off Market
Nearby schools
GreatSchools rating
- 2/10North Park Elementary SchoolGrades: PK-5Distance: 0.6 mi
- 3/10Columbia AcademyGrades: 6-8Distance: 1.4 mi
- 6/10Columbia Heights Senior High SchoolGrades: 9-12Distance: 1.1 mi
Get a cash offer in 3 minutes
Find out how much your home could sell for in as little as 3 minutes with a no-obligation cash offer.
Estimated market value
$233,000
Get a cash offer in 3 minutes
Find out how much your home could sell for in as little as 3 minutes with a no-obligation cash offer.
Estimated market value
$233,000
- Minnesota
- Anoka County
- Fridley
- 55432
- Black Forest
- 5527 E Bavarian Pass
Nearby cities
Nearby neighborhoods
Nearby zip codes
Other Fridley Topics
