"The Easton at Mesa Vista offers a thoughtfully designed single-story layout with an open-concept great room that flows into the dining area and kitchen, creating a bright and inviting space for everyday living and entertaining. The kitchen features a center island, ample cabinetry, and a walk-in pantry for added functionality. The private primary suite includes a spacious bedroom, walk-in closet, and bath with dual vanities. Two additional bedrooms provide flexibility for guests, home office, or hobbies. Designed for comfort and convenience, this home maximizes space with a practical and modern layout. Located in Mesa Vista, an all-gas community with nearby parks and convenient access to downtown San Antonio, the River Walk, New Braunfels, Seguin, and San Marcos, plus nearby Medina River Natural Area." Additional home highlights and upgrades: "Covered patio 240v Electric Prewire - Car Charger in Garage"
New construction
$265,484
5527 Franklin Hills, Von Ormy, TX 78073
3beds
1,388sqft
:
Get pre-qualified$1,948/mo
Single Family Residence
Built in 2026
4,791 Square Feet Lot
$262,300 Zestimate®
$191/sqft
$38/mo HOA
What's special
Covered patioWalk-in closetBath with dual vanitiesAmple cabinetry
- 46 days |
- 1 |
- 0 |
Zillow last checked:
Listing updated:
Listed by:
Dayton Schrader TREC #312921 (210) 757-9785,
eXp Realty
Source: LERA MLS,MLS#: 1993932
Facts & features
Interior
Bedrooms & bathrooms
- Bedrooms: 3
- Bathrooms: 2
- Full bathrooms: 2
Primary bedroom
- Features: Walk-In Closet(s), Full Bath
- Area: 168
- Dimensions: 12 x 14
Bedroom 2
- Area: 99
- Dimensions: 9 x 11
Bedroom 3
- Area: 100
- Dimensions: 10 x 10
Primary bathroom
- Features: Shower Only, Double Vanity
- Area: 126
- Dimensions: 9 x 14
Dining room
- Area: 56
- Dimensions: 7 x 8
Family room
- Area: 156
- Dimensions: 13 x 12
Kitchen
- Area: 130
- Dimensions: 13 x 10
Heating
- Central, Electric
Cooling
- Central Air
Appliances
- Included: Self Cleaning Oven, Microwave, Range, Disposal, Dishwasher, Plumbed For Ice Maker, Electric Water Heater
- Laundry: Main Level, Laundry Room, Washer Hookup, Dryer Connection
Features
- Utility Room Inside, Open Floorplan, High Speed Internet, Walk-In Closet(s), Solid Counter Tops
- Flooring: Carpet, Vinyl
- Windows: Double Pane Windows
- Has basement: No
- Attic: Pull Down Stairs
- Has fireplace: No
- Fireplace features: Not Applicable
Interior area
- Total interior livable area: 1,388 sqft
Property
Parking
- Total spaces: 2
- Parking features: Two Car Garage, Attached
- Attached garage spaces: 2
Features
- Levels: One
- Stories: 1
- Patio & porch: Covered
- Pool features: None
- Fencing: Privacy
Lot
- Size: 4,791 Square Feet
- Features: Curbs, Street Gutters, Sidewalks
Construction
Type & style
- Home type: SingleFamily
- Architectural style: Traditional
- Property subtype: Single Family Residence
Materials
- Siding, Fiber Cement, 1 Side Masonry
- Foundation: Slab
- Roof: Composition
Condition
- New Construction
- New construction: Yes
- Year built: 2026
Details
- Builder name: Century Communities
Utilities & green energy
- Electric: CPS
- Gas: CPS
- Sewer: SAWS
- Water: SAWS
- Utilities for property: Cable Available, City Garbage service
Community & HOA
Community
- Features: None
- Security: Smoke Detector(s), Carbon Monoxide Detector(s)
- Subdivision: Mesa Vista
HOA
- Has HOA: Yes
- HOA fee: $450 annually
- HOA name: ASS0CIA HILL COUNTRY
Location
- Region: Ormy
Financial & listing details
- Price per square foot: $191/sqft
- Price range: $265.5K - $265.5K
- Date on market: 6/22/2026
- Cumulative days on market: 47 days
- Listing terms: Conventional,FHA,VA Loan,TX Vet,Cash
- Road surface type: Paved
Estimated market value
$262,300
$249,000 - $275,000
$1,546/mo
Price history
| Date | Event | Price |
|---|---|---|
| 6/22/2026 | Listed for sale | $265,484$191/sqft |
Source:  LERA MLS #1993932 Report a problem LERA MLS #1993932 Report a problem | ||
Public tax history
Tax history is unavailable.
Monthly payment
Est. payment
Payment breakdown
Explore the cost of this home by adjusting the details. Changes won't be saved.Climate risks
Neighborhood: 78073
Nearby schools
GreatSchools rating
- 4/10Savannah Heights Intermediate SchoolGrades: 5-6Distance: 2.2 mi
- 8/10Somerset J High SchoolGrades: 7-8Distance: 4.3 mi
- 3/10Somerset High SchoolGrades: 9-12Distance: 4.6 mi
Schools provided by the listing agent
- Elementary: Spicewood Park
- Middle: Resnik
- High: Southwest
- District: Southwest I.S.D.
Source: LERA MLS. This data may not be complete. We recommend contacting the local school district to confirm school assignments for this home.
- $478,9004 bd3 ba4k sqft22961 State Highway 16, Von Ormy, TX 78073Off Market

- $139,000-- bd-- ba840 sqft1721 Pinn Rd, Von Ormy, TX 78073Off Market
- $104,300-- bd-- ba1.1k sqft12159 Farmview Ln, Von Ormy, TX 78073Off Market
- $22,850-- bd-- ba840 sqft11033 Pleasanton Rd, Von Ormy, TX 78073Off Market
- $348,400-- bd1 ba1k sqft96 D 80 Von Von, Ormy, TX 78073Off Market
- $164,500-- bd-- ba1.5k sqftKayroe Rd, Von Ormy, TX 78073Off Market
- $13,710-- bd-- ba1k sqftWaterline Rd, Von Ormy, TX 78073Off Market
- $14,670-- bd-- ba1.2k sqft16127 Griffin Ave, Von Ormy, TX 78073Off Market
- $184,200-- bd-- ba1.7k sqft5675 La Esperansa, Von Ormy, TX 78073Off Market
A local agent can set up tours, give advice and negotiate with sellers.
Similar homes
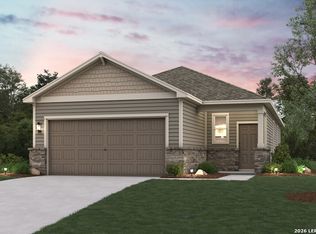
- $266,9503 bd2 ba1.3k sqft5534 Franklin Hills, Von Ormy, TX 78073New Construction
 MLS ID #1972711, Dayton Schrader TREC #312921, eXp Realty. LERA MLS
 - $274,9894 bd2 ba1.5k sqft5535 Franklin Hills, Von Ormy, TX 78073New Construction
 MLS ID #1972725, Dayton Schrader TREC #312921, eXp Realty. LERA MLS
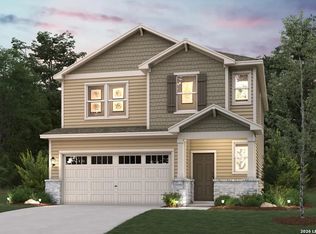
 - $294,9904 bd3 ba1.9k sqft5526 Franklin Hills, Von Ormy, TX 78073New Construction
 MLS ID #1993921, Dayton Schrader TREC #312921, eXp Realty. LERA MLS

 - $299,9894 bd3 ba1.8k sqft5531 Franklin Hills, Von Ormy, TX 78073New Construction
 MLS ID #1972737, Dayton Schrader TREC #312921, eXp Realty. LERA MLS
 - from $282,9003 bd2 ba1.5k sqftFrio Plan, Preserve at Medina, Von Ormy, TX 78073New ConstructionLGI Homes
- $265,4833 bd2 ba1.3k sqft5527 Franklin Hls, San Antonio, TX 78073New ConstructionCentury Communities
- $274,9894 bd2 ba1.5k sqft5535 Franklin Hls, San Antonio, TX 78073New ConstructionCentury Communities
- $266,9503 bd2 ba1.3k sqft5534 Franklin Hls, San Antonio, TX 78073New ConstructionCentury Communities
- $279,9903 bd2 ba1.4k sqft13506 Playa Ave, San Antonio, TX 78073New ConstructionM/I Homes
- $274,9904 bd2 ba1.5k sqft5602 Franklin Hills, Von Ormy, TX 78073New ConstructionLERA MLS
- from $249,9903 bd2 ba1.2k sqftKendall Plan, Verano Farms, Von Ormy, TX 78073New ConstructionM/I Homes
- from $251,9904 bd2 ba1.5k sqftIsabella - 1585 Plan, Mesa Vista, San Antonio, TX 78073New ConstructionCentury Communities
- from $241,9903 bd2 ba1.3k sqftEaston - 1388 Plan, Mesa Vista, Von Ormy, TX 78073New ConstructionCentury Communities
- $289,9903 bd2 ba1.7k sqft13511 Playa Ave, San Antonio, TX 78073New ConstructionM/I Homes
- from $270,9904 bd3 ba1.9k sqftRudy - 1900 Plan, Mesa Vista, Von Ormy, TX 78073New ConstructionCentury Communities
- $299,9894 bd3 ba1.8k sqft5531 Franklin Hls, San Antonio, TX 78073New ConstructionCentury Communities
- $289,9903 bd3 ba1.8k sqft5611 Franklin Hills, Von Ormy, TX 78073New ConstructionLERA MLS
- $299,9904 bd2 ba1.7k sqft13515 Playa Ave, San Antonio, TX 78073New ConstructionM/I Homes
- $299,6964 bd3 ba1.9k sqft5523 Franklin Hls, San Antonio, TX 78073New ConstructionCentury Communities
- $299,9904 bd3 ba1.8k sqft5522 Franklin Hls, San Antonio, TX 78073New ConstructionCentury Communities
