Skip main navigation
Off market
  • $1,563,700

    5527 Freeman Ave, La Crescenta, CA 91214

    3beds
    1,886sqft
    SingleFamily
    Built in 1962
    10,018 Square Feet Lot
    $1,563,700 Zestimate®
    $829/sqft
    $5,398 Estimated rent

    Home value

    $1,563,700

    $1.49M - $1.66M

    $5,398/mo

    Zestimate® history
    Loading
    Loading...

    Owner options

    List your home for rent

    $5,398/mo

    Rent Zestimate®

    Find your next renter with Zillow Rental Manager. Plus, with online applications, you can quickly screen prospective tenants – for free.

    Learn more

    $5,398/mo

    Rent Zestimate®

    Refinance and save

    $9,844/mo

    Est. payment

    Refinancing to a lower rate could help reduce your monthly payments and save thousands over the life of the loan.

    See today's rates

    $9,844/mo

    Est. payment

    Explore your selling options

    Work with a Zillow partner agent

    Leverage their expertise and Zillow's premium Showcase listings to get your home seen by more buyers.

    Get started

    List with your own agent

    Get your home in front of millions of buyers by listing it on Zillow.

    Learn how to do it

    Sell it yourself

    Take full control of how buyers see your home on Zillow by listing For Sale by Owner (FSBO).

    List your home

    What's special

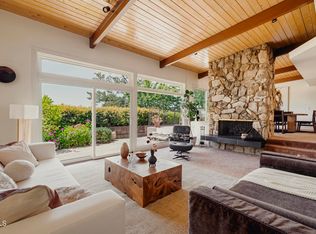
    Welcome to 5527 Freeman Avenue! With absolutely breathtaking views from green hillsides to Downtown Los Angeles, to Catalina Island, this charming and elegant 3 bedroom, 2.5 bath, 1886 sq ft house sits on a large 9,849 sq ft lot. This home features 12' ceilings, maple hardwood floors, and large south-facing picture windows to take in the view and abundant natural light - if you wish to sleep in, blackout blinds in the bedrooms are sure to block the morning sun. The nearby mountains glow red in the setting sun to provide a peaceful haven far from the city, yet is only 15 miles from downtown LA, and 3 miles from Montrose. Within the wonderful Briggs-Terrace community, 5527 Freeman is located near award-winning schools, local parks, and hiking trails. The expansive deck is perfect for entertaining, or just enjoying the view. Outfitted with eco-safe rubber playground tiles and AstroTurf, the backyard and deck are kid- and animal-friendly. A large 10 x 13 ft automated retractable awning provides shade when desired. The spacious kitchen offers a commercial gas range, granite counters, newer stainless-steel appliances, and an abundance of cabinets! In the attached two-car garage are built-in storage cabinets, one of two laundry hook-ups, central vacuum system, circulation water pump for instant hot water throughout the house, and a 240V outlet. Below the garage is a 285 sq ft bonus area featuring a full bar with sink. A second 140 sq ft bonus storage room with built-in cabinets provides plenty of storage for tools and equipment. This home has been lovingly updated and well maintained. New solar panels installed in Jan 2022 are paid in full. New HVAC & ducting were installed in Dec 2021. Other recent upgrades include: a new silicone roof protection coating, new landscaping, and off-street parking. Don't miss this opportunity to call 5527 Freeman your own and to find all the details of comfort and function in this beautiful home!

    This property is off market, which means it's not currently listed for sale or rent on Zillow. This may be different from what's available on other websites or public sources.

    Facts & features

    Interior

    Bedrooms & bathrooms
    • Bedrooms: 3
    • Bathrooms: 3
    • 3/4 bathrooms: 2
    • 1/2 bathrooms: 1
    Heating
    • yes
    Appliances
    • Laundry: In Garage, Gas & Electric Dryer Hookup, Inside, Washer Hookup
    Features
    • Recessed Lighting, Wet Bar, High Ceilings, Built-In Features, Storage, Ceiling Fan(s), Granite Counters, Pantry, Bar, Copper Plumbing Full, Vacuum Central
    • Doors: Double Door Entry, Sliding Doors, Panel Doors
    • Windows: Double Pane Windows, Bay Window(s), Drapes, Screens, Blinds, Skylight(s)
    • Basement: Finished
    • Fireplace features: Family Room, Gas
    • Common walls with other units/homes: No Common Walls
    Interior area
    • Total interior livable area: 1,886 sqft

    Property

    Parking
    • Total spaces: 2
    • Parking features: Garage
    Accessibility
    • Accessibility features: Parking, Doors - Swing In, 2+ Access Exits, 36 Inch Or More Wide Halls
    Features
    • Patio & porch: Patio Open, Deck, Brick, Patio, Terrace
    • Fencing: Wood, Chain Link, Partial, Split Rail, See Remarks
    Lot
    • Size: 10,018 sqft
    Details
    • Parcel number: 5868011015
    • Special conditions: Standard

    Construction

    Type & style
    • Home type: SingleFamily
    • Architectural style: Contemporary
    Condition
    • Year built: 1962

    Utilities & green energy

    • Electric: 220 Volts In Kitchen, 220 Volts In Garage, Standard, Electricity - On Property
    • Sewer: Public Sewer
    • Water: Public
    • Utilities for property: Sewer Connected, Water Connected, Natural Gas Connected, Electricity Connected, Cable Available, Phone Available
    Green energy
    • Energy efficient items: Lighting, Doors, Windows, HVAC, Appliances, Exposure/Shade, Roof
    • Energy generation: Solar
    • Water conservation: Water-Smart Landscaping

    Community & neighborhood

    Security
    • Security features: Carbon Monoxide Detector(s), Smoke Detector(s), Security Lights
    Location
    • Region: La Crescenta

    Other

    Other facts
    • Special Listing Conditions: Standard
    • View: City Lights, Panoramic, Mountain(s), Canyon, Hills, Trees/Woods, Valley, Ocean, See Remarks, Neighborhood, Catalina, Rocks
    • Appliances: Dishwasher, Range Hood, Refrigerator, Microwave, Gas Oven, Convection Oven, Water Heater, Gas Water Heater, Hot Water Circulator, ENERGY STAR Qualified Appliances
    • Kitchen Features: Granite Counters, Kitchen Island, Remodeled Kitchen, Walk-In Pantry, Pots & Pan Drawers
    • Door Features: Double Door Entry, Sliding Doors, Panel Doors
    • Cooling: Central Air, ENERGY STAR Qualified Equipment
    • Heating: Central, ENERGY STAR Qualified Equipment
    • Fireplace Features: Family Room, Gas
    • Laundry: In Garage, Gas & Electric Dryer Hookup, Inside, Washer Hookup
    • Room Type: Living Room, Kitchen, Bonus Room, Entry, Family Room, Walk-In Pantry, Main Floor Bedroom
    • Fireplace: Yes
    • Subdivision: Not Applicable
    • Flooring: Tile, Wood, See Remarks
    • Laundry: Laundry: Yes
    • Fencing: Wood, Chain Link, Partial, Split Rail, See Remarks
    • Interior Features: Recessed Lighting, Wet Bar, High Ceilings, Built-In Features, Storage, Ceiling Fan(s), Granite Counters, Pantry, Bar, Copper Plumbing Full, Vacuum Central
    • Security Features: Carbon Monoxide Detector(s), Smoke Detector(s), Security Lights
    • Window Features: Double Pane Windows, Bay Window(s), Drapes, Screens, Blinds, Skylight(s)
    • Parking: Garage - Single Door, Driveway, Garage Door Opener, Driveway Down Slope From Street, Direct Garage Access, Garage Faces Front, Off Street
    • Patio and Porch Features: Patio Open, Deck, Brick, Patio, Terrace
    • Architectural Style: Mid Century Modern
    • Construction Materials: Stucco, Frame, Unknown
    • Roof: Other, Flat, Rolled/Hot Mop, Synthetic, Reflective
    • Foundation Details: Raised, Combination, Pillar/Post/Pier
    • Direction Faces: North
    • Road Surface Type: Paved
    • Exterior Features: Rain Gutters, Awning(s), Lighting
    • Water Source: Public
    • Accessibility Features: Parking, Doors - Swing In, 2+ Access Exits, 36 Inch Or More Wide Halls
    • Fencing: Fence: Yes
    • Common Walls: No Common Walls
    • Heating: Heating: Yes
    • Patio and Porch Features: Patio: Yes
    • Lot Features: Sprinklers: Yes
    • Appliances: Appliances: Yes
    • Structure Type: House
    • Sewer: Public Sewer
    • Utilities: Sewer Connected, Water Connected, Natural Gas Connected, Electricity Connected, Cable Available, Phone Available
    • Green Energy Efficient: Lighting, Doors, Windows, HVAC, Appliances, Exposure/Shade, Roof
    • Electric: 220 Volts In Kitchen, 220 Volts In Garage, Standard, Electricity - On Property
    • Cooling: Cooling: Yes
    • Community Features: Hiking, Suburban, Foothills, Park, Mountainous
    • Bathroom Features: Shower, Walk-In Shower, Double Sinks in Bath(s), Exhaust Fan(s), Upgraded, Stone Counters
    • Green Energy Generation: Solar
    • Road Frontage Type: County Road
    • Green Water Conservation: Water-Smart Landscaping
    • Basement: Finished
    • Road surface type: Paved

    Price history

    DateEventPrice
    4/6/2023Sold$1,470,000-0.3%$779/sqft
    Source: Pasadena Foothills MLS #P1-12681 Report a problem
    4/3/2023Pending sale$1,475,000$782/sqft
    Source: Pasadena Foothills MLS #P1-12681 Report a problem
    3/15/2023Contingent$1,475,000$782/sqft
    Source: Pasadena Foothills MLS #P1-12681 Report a problem
    2/16/2023Listed for sale$1,475,000$782/sqft
    Source: Pasadena Foothills MLS Report a problem
    1/27/2023Contingent$1,475,000$782/sqft
    Source: Pasadena Foothills MLS #P1-11853 Report a problem
    12/26/2022Listed for sale$1,475,000$782/sqft
    Source: Pasadena Foothills MLS #P1-11853 Report a problem
    12/21/2022Contingent$1,475,000$782/sqft
    Source: Pasadena Foothills MLS #P1-11853 Report a problem
    11/29/2022Listed for sale$1,475,000$782/sqft
    Source: Pasadena Foothills MLS #P1-11853 Report a problem
    11/15/2022Contingent$1,475,000$782/sqft
    Source: Pasadena Foothills MLS #P1-11853 Report a problem
    11/1/2022Listed for sale$1,475,000+55.3%$782/sqft
    Source: Pasadena Foothills MLS #P1-11853 Report a problem
    9/8/2017Sold$950,000+3.8%$504/sqft
    Source: Pasadena Foothills MLS #817001139 Report a problem
    8/17/2017Pending sale$915,000$485/sqft
    Source: Dilbeck Real Estate #817001139 Report a problem
    8/3/2017Listed for sale$915,000+0.5%$485/sqft
    Source: Dilbeck Real Estate #817001139 Report a problem
    6/27/2017Listing removed$910,000$483/sqft
    Source: Dilbeck Real Estate #317003212 Report a problem
    6/12/2017Pending sale$910,000$483/sqft
    Source: Dilbeck Real Estate #317003212 Report a problem
    6/12/2017Price change$910,000+1.1%$483/sqft
    Source: Dilbeck Real Estate #317003212 Report a problem
    6/9/2017Pending sale$899,998-1.1%$477/sqft
    Source: Dilbeck Real Estate #317003212 Report a problem
    6/7/2017Price change$910,000+1.1%$483/sqft
    Source: Dilbeck Real Estate #317003212 Report a problem
    6/5/2017Pending sale$899,998-1.1%$477/sqft
    Source: Dilbeck Real Estate #317003212 Report a problem
    6/1/2017Price change$910,000+1.1%$483/sqft
    Source: Dilbeck Real Estate #317003212 Report a problem
    5/4/2017Pending sale$899,998$477/sqft
    Source: Dilbeck Real Estate #317003212 Report a problem
    4/13/2017Listed for sale$899,998+8.4%$477/sqft
    Source: Dilbeck Real Estate #317003212 Report a problem
    12/8/2005Sold$830,000$440/sqft
    Source: Public Record Report a problem

    Public tax history

    YearProperty taxesTax assessment
    2025$17,453 +2.8%$1,529,388 +2%
    2024$16,978 +48.1%$1,499,400 +48.8%
    2023$11,467 +4%$1,007,405 +2%
    2022$11,027 +1.7%$987,653 +2%
    2021$10,839 +1.5%$968,288 +1%
    2020$10,684 $958,361 -1.1%
    2019$10,684 +1.6%$969,000 +2%
    2018$10,513 $950,000 +16.4%
    2017$10,513 +15.6%$816,000 +5.8%
    2016$9,090 +7%$771,000
    2015$8,499 +14.5%$771,000 +15.2%
    2014$7,425 $669,000 +18%
    2012-- $567,000 -8%
    2011-- $616,400
    2010-- $616,400
    2009-- $616,400 -28.6%
    2008-- $863,531 +2%
    2007-- $846,600 +2%
    2006-- $830,000 +123.6%
    2005-- $371,162 +4%
    2004-- $356,751 +1.9%
    2003-- $350,213 +2%
    2002-- $343,347 +4%
    2000-- $330,016

    Find assessor info on the county website

    Neighborhood: 91214

    Nearby schools

    GreatSchools rating
    Schools provided by the listing agent
    • Elementary: Mountain Avenue
    • Middle: Rosemont
    • High: Crescenta Valley High

    Source: The MLS. This data may not be complete. We recommend contacting the local school district to confirm school assignments for this home.

    Get a cash offer in 3 minutes
    Find out how much your home could sell for in as little as 3 minutes with a no-obligation cash offer.
    Estimated market value
    $1,563,700
    Get a cash offer in 3 minutes
    Find out how much your home could sell for in as little as 3 minutes with a no-obligation cash offer.
    Estimated market value
    $1,563,700