Beautifully remodeled home. New flooring, paint inside and out, bathroom fixtures, kitchen counters, cabinets, and appliances! This home has been completely re-done! Enjoy the creature comforts and finishes of a new home but in an established neighborhood surrounded by all the shopping, dinning, and activities you could think of! This home features three bedrooms, two bathrooms, a full kitchen, living room, breakfast nook complete with sliding doors, a wood burning fire place, and a brand new deck in the backyard to enjoy the gorgeous mature trees and the shade they provide. Schedule a private tour of this gem today!
Sold
Price Unknown
5527 GLEASON DR, San Antonio, TX 78240
4beds
1,935sqft
Single Family Residence
Built in 1967
10,193 Square Feet Lot
$315,800 Zestimate®
$--/sqft
$2,148 Estimated rent
Home value
$315,800
$300,000 - $332,000
$2,148/mo
Zestimate® history
Owner options
List your home for rent
$2,148/mo
Rent Zestimate®
Find your next renter with Zillow Rental Manager. Plus, with online applications, you can quickly screen prospective tenants – for free.
$2,148/mo
Rent Zestimate®
Refinance and save
Refinancing to a lower rate could help reduce your monthly payments and save thousands over the life of the loan.
Explore your selling options
Work with a Zillow partner agent
Leverage their expertise and Zillow's premium Showcase listings to get your home seen by more buyers.
Get startedList with your own agent
Get your home in front of millions of buyers by listing it on Zillow.
Learn how to do itSell it yourself
Take full control of how buyers see your home on Zillow by listing For Sale by Owner (FSBO).
List your homeWhat's special
New flooringBreakfast nookGorgeous mature treesBathroom fixturesFull kitchenKitchen countersSliding doors
Zillow last checked:
Listing updated:
Listed by:
Christopher Marti TREC #628996 (210) 660-1098,
Keller Williams City-View
Source: LERA MLS,MLS#: 1740898
Facts & features
Interior
Bedrooms & bathrooms
- Bedrooms: 4
- Bathrooms: 2
- Full bathrooms: 2
Primary bedroom
- Features: Full Bath
- Area: 196
- Dimensions: 14 x 14
Bedroom 2
- Area: 121
- Dimensions: 11 x 11
Bedroom 3
- Area: 121
- Dimensions: 11 x 11
Bedroom 4
- Area: 121
- Dimensions: 11 x 11
Primary bathroom
- Features: Tub/Shower Combo
- Area: 100
- Dimensions: 10 x 10
Kitchen
- Area: 100
- Dimensions: 10 x 10
Living room
- Area: 264
- Dimensions: 12 x 22
Heating
- Central, Electric
Cooling
- Central Air
Appliances
- Included: Range, Dishwasher
Features
- One Living Area, Eat-in Kitchen, Kitchen Island, Breakfast Bar, High Ceilings, Open Floorplan
- Flooring: Carpet, Vinyl, Laminate
- Has basement: No
- Number of fireplaces: 1
- Fireplace features: One, Living Room, Wood Burning
Interior area
- Total interior livable area: 1,935 sqft
Property
Parking
- Total spaces: 2
- Parking features: Two Car Garage, Attached
- Attached garage spaces: 2
Features
- Levels: Two
- Stories: 2
- Pool features: None
Lot
- Size: 10,193 Square Feet
Details
- Parcel number: 146380180190
Construction
Type & style
- Home type: SingleFamily
- Property subtype: Single Family Residence
Materials
- Brick, Siding
- Foundation: Slab
- Roof: Composition
Condition
- Pre-Owned
- New construction: No
- Year built: 1967
Utilities & green energy
- Sewer: Sewer System
- Water: Water System
Community & HOA
Community
- Features: None
- Subdivision: Oakhills Terrace - Bexar Count
Location
- Region: San Antonio
Financial & listing details
- Tax assessed value: $328,580
- Annual tax amount: $5,470
- Date on market: 9/11/2025
- Cumulative days on market: 170 days
- Listing terms: Conventional,FHA,VA Loan,Cash
Price history
| Date | Event | Price |
|---|---|---|
| 4/19/2024 | Sold | -- |
Source:  LERA MLS #1740898 Report a problem LERA MLS #1740898 Report a problem | ||
| 3/25/2024 | Pending sale | $319,000$165/sqft |
Source: LERA MLS #1740898 Report a problem | ||
| 3/18/2024 | Contingent | $319,000$165/sqft |
Source: LERA MLS #1740898 Report a problem | ||
| 12/26/2023 | Listing removed | -- |
Source: Zillow Rentals Report a problem | ||
| 12/9/2023 | Listed for rent | $2,250$1/sqft |
Source: Zillow Rentals Report a problem | ||
| 11/9/2023 | Listed for sale | $319,000$165/sqft |
Source: LERA MLS #1717870 Report a problem | ||
| 11/6/2023 | Contingent | $319,000$165/sqft |
Source: LERA MLS #1717870 Report a problem | ||
| 10/27/2023 | Price change | $319,000-3.3%$165/sqft |
Source: LERA MLS #1717870 Report a problem | ||
| 10/11/2023 | Price change | $329,900-2.9%$170/sqft |
Source: LERA MLS #1717870 Report a problem | ||
| 9/8/2023 | Listed for sale | $339,900+19.3%$176/sqft |
Source: LERA MLS #1717870 Report a problem | ||
| 7/20/2023 | Sold | -- |
Source: LERA MLS #1697190 Report a problem | ||
| 7/12/2023 | Contingent | $285,000$147/sqft |
Source: LERA MLS #1697190 Report a problem | ||
| 6/20/2023 | Listed for sale | $285,000$147/sqft |
Source: LERA MLS #1697190 Report a problem | ||
Public tax history
| Year | Property taxes | Tax assessment |
|---|---|---|
| 2025 | $5,373 -32.7% | $328,580 -5.7% |
| 2024 | $7,978 +928% | $348,430 +65.7% |
| 2023 | $776 -39.3% | $210,286 +10% |
| 2022 | $1,278 +1.6% | $191,169 +10% |
| 2021 | $1,259 | $173,790 +5.1% |
| 2020 | $1,259 +2.2% | $165,380 +5.8% |
| 2019 | $1,232 | $156,260 +3.4% |
| 2018 | $1,232 0% | $151,070 +2.3% |
| 2017 | $1,232 +3.3% | $147,608 +10% |
| 2016 | $1,193 -5.5% | $134,189 +10% |
| 2015 | $1,262 | $121,990 +10% |
| 2014 | $1,262 | $110,900 +5.1% |
| 2013 | -- | $105,530 -1.7% |
| 2012 | -- | $107,370 -2% |
| 2011 | -- | $109,550 -1% |
| 2010 | -- | $110,670 -0.6% |
| 2009 | -- | $111,310 -1.6% |
| 2008 | -- | $113,130 -3.1% |
| 2007 | -- | $116,720 +11.8% |
| 2006 | -- | $104,360 +3.6% |
| 2005 | -- | $100,780 |
| 2004 | -- | -- |
| 2003 | -- | -- |
| 2002 | -- | -- |
| 2001 | -- | -- |
| 2000 | -- | -- |
Find assessor info on the county website
Neighborhood: 78240
Nearby homes
- $221,9003 bd2 ba1.3k sqft5531 Gleason Dr, San Antonio, TX 78240Off Market
- $246,2004 bd2 ba1.6k sqft5523 Gleason Dr, San Antonio, TX 78240Off Market
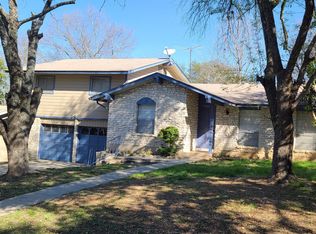
- $238,4003 bd2 ba1.5k sqft5542 Slattery St, San Antonio, TX 78240Off Market

- $202,2003 bd2 ba1.1k sqft5538 Slattery St, San Antonio, TX 78240Off Market

- $242,9003 bd2 ba1.5k sqft5535 Gleason Dr, San Antonio, TX 78240Off Market
- $295,6003 bd2 ba1.4k sqft5519 Gleason Dr, San Antonio, TX 78240Off Market
- $257,1004 bd2 ba1.4k sqft5546 Slattery St, San Antonio, TX 78240Off Market
- $261,5003 bd2 ba1.3k sqft5534 Slattery St, San Antonio, TX 78240Off Market
Nearby schools
GreatSchools rating
- 5/10Oak Hills Terrace Elementary SchoolGrades: PK-5Distance: 0.3 mi
- 3/10Neff Middle SchoolGrades: 6-8Distance: 1 mi
- 5/10Marshall High SchoolGrades: 9-12Distance: 1.9 mi
Schools provided by the listing agent
- Elementary: Oak Hills Terrace
- Middle: Neff Pat
- High: Marshall
- District: Northside
Source: LERA MLS. This data may not be complete. We recommend contacting the local school district to confirm school assignments for this home.
Get a cash offer in 3 minutes
Find out how much your home could sell for in as little as 3 minutes with a no-obligation cash offer.
Estimated market value
$315,800
Get a cash offer in 3 minutes
Find out how much your home could sell for in as little as 3 minutes with a no-obligation cash offer.
Estimated market value
$315,800
- Texas
- Bexar County
- San Antonio
- 78240
- 5527 GLEASON DR
Nearby cities
Nearby neighborhoods
Nearby zip codes
Other San Antonio Topics
