Skip main navigation
Pending
  • $249,000

    5527 Hansdale Rd, Richmond, VA 23224

    3beds
    975sqft
    : 
    $1,624/mo
    Get pre-qualified
    Single Family Residence
    Built in 1958
    10,497 Square Feet Lot
    $250,400 Zestimate®
    $255/sqft
    $-- HOA

    What's special

    Updated bathroomFresh interior paintWarm and inviting atmosphereNew kitchen appliancesBeautiful hardwood floors
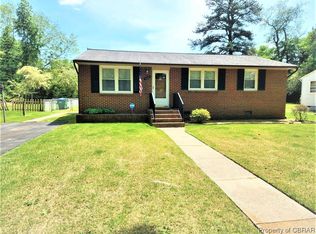
    Inside this lovely brick rancher you'll find beautiful hardwood floors that flow throughout much of the home, creating a warm and inviting atmosphere. The updated bathroom offers a fresh, modern feel, while fresh interior paint and new kitchen appliances make this move-in ready. Whether you're a first-time buyer, looking to downsize, or searching for an investment, this well-maintained house is ready for its next chapter. Don't miss the opportunity to make it yours!
    5 days
    |
    4
    |
    0
    |

    Likely to sell faster than

    Zillow last checked:

    Listing updated:

    Listed by:

    Poyani Akande (434)284-3143,

    Keller Williams Realty 804-282-5901

    Source: CVRMLS,MLS#: 2616608MLS LogoOriginating MLS: Central Virginia Regional MLS

      Facts & features

      Interior

      Bedrooms & bathrooms
      • Bedrooms: 3
      • Bathrooms: 1
      • Full bathrooms: 1
      Primary bedroom
      • Description: Hardwood floors, double closet
      • Level: First
      • Dimensions: 0 x 0
      Bedroom 2
      • Description: Hardwood floors, fresh paint
      • Level: First
      • Dimensions: 0 x 0
      Bedroom 3
      • Description: Hardwood floors, fresh paint
      • Level: First
      • Dimensions: 0 x 0
      Other
      • Description: Tub & Shower
      • Level: First
      Kitchen
      • Description: New appliances, eat in kitchen,
      • Level: First
      • Dimensions: 0 x 0
      Laundry
      • Level: First
      • Dimensions: 0 x 0
      Living room
      • Description: Hardwood floors, bright and airy, fresh paint
      • Level: First
      • Dimensions: 0 x 0
      Heating
      • Electric
      Cooling
      • Central Air, Electric
      Appliances
      • Included: Dishwasher, Electric Water Heater, Refrigerator, Stove
      • Laundry: Washer Hookup, Dryer Hookup
      Features
      • Eat-in Kitchen, Main Level Primary
      • Flooring: Vinyl, Wood
      • Doors: Storm Door(s)
      • Basement: Crawl Space
      • Attic: Access Only
      • Has fireplace: No
      Interior area
      • Total interior livable area: 975 sqft
      • Finished area above ground: 975
      • Finished area below ground: 0

      Property

      Parking
      • Parking features: Driveway, Unpaved
      • Has uncovered spaces: Yes
      Features
      • Levels: One
      • Stories: 1
      • Patio & porch: Stoop
      • Exterior features: Unpaved Driveway
      • Pool features: None
      • Fencing: Back Yard,Chain Link,Fenced,Partial
      Lot
      • Size: 10,497 Square Feet
      Details
      • Parcel number: C0080815014
      • Zoning description: R-4

      Construction

      Type & style
      • Home type: SingleFamily
      • Architectural style: Ranch
      • Property subtype: Single Family Residence
      Materials
      • Brick
      • Roof: Composition,Shingle
      Condition
      • Resale
      • New construction: No
      • Year built: 1958

      Utilities & green energy

      • Sewer: Public Sewer
      • Water: Public

      Community & HOA

      Community
      • Subdivision: Broad Rock Manor
      Location
      • Region: Richmond

      Financial & listing details

      • Price per square foot: $255/sqft
      • Tax assessed value: $189,000
      • Annual tax amount: $2,268
      • Date on market: 8/9/2026
      • Ownership: Individuals
      • Ownership type: Sole Proprietor

        Estimated market value

        $250,400

        $238,000 - $263,000

        $1,612/mo

        Price history

        DateEventPrice
        7/9/2026Pending sale$249,000$255/sqft
        Source: CVRMLS #2616608 Report a problem
        7/6/2026Listed for sale$249,000+65%$255/sqft
        Source: CVRMLS #2616608 Report a problem
        9/12/2024Listing removed$1,580$2/sqft
        Source: Zillow Rentals Report a problem
        9/7/2024Listed for rent$1,580+37.4%$2/sqft
        Source: Zillow Rentals Report a problem
        8/16/2017Listing removed$1,150$1/sqft
        Source: Real Property Management Richmond Metro Report a problem
        7/18/2017Listed for rent$1,150$1/sqft
        Source: Real Property Management Richmond Metro Report a problem
        3/28/2008Listing removed$150,950$155/sqft
        Source: NCI #2734418 Report a problem
        2/1/2008Listed for sale$150,950-20.6%$155/sqft
        Source: NCI #2734418 Report a problem
        6/1/2007Sold$190,000+104.3%$195/sqft
        Source: Public Record Report a problem
        8/3/2005Sold$93,000+830%$95/sqft
        Source: Public Record Report a problem
        3/8/1996Sold$10,000$10/sqft
        Source: Public Record Report a problem

        Public tax history

        YearProperty taxesTax assessment
        2025$2,268 +6.8%$189,000 +6.8%
        2024$2,124 +6.6%$177,000 +6.6%
        2023$1,992 $166,000
        2022$1,992 +37.2%$166,000 +37.2%
        2021$1,452 +2.5%$121,000 +2.5%
        2020$1,416 +19.2%$118,000 +19.2%
        2019$1,188 +6.5%$99,000 +6.5%
        2018$1,116 +2.2%$93,000 +2.2%
        2017$1,092 $91,000
        2016$1,092 $91,000
        2015$1,092 $91,000
        2014$1,092 $91,000 -4.2%
        2013-- $95,000 -6.9%
        2012-- $102,000 -12.1%
        2011-- $116,000
        2010-- $116,000 -0.1%
        2009-- $116,100 -4%
        2008-- $121,000 +22.5%
        2007-- $98,800 +3.1%
        2006-- $95,800 +19.6%
        2005-- $80,100 +24.6%
        2003-- $64,300 +8.1%
        2002-- $59,500 +5%
        2001$810 $56,650
        Find assessor info on the county website

        Monthly payment

        Est. payment

        Payment breakdown

        Explore the cost of this home by adjusting the details. Changes won't be saved.
        All calculations are estimates and provided by Zillow, Inc. for informational purposes only. Actual amounts may vary.
        HOA fees may include property taxes on listings classified as Co-Ops. Contact the listing agent and/or owner for fee details.
        See how much you could borrow to make a competitive offer.

        Climate risks

        Neighborhood: Piney Knolls

        Getting around

        10 / 100
        Car-Dependent
        22 / 100
        Minimal Transit
        30 / 100
        Somewhat Bikeable

        Nearby schools

        GreatSchools rating
        Schools provided by the listing agent
        • Elementary: Francis
        • Middle: River City
        • High: Huguenot

        Source: CVRMLS. This data may not be complete. We recommend contacting the local school district to confirm school assignments for this home.

        A local agent can set up tours, give advice and negotiate with sellers.

        Browse local experts

        Similar homes