Skip main navigation
Closed
  • Price Unknown

    5527 Highway Jj, Walnut Grove, MO 65770

    4beds
    2,000sqft
    Single Family Residence
    Built in 1996
    9.75 Acres Lot
    $328,400 Zestimate®
    $--/sqft
    $1,639 Estimated rent

    Home value

    $328,400

    $312,000 - $348,000

    $1,639/mo

    Zestimate® history
    Loading
    Loading...

    Owner options

    List your home for rent

    $1,639/mo

    Rent Zestimate®

    Find your next renter with Zillow Rental Manager. Plus, with online applications, you can quickly screen prospective tenants – for free.

    Learn more

    $1,639/mo

    Rent Zestimate®

    Refinance and save

    Refinancing to a lower rate could help reduce your monthly payments and save thousands over the life of the loan.

    See today's rates

    Explore your selling options

    Work with a Zillow partner agent

    Leverage their expertise and Zillow's premium Showcase listings to get your home seen by more buyers.

    Get started

    List with your own agent

    Get your home in front of millions of buyers by listing it on Zillow.

    Learn how to do it

    Sell it yourself

    Take full control of how buyers see your home on Zillow by listing For Sale by Owner (FSBO).

    List your home

    What's special

    Back porchBeautiful sunsetsElegant granite countertopsAc compressorSpacious circle driveNew roofWell-appointed kitchen
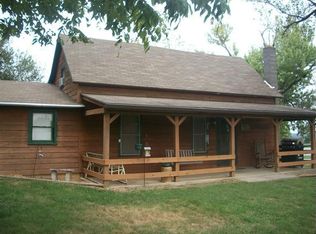
    Escape to your very own Hunter's Paradise with this lovely home nestled on almost 10 acres of sprawling land, adorned with 280 soft-shell Pecan trees. Experience the tranquility of beautiful sunsets and the serenity of the great outdoors right in your backyard. This property offers a spacious circle drive, providing convenient access to the charming 4-bedroom, 2-bathroom home, and the 2-car garage ensures ample space for vehicles and storage. The well-appointed kitchen features elegant granite countertops, providing the perfect setting for culinary creations. Recent upgrades include a new roof as of July 2023, offering peace of mind and protection for years to come. Additionally, the AC compressor, water heater, water softener, water pressure tank, water well pump, and 350 ft. piping have all been newly installed as of mid-2022, ensuring efficient and reliable functionality for your comfort and convenience. As well, all exterior and interior doors, the overhead garage door, and the back porch have been replaced in 2022--offering a modern and refreshing aesthetic to the property. Embrace the opportunity to live among the beauty of nature while enjoying the comforts of a well-maintained home. Don't miss this chance to make this remarkable property your own and start creating unforgettable memories in this idyllic setting--schedule your showing today!

    Zillow last checked:

    Listing updated:

    Listed by:

    Emily Popa 417-693-5445,

    Murney Associates - Primrose

    Bought with:

    Chelsey J Keith, 2022018829

    Wiser Living Realty LLC

    Source: SOMOMLS as distributed by MLS GRID,MLS#: 60249460MLS Logo

    Facts & features

    Interior

    Bedrooms & bathrooms
    • Bedrooms: 4
    • Bathrooms: 2
    • Full bathrooms: 2
    Heating
    • Forced Air, Central, Other, Heat Pump, Propane
    Cooling
    • Attic Fan, Ceiling Fan(s), Heat Pump, Central Air
    Appliances
    • Laundry: In Garage
    Features
    • Flooring: Laminate, Tile
    • Windows: Drapes, Double Pane Windows
    • Has basement: No
    • Has fireplace: No
    Interior area
    • Total structure area: 2,000
    • Total interior livable area: 2,000 sqft
    • Finished area above ground: 2,000
    • Finished area below ground: 0

    Property

    Parking
    • Total spaces: 2
    • Parking features: Garage - Attached
    • Attached garage spaces: 2
    Features
    • Levels: One and One Half
    • Stories: 1
    • Fencing: Cross Fenced,Barbed Wire,Wire
    Lot
    • Size: 9.75 Acres
    • Features: Acreage, Horses Allowed, Young Trees, Mature Trees, Secluded
    Details
    • Additional structures: Outbuilding, Kennel/Dog Run, Other, Shed(s)
    • Parcel number: 89190.306000000007.00
    • Horses can be raised: Yes

    Construction

    Type & style
    • Home type: SingleFamily
    • Architectural style: Split Level
    • Property subtype: Single Family Residence
    Materials
    • Synthetic Stucco
    • Foundation: Permanent, Crawl Space
    • Roof: Composition
    Condition
    • Year built: 1996

    Utilities & green energy

    • Sewer: Septic Tank
    • Water: Private

    Community & HOA

    Community
    • Subdivision: N/A
    Location
    • Region: Walnut Grove

    Financial & listing details

    • Tax assessed value: $99,400
    • Annual tax amount: $852
    • Date on market: 8/11/2023
    • Listing terms: Cash,VA Loan,USDA/RD,FHA,Conventional
    • Road surface type: Asphalt, Gravel

    Price history

    DateEventPrice
    6/4/2024Sold--
    Source: SOMOMLS as distributed by MLS GRID #60249460 Report a problem
    5/2/2024Pending sale$310,000$155/sqft
    Source: SOMOMLS as distributed by MLS GRID #60249460 Report a problem
    3/21/2024Price change$310,000-4.6%$155/sqft
    Source: SOMOMLS as distributed by MLS GRID #60249460 Report a problem
    2/21/2024Price change$325,000-4.4%$163/sqft
    Source: SOMOMLS as distributed by MLS GRID #60249460 Report a problem
    12/22/2023Price change$340,000-1.4%$170/sqft
    Source: SOMOMLS as distributed by MLS GRID #60249460 Report a problem
    8/11/2023Listed for sale$345,000$173/sqft
    Source: SOMOMLS as distributed by MLS GRID #60249460 Report a problem
    3/28/2014Sold--
    Source: Agent Provided Report a problem

    Public tax history

    YearProperty taxesTax assessment
    2025$928 +9%$18,800 +9.7%
    2024$851 +0.5%$17,140
    2023$847 +1.5%$17,140 +1.8%
    2022$834 -2.1%$16,840
    2021$852 +10.6%$16,840 +7.3%
    2020$771 $15,700
    2019-- $15,700 +8.2%
    2018-- $14,510
    2017-- $14,510
    2016-- $14,510
    2015-- $14,510 +0.1%
    2014-- $14,500
    2013-- $14,500
    Find assessor info on the county website

    Neighborhood: 65770

    Nearby schools

    GreatSchools rating
    Schools provided by the listing agent
    • Elementary: Marion C. Early
    • Middle: Marion C. Early
    • High: Marion C. Early

    Source: SOMOMLS as distributed by MLS GRID. This data may not be complete. We recommend contacting the local school district to confirm school assignments for this home.