Nestled in a warm, welcoming Orlando neighborhood, this beautifully maintained 4-bedroom, 2-bath residence offers the perfect blend of comfort, style, and functionality. Constructed with durable concrete block, the home features a spacious living room anchored by a stunning oversized fireplace — ideal for cozy gatherings — and brand-new laminate flooring that flows seamlessly through the kitchen and bedrooms, adding a modern touch throughout. Enjoy the flexibility of a generous bonus room, perfect for a home office, playroom, or media space. The attached two-car garage provides ample storage and convenience. Step outside to a large, fully fenced backyard with a shed for extra storage and a newly installed privacy fence — a serene space for recreation, entertaining, or simply unwinding. All appliances are included with the home, such as the stove, dishwasher, microwave, two refrigerators, washer, and dryer, making your move-in process effortless. The HVAC system was installed new in 2021 and has been serviced annually for peace of mind. A complete water supply re-pipe was completed just this year, and all main drain outlets have been upgraded to PVC for long-term reliability. Fresh paint brightens the interior, including doors, creating a clean and inviting atmosphere. This unique community offers resort-style amenities within a gated private park, featuring a swimming pool, clubhouse, playground, tennis and basketball courts, and even a lake with boat access — all just steps from your door. This home is located close to all the action (Universal 12 Miles) (Disney World 25 Miles) ensuring quick access to Orlando's world class attractions. This home is move-in ready and waiting for the next family to make it their own. Schedule your private tour today and experience the charm and convenience firsthand.
Sold for $360,000
$360,000
5527 Imperial Ave, Orlando, FL 32810
4beds
1,949sqft
Single Family Residence
Built in 1962
10,265 Square Feet Lot
$363,300 Zestimate®
$185/sqft
$2,404 Estimated rent
Home value
$363,300
$334,000 - $396,000
$2,404/mo
Zestimate® history
Owner options
List your home for rent
$2,404/mo
Rent Zestimate®
Find your next renter with Zillow Rental Manager. Plus, with online applications, you can quickly screen prospective tenants – for free.
$2,404/mo
Rent Zestimate®
Refinance and save
$2,622/mo
Est. payment
Refinancing to a lower rate could help reduce your monthly payments and save thousands over the life of the loan.
$2,622/mo
Est. payment
Explore your selling options
Work with a Zillow partner agent
Leverage their expertise and Zillow's premium Showcase listings to get your home seen by more buyers.
Get startedList with your own agent
Get your home in front of millions of buyers by listing it on Zillow.
Learn how to do itSell it yourself
Take full control of how buyers see your home on Zillow by listing For Sale by Owner (FSBO).
List your homeWhat's special
Newly installed privacy fenceGenerous bonus roomLarge fully fenced backyardStunning oversized fireplaceBrand-new laminate flooringShed for extra storage
Zillow last checked:
Listing updated:
Listed by:
James Tucker 407-219-7089,
OPTIMA ONE REALTY, INC. 352-243-6784
Bought with:
Kevin Betancourt Torres, 3611876
LA ROSA REALTY CENTRAL FLORIDA LLC
Source: Stellar MLS,MLS#: G5103258 Originating MLS: Lake and Sumter
Originating MLS: Lake and Sumter
Facts & features
Interior
Bedrooms & bathrooms
- Bedrooms: 4
- Bathrooms: 2
- Full bathrooms: 2
Primary bedroom
- Features: Built-in Closet
- Level: First
Kitchen
- Level: First
Living room
- Level: First
Heating
- Central
Cooling
- Central Air
Appliances
- Included: Dishwasher, Dryer, Microwave, Range, Refrigerator, Washer
- Laundry: In Garage
Features
- Ceiling Fan(s), Eating Space In Kitchen, Open Floorplan, Primary Bedroom Main Floor
- Flooring: Laminate
- Doors: Sliding Doors
- Has fireplace: Yes
- Fireplace features: Living Room
Interior area
- Total structure area: 2,541
- Total interior livable area: 1,949 sqft
Property
Parking
- Total spaces: 2
- Parking features: Garage - Attached
- Attached garage spaces: 2
Features
- Levels: One
- Stories: 1
- Patio & porch: Patio
- Exterior features: Sidewalk, Storage
Lot
- Size: 10,265 Square Feet
Details
- Additional structures: Shed(s)
- Parcel number: 342129420100150
- Zoning: R-1
- Special conditions: None
Construction
Type & style
- Home type: SingleFamily
- Property subtype: Single Family Residence
Materials
- Brick
- Foundation: Slab
- Roof: Shingle
Condition
- New construction: No
- Year built: 1962
Utilities & green energy
- Sewer: Public Sewer
- Water: Public
- Utilities for property: BB/HS Internet Available, Cable Available, Electricity Connected
Community & HOA
Community
- Pet fee: $0 monthly
- Subdivision: KINGSWOOD MANOR 3RD ADD
HOA
- Has HOA: No
Location
- Region: Orlando
Financial & listing details
- Price per square foot: $185/sqft
- Tax assessed value: $263,191
- Annual tax amount: $2,114
- Date on market: 10/24/2025
- Cumulative days on market: 99 days
- Ownership: Fee Simple
- Total actual rent: 0
- Electric utility on property: Yes
- Road surface type: Asphalt
Price history
| Date | Event | Price |
|---|---|---|
| 3/6/2026 | Sold | $360,000-1.2%$185/sqft |
Source:  Stellar MLS #G5103258 Report a problem Stellar MLS #G5103258 Report a problem | ||
| 2/1/2026 | Pending sale | $364,500$187/sqft |
Source: Stellar MLS #G5103258 Report a problem | ||
| 1/21/2026 | Price change | $364,500-2.8%$187/sqft |
Source: Stellar MLS #G5103258 Report a problem | ||
| 1/9/2026 | Price change | $375,000-1.3%$192/sqft |
Source: Stellar MLS #G5103258 Report a problem | ||
| 10/24/2025 | Listed for sale | $380,000$195/sqft |
Source: Stellar MLS #G5103258 Report a problem | ||
| 10/10/2025 | Listing removed | -- |
Source: Owner Report a problem | ||
| 10/4/2025 | Listed for sale | $380,000+100%$195/sqft |
Source: Owner Report a problem | ||
| 12/26/2015 | Listing removed | $190,000$97/sqft |
Source: CREEGAN PROPERTY GROUP #O5406916 Report a problem | ||
| 12/1/2015 | Listed for sale | $190,000+71.3%$97/sqft |
Source: CREEGAN PROPERTY GROUP #O5406916 Report a problem | ||
| 11/24/2004 | Sold | $110,900$57/sqft |
Source: Public Record Report a problem | ||
Public tax history
| Year | Property taxes | Tax assessment |
|---|---|---|
| 2024 | $2,114 +5.7% | $122,956 +3% |
| 2023 | $2,000 +4.6% | $119,375 +3% |
| 2022 | $1,912 +2.4% | $115,898 +3% |
| 2021 | $1,867 +3.3% | $112,522 +1.4% |
| 2020 | $1,807 +6.1% | $110,968 +2.8% |
| 2019 | $1,702 +1% | $107,984 +1.9% |
| 2018 | $1,686 | $105,971 -9.3% |
| 2017 | $1,686 +2.2% | $116,775 +4.2% |
| 2016 | $1,649 +1.8% | $112,043 -3.7% |
| 2015 | $1,620 -0.3% | $116,372 -9% |
| 2014 | $1,625 +4.6% | $127,924 +6.5% |
| 2013 | $1,554 +1.1% | $120,103 +23.8% |
| 2012 | $1,537 -2.4% | $97,019 -2% |
| 2011 | $1,575 -26.2% | $99,045 -26.2% |
| 2010 | $2,134 | $134,181 -10% |
| 2009 | -- | $149,035 -21% |
| 2008 | $2,206 +14.1% | $188,645 +4% |
| 2007 | $1,934 -4.9% | $181,416 +0.9% |
| 2006 | $2,033 -0.8% | $179,841 +59.9% |
| 2005 | $2,048 -8.8% | $112,450 +7.7% |
| 2004 | $2,245 +7.5% | $104,364 +9% |
| 2003 | $2,089 +13.4% | $95,759 +14% |
| 2002 | $1,843 +55.7% | $83,994 +8.8% |
| 2001 | $1,184 +1.6% | $77,234 +8.5% |
| 2000 | $1,165 | $71,184 |
Find assessor info on the county website
Neighborhood: Fairview Shores
Nearby homes
- $337,1003 bd2 ba1.6k sqft5521 Imperial Ave, Orlando, FL 32810Off Market
- $347,4004 bd2 ba1.5k sqft5533 Imperial Ave, Orlando, FL 32810Off Market
- $377,5003 bd2 ba1.6k sqft5526 Stull Ave, Orlando, FL 32810Off Market
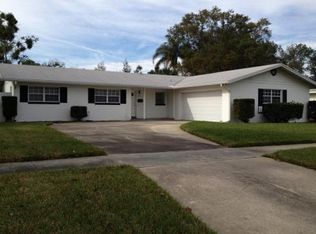
- $310,0003 bd2 ba1.6k sqft5532 Stull Ave, Orlando, FL 32810Sold
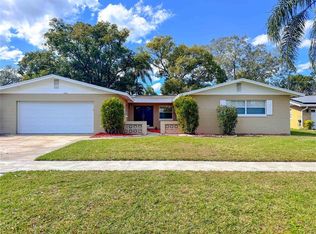
- $309,2004 bd2 ba1.4k sqft5520 Stull Ave, Orlando, FL 32810Off Market
- $349,5004 bd2 ba1.5k sqft5515 Imperial Ave, Orlando, FL 32810Off Market
- $354,0004 bd3 ba1.4k sqft5526 Imperial Ave, Orlando, FL 32810Off Market
- $361,1003 bd2 ba2k sqft5538 Stull Ave, Orlando, FL 32810Off Market
Nearby schools
GreatSchools rating
- 7/10Lake Weston Elementary SchoolGrades: PK-5Distance: 0.7 mi
- 4/10Lockhart Middle SchoolGrades: 6-8Distance: 1.5 mi
- 6/10Edgewater High SchoolGrades: 9-12Distance: 2.3 mi
Get a cash offer in 3 minutes
Find out how much your home could sell for in as little as 3 minutes with a no-obligation cash offer.
Estimated market value
$363,300
Get a cash offer in 3 minutes
Find out how much your home could sell for in as little as 3 minutes with a no-obligation cash offer.
Estimated market value
$363,300
- Florida
- Orange County
- Orlando
- 32810
- Fairview Shores
- 5527 Imperial Ave
Nearby cities
Nearby neighborhoods
Nearby zip codes
Other Orlando Topics
