Skip main navigation
Sold for $600,000
  • $600,000

    5527 Inverness Woods Ct, Fairfax, VA 22032

    3beds
    1,621sqft
    Townhouse
    Built in 1985
    1,500 Square Feet Lot
    $610,400 Zestimate®
    $370/sqft
    $3,126 Estimated rent

    Home value

    $610,400

    $574,000 - $653,000

    $3,126/mo

    Zestimate® history
    Loading
    Loading...

    Owner options

    List your home for rent

    $3,126/mo

    Rent Zestimate®

    Find your next renter with Zillow Rental Manager. Plus, with online applications, you can quickly screen prospective tenants – for free.

    Learn more

    $3,126/mo

    Rent Zestimate®

    Refinance and save

    $3,972/mo

    Est. payment

    Refinancing to a lower rate could help reduce your monthly payments and save thousands over the life of the loan.

    See today's rates

    $3,972/mo

    Est. payment

    Explore your selling options

    Work with a Zillow partner agent

    Leverage their expertise and Zillow's premium Showcase listings to get your home seen by more buyers.

    Get started

    List with your own agent

    Get your home in front of millions of buyers by listing it on Zillow.

    Learn how to do it

    Sell it yourself

    Take full control of how buyers see your home on Zillow by listing For Sale by Owner (FSBO).

    List your home

    What's special

    Outdoor patioSpacious fenced backyardOpen floor planNew lvp flooringInterior renovationNicely sized bedroomsSpacious kitchen
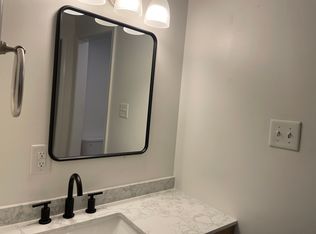
    Don’t Miss Out on this one! Only 2 miles from George Mason University and centrally located to everything else in Northern Virginia! The Burke Centre VRE station is a short work or bike ride away at .7 miles away! After a top to bottom interior renovation in 2020 this townhouse feels like a -new model home —without the price tag! The open floor plan, spacious kitchen and dining area, outdoor patio ready for your design. It also features ** Freshly painted throughout** new LVP flooring**Stylish, open-concept kitchen with gorgeous white cabinets and a pantry**Bathrooms renovated in 2020**Spacious fenced backyard ready for perennials, herbs and BBQ’s **Nicely sized bedrooms with generous closet space**Newer systems for comfort and efficiency**Low HOA fees! Two assigned parking spaces. This is a rare opportunity to own a move-in ready home in a prime location. What more could you ask for?

    Zillow last checked:

    Listing updated:

    Listed by:

    Ana Rivas-Beck 703-772-3526,

    Weichert, REALTORS

    Bought with:

    Kathleen Ryan, 0225181116

    RLAH @properties

    Source: Bright MLS,MLS#: VAFX2241084MLS Logo

    Facts & features

    Interior

    Bedrooms & bathrooms
    • Bedrooms: 3
    • Bathrooms: 4
    • Full bathrooms: 3
    • 1/2 bathrooms: 1
    • Main level bathrooms: 1
    Rooms
    • Room types: Living Room, Dining Room, Primary Bedroom, Bedroom 2, Bedroom 3, Kitchen, Recreation Room, Utility Room, Bathroom 2, Bathroom 3, Primary Bathroom, Half Bath
    Primary bedroom
    • Features: Walk-In Closet(s), Flooring - Carpet, Bathroom - Stall Shower
    • Level: Upper
    • Area: 168 Square Feet
    • Dimensions: 12 x 14
    Bedroom 2
    • Features: Flooring - Carpet
    • Level: Upper
    • Area: 99 Square Feet
    • Dimensions: 9 x 11
    Bedroom 3
    • Features: Flooring - Carpet
    • Level: Upper
    • Area: 80 Square Feet
    • Dimensions: 10 x 8
    Primary bathroom
    • Level: Upper
    • Area: 56 Square Feet
    • Dimensions: 7 x 8
    Bathroom 2
    • Level: Upper
    • Area: 72 Square Feet
    • Dimensions: 9 x 8
    Bathroom 3
    • Level: Lower
    • Area: 40 Square Feet
    • Dimensions: 4 x 10
    Dining room
    • Level: Main
    • Area: 108 Square Feet
    • Dimensions: 9 x 12
    Half bath
    • Level: Main
    • Area: 20 Square Feet
    • Dimensions: 5 x 4
    Kitchen
    • Level: Main
    • Area: 108 Square Feet
    • Dimensions: 9 x 12
    Living room
    • Level: Main
    • Area: 221 Square Feet
    • Dimensions: 13 x 17
    Recreation room
    • Features: Flooring - Carpet
    • Level: Lower
    • Area: 361 Square Feet
    • Dimensions: 19 x 19
    Utility room
    • Level: Lower
    • Area: 171 Square Feet
    • Dimensions: 19 x 9
    Heating
    • Heat Pump, Electric
    Cooling
    • Central Air, Electric
    Appliances
    • Included: Electric Water Heater
    • Laundry: In Basement
    Features
    • Dry Wall
    • Flooring: Laminate, Carpet
    • Basement: Connecting Stairway,Full,Finished,Interior Entry,Rear Entrance,Windows
    • Has fireplace: No
    Interior area
    • Total structure area: 1,798
    • Total interior livable area: 1,621 sqft
    • Finished area above ground: 1,220
    • Finished area below ground: 401

    Property

    Parking
    • Parking features: Assigned, Parking Lot
    • Details: Assigned Parking
    Accessibility
    • Accessibility features: None
    Features
    • Levels: Three
    • Stories: 3
    • Pool features: Community
    • Fencing: Wood
    Lot
    • Size: 1,500 Square Feet
    Details
    • Additional structures: Above Grade, Below Grade
    • Parcel number: 0772 18 0117
    • Zoning: 180
    • Special conditions: Standard

    Construction

    Type & style
    • Home type: Townhouse
    • Architectural style: Colonial
    • Property subtype: Townhouse
    Materials
    • Aluminum Siding
    • Foundation: Block
    • Roof: Shingle
    Condition
    • New construction: No
    • Year built: 1985
    • Major remodel year: 2019

    Utilities & green energy

    • Sewer: Public Sewer
    • Water: Public

    Community & HOA

    Community
    • Subdivision: Whitfield Green
    HOA
    • Has HOA: Yes
    • HOA fee: $242 quarterly
    • HOA name: WHITFIELD GREEN COMMUNITY ASSOCIATION
    Location
    • Region: Fairfax

    Financial & listing details

    • Price per square foot: $370/sqft
    • Tax assessed value: $345,390
    • Annual tax amount: $4,087
    • Date on market: 5/20/2025
    • Listing agreement: Exclusive Right To Sell
    • Listing terms: Conventional,Cash,FHA,Other
    • Ownership: Fee Simple

    Price history

    DateEventPrice
    6/10/2025Sold$600,000+4.3%$370/sqft
    Source: Bright MLS #VAFX2241084 Report a problem
    5/21/2025Pending sale$575,000$355/sqft
    Source: Bright MLS #VAFX2241084 Report a problem
    5/20/2025Listed for sale$575,000+27.8%$355/sqft
    Source: Bright MLS #VAFX2241084 Report a problem
    1/31/2020Sold$449,900$278/sqft
    Source: Public Record Report a problem
    12/7/2019Listed for sale$449,900+40.6%$278/sqft
    Source: Century 21 Redwood Realty #VAFX1101690 Report a problem
    9/3/2019Sold$320,000-7.4%$197/sqft
    Source: Public Record Report a problem
    7/11/2019Pending sale$345,390$213/sqft
    Source: William G. Buck & Assoc., Inc. #VAFX1064262 Report a problem
    5/22/2019Listed for sale$345,390$213/sqft
    Source: William G. Buck & Assoc., Inc. #VAFX1064262 Report a problem

    Public tax history

    YearProperty taxesTax assessment
    2025$6,375 +9.1%$551,430 +9.4%
    2024$5,842 +13.5%$504,250 +10.6%
    2023$5,147 -0.3%$456,070 +1%
    2022$5,162 $451,380 +7.9%
    2021-- $418,220 +8%
    2020$4,584 +12.1%$387,300 +12.1%
    2019$4,088 +3.7%$345,390 +3.7%
    2018$3,942 +8.1%$333,090 +6%
    2017$3,647 +105.8%$314,120 +2.7%
    2016$1,772 -49.9%$305,900 -3.5%
    2015$3,538 +11%$317,050 +10.7%
    2014$3,188 $286,340 +8.2%
    2013-- $264,710 +8.4%
    2012-- $244,300 +2.6%
    2011-- $238,020 +10.8%
    2010-- $214,780
    2009-- $214,780 -34.5%
    2008-- $327,910 -3.9%
    2007-- $341,190 +97.5%
    2003-- $172,790 +20%
    2002-- $143,990 +19%
    2001-- $121,000
    Find assessor info on the county website

    Neighborhood: 22032

    Nearby schools

    GreatSchools rating
    Schools provided by the listing agent
    • High: Robinson Secondary School
    • District: Fairfax County Public Schools

    Source: Bright MLS. This data may not be complete. We recommend contacting the local school district to confirm school assignments for this home.

    Get a cash offer in 3 minutes
    Find out how much your home could sell for in as little as 3 minutes with a no-obligation cash offer.
    Estimated market value
    $610,400
    Get a cash offer in 3 minutes
    Find out how much your home could sell for in as little as 3 minutes with a no-obligation cash offer.
    Estimated market value
    $610,400