This Conventional style home is located in the heart of Champion, and possesses an abundance of functionality & character. It has large rooms with lots of bonus features, and original hardwood floors throughout most of the home. In the kitchen you will find KraftMaid, Autumn Blush - Maple Cabinets. The focal point of the living room is a charming, wood burning fireplace. In the family room you will find a wet bar with sink, sliding glass doors to the back yard, and a beautiful bay window. The perfect place for all your entertaining needs! A 12' x 12' enclosed breezeway connects the house to the 2 car garage, which has roll-up doors on the front & back. Upstairs there are 3 good size bedrooms, and a second bathroom. The main bedroom has lots of space, a walk in closet with walk up attic access for lots of extra storage, and a second closet. Out back is a nice deck leading to the 24ft, above ground pool. The pool has been properly winterized and comes with all the equipment & supplies needed to reopen in the summer, as well as an extra, new liner. You will find all the pool equipment in the adorable pool room / sun room, located off the back of the house. Updates include: New sidewalk in 2022, new roof in 2021, Water heater in 2018, front door in 2017, updated electric panel in 2016, and windows in 2014. The furnace and central air were serviced in October. This home is just waiting on your creative touches to make it everything it can be! With a little light cosmetic updating, such as flooring changes & paint, this home could be everything you're looking for & more!
Closed
$175,000
5527 Mahoning Ave NW, Warren, OH 44483
3beds
2,000sqft
Single Family Residence
Built in 1949
0.66 Acres Lot
$222,700 Zestimate®
$88/sqft
$1,723 Estimated rent
Home value
$222,700
$192,000 - $252,000
$1,723/mo
Zestimate® history
Owner options
List your home for rent
$1,723/mo
Rent Zestimate®
Find your next renter with Zillow Rental Manager. Plus, with online applications, you can quickly screen prospective tenants – for free.
$1,723/mo
Rent Zestimate®
Refinance and save
$1,198/mo
Est. payment
Refinancing to a lower rate could help reduce your monthly payments and save thousands over the life of the loan.
$1,198/mo
Est. payment
Explore your selling options
Work with a Zillow partner agent
Leverage their expertise and Zillow's premium Showcase listings to get your home seen by more buyers.
Get startedList with your own agent
Get your home in front of millions of buyers by listing it on Zillow.
Learn how to do itSell it yourself
Take full control of how buyers see your home on Zillow by listing For Sale by Owner (FSBO).
List your homeWhat's special
Zillow last checked:
Listing updated:
Listed by:
Bobbi Jo Jefferson bjefferson@coldwellbankerevenbay.com330-979-1930,
Coldwell Banker EvenBay Real Estate LLC
Bought with:
Margaret A Kratofil-Zilk, 447067
CENTURY 21 Lakeside Realty
Source: MLS Now,MLS#: 5085228 Originating MLS: Youngstown Columbiana Association of REALTORS
Originating MLS: Youngstown Columbiana Association of REALTORSFacts & features
Interior
Bedrooms & bathrooms
- Bedrooms: 3
- Bathrooms: 2
- Full bathrooms: 1
- 1/2 bathrooms: 1
- Main level bathrooms: 1
Primary bedroom
- Description: Flooring: Carpet
- Features: Walk-In Closet(s)
- Level: Second
- Dimensions: 20 x 12
Bedroom
- Description: Flooring: Carpet
- Level: Second
- Dimensions: 14 x 10
Bedroom
- Description: Flooring: Hardwood
- Level: Second
- Dimensions: 14 x 10
Bathroom
- Level: First
- Dimensions: 5 x 5
Bathroom
- Level: Second
- Dimensions: 10 x 5
Other
- Level: First
- Dimensions: 12 x 12
Dining room
- Description: Flooring: Hardwood
- Level: First
- Dimensions: 12 x 12
Family room
- Description: wet Bar, Sliding Glass Doors, Bay Window,Flooring: Carpet
- Features: Wet Bar
- Level: First
- Dimensions: 22 x 15
Kitchen
- Description: KraftMaid - Autumn Blush Maple Cabinets,Flooring: Linoleum
- Level: First
- Dimensions: 12 x 11
Laundry
- Level: Basement
Living room
- Description: Flooring: Hardwood
- Features: Fireplace
- Level: First
- Dimensions: 22 x 13
Sunroom
- Description: Pool Room / Sun Room,Flooring: Carpet
- Level: First
- Dimensions: 13 x 8
Heating
- Forced Air, Gas
Cooling
- Central Air, Ceiling Fan(s)
Appliances
- Included: Dryer, Dishwasher, Range, Refrigerator
- Laundry: In Basement
Features
- Wet Bar, Ceiling Fan(s), Entrance Foyer, Walk-In Closet(s)
- Basement: Full
- Number of fireplaces: 1
- Fireplace features: Living Room, Wood Burning
Interior area
- Total structure area: 2,000
- Total interior livable area: 2,000 sqft
- Finished area above ground: 2,000
Property
Parking
- Total spaces: 2
- Parking features: Attached, Garage
- Attached garage spaces: 2
Features
- Levels: Two
- Stories: 2
- Patio & porch: Deck
- Exterior features: Fire Pit
- Has private pool: Yes
- Pool features: Above Ground, Filtered, Outdoor Pool, Pool Cover, Liner
- Fencing: Partial,Privacy,Wood
Lot
- Size: 0.66 Acres
Details
- Parcel number: 46203815
- Special conditions: Standard
Construction
Type & style
- Home type: SingleFamily
- Architectural style: Conventional
- Property subtype: Single Family Residence
- Attached to another structure: Yes
Materials
- Aluminum Siding
- Roof: Asphalt,Fiberglass
Condition
- Year built: 1949
Utilities & green energy
- Sewer: Public Sewer
- Water: Public
Community & HOA
HOA
- Has HOA: No
Location
- Region: Warren
Financial & listing details
- Price per square foot: $88/sqft
- Annual tax amount: $3,055
- Date on market: 11/15/2024
- Cumulative days on market: 10 days
Price history
| Date | Event | Price |
|---|---|---|
| 12/11/2024 | Sold | $175,000-4.9%$88/sqft |
Source:  MLS Now #5085228 Report a problem MLS Now #5085228 Report a problem | ||
| 11/25/2024 | Pending sale | $184,000$92/sqft |
Source: MLS Now #5085228 Report a problem | ||
| 11/19/2024 | Contingent | $184,000$92/sqft |
Source: MLS Now #5085228 Report a problem | ||
| 11/15/2024 | Listed for sale | $184,000$92/sqft |
Source: MLS Now #5085228 Report a problem | ||
Public tax history
Tax history is unavailable.
Neighborhood: 44483
Nearby homes
- $175,0003 bd2 ba2k sqft5527 Mahoning Ave, Warren, OH 44483Sold
- $244,9003 bd2 ba1.7k sqft5541 Mahoning Ave, Warren, OH 44483Off Market
- $210,0002 bd2 ba1.1k sqft5515 Mahoning Ave NW, Warren, OH 44483Off Market
- $228,9003 bd2 ba2k sqft5536 Chapel Hill Ct S, Warren, OH 44483Off Market
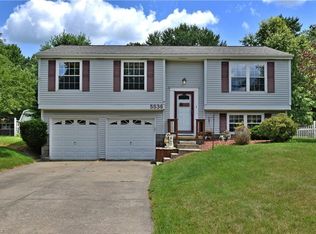
- $69,90011.41 AcresChapel Hl, Warren, OH 44483Off Market
- $257,5003 bd2 ba1.4k sqft5546 Chapel Hill Ct S, Warren, OH 44483Off Market
- $207,3003 bd2 ba1.6k sqft127 Chapel Hill Dr N, Warren, OH 44483Off Market
- $257,8004 bd2 ba1.4k sqft5530 Mahoning Ave, Warren, OH 44483Off Market
Nearby schools
GreatSchools rating
- 7/10Champion Central Elementary SchoolGrades: K-4Distance: 0.7 mi
- 8/10Champion Middle SchoolGrades: 5-8Distance: 0.7 mi
- 6/10Champion High SchoolGrades: 9-12Distance: 0.7 mi
Schools provided by the listing agent
- District: Champion LSD - 7804
Source: MLS Now. This data may not be complete. We recommend contacting the local school district to confirm school assignments for this home.


Get pre-qualified for a loan
At Zillow Home Loans, we can pre-qualify you in as little as 5 minutes with no impact to your credit score.An equal housing lender. NMLS #10287.
Sell for more on Zillow
Get a Zillow Showcase℠ listing at no additional cost and you could sell for .
$222,700
2% more
+$4,454
With Zillow Showcase(estimated)
$227,154
- Ohio
- Trumbull County
- Champion Heights
- 44483
- 5527 Mahoning Ave NW
Nearby cities
Nearby zip codes
Other Champion Heights Topics
- Apartments for Rent in 44483
- Houses for Sale in 44483
- Houses for Rent in 44483
- 44483 Real Estate
- Champion Heights Condos
- Houses for Sale in Champion Heights
- Newest Listings in Champion Heights
- Champion Heights Home Values
- Champion Heights Real Estate Agents
- Champion Heights Refinance
- Champion Heights Mortgage Rates
