Beautifully designed with timeless finishes and an exceptional floor plan, this inviting home offers the perfect blend of style, comfort, and functionality in one of East Dallas' most desirable neighborhoods. Attractive curb appeal welcomes you inside to bright, open living spaces filled with natural light and an easy flow that's ideal for both everyday living and entertaining. The spacious living area opens seamlessly to the dining space and well-appointed kitchen, featuring crisp white cabinetry, abundant counter space, stainless steel appliances, and generous storage. Whether preparing weeknight dinners or hosting family and friends, this space is designed to be the heart of the home. The private primary suite serves as a relaxing retreat with a luxurious ensuite bath featuring dual vanities, an oversized walk-in shower, and stylish finishes. Secondary bedrooms offer flexibility for family, guests, or a home office, while additional living space provides room to work, play, or unwind. Step outside to enjoy the covered patio, offering a comfortable outdoor space for morning coffee, weekend gatherings, or relaxing evenings. The attached garage provides additional convenience and storage. Ideally located just minutes from White Rock Lake, Greenville Avenue, Lakewood shopping and dining, and all that East Dallas has to offer, this home combines an exceptional location with modern comfort. Zoned to highly sought-after Mockingbird Elementary, it offers the opportunity to enjoy a vibrant neighborhood with convenient access to parks, trails, restaurants, and entertainment. Don't miss the opportunity to make this beautiful home your own and enjoy everything this sought-after East Dallas location has to offer.
For sale
$1,095,000
5527 Matalee Ave, Dallas, TX 75206
3beds
2,709sqft
Duplex, Single Family Residence
Built in 2017
3,528 Square Feet Lot
$1,054,500 Zestimate®
$404/sqft
$-- HOA
What's special
Stylish finishesTimeless finishesStainless steel appliancesExceptional floor planOversized walk-in showerAttractive curb appealLuxurious ensuite bath
- 33 days
- 362
- 19
Zillow last checked:
Listing updated:
Listed by:
Scott Jackson 0386078 214-572-1400,
Dave Perry Miller Real Estate 214-572-1400
Source: NTREIS,MLS#: 21345695
Facts & features
Interior
Bedrooms & bathrooms
- Bedrooms: 3
- Bathrooms: 3
- Full bathrooms: 3
Primary bedroom
- Features: En Suite Bathroom, Sitting Area in Primary, Walk-In Closet(s)
- Level: Second
- Dimensions: 19 x 15
Bedroom
- Level: First
- Dimensions: 16 x 13
Bedroom
- Features: En Suite Bathroom, Walk-In Closet(s)
- Level: Second
- Dimensions: 16 x 12
Primary bathroom
- Features: Built-in Features, Closet Cabinetry, Dual Sinks, Double Vanity, En Suite Bathroom, Garden Tub/Roman Tub, Linen Closet, Stone Counters, Sitting Area in Primary, Sink
- Level: Second
- Dimensions: 15 x 11
Dining room
- Level: First
- Dimensions: 17 x 10
Other
- Features: Built-in Features
- Level: First
- Dimensions: 9 x 6
Other
- Features: Built-in Features, En Suite Bathroom, Linen Closet
- Level: Second
- Dimensions: 9 x 8
Kitchen
- Features: Built-in Features, Galley Kitchen, Pantry, Stone Counters
- Level: First
- Dimensions: 14 x 8
Laundry
- Features: Built-in Features, Linen Closet, Stone Counters, Utility Sink
- Level: Second
- Dimensions: 9 x 8
Living room
- Features: Fireplace
- Level: First
- Dimensions: 17 x 16
Living room
- Level: Second
- Dimensions: 15 x 13
Heating
- Central, Fireplace(s)
Cooling
- Central Air, Ceiling Fan(s)
Appliances
- Included: Built-In Gas Range, Dishwasher, Disposal, Microwave, Vented Exhaust Fan
Features
- Built-in Features, Decorative/Designer Lighting Fixtures, Eat-in Kitchen, High Speed Internet, Vaulted Ceiling(s)
- Flooring: Tile, Wood
- Has basement: No
- Number of fireplaces: 1
- Fireplace features: Living Room
Interior area
- Total interior livable area: 2,709 sqft
Video & virtual tour
Property
Parking
- Total spaces: 2
- Parking features: Alley Access, Door-Multi, Driveway, Garage, Kitchen Level, Lighted, Garage Faces Rear
- Attached garage spaces: 2
Features
- Levels: Two
- Stories: 2
- Pool features: None
Lot
- Size: 3,528 Square Feet
Details
- Parcel number: 00000238999000100
Construction
Type & style
- Home type: SingleFamily
- Property subtype: Duplex, Single Family Residence
- Attached to another structure: Yes
Materials
- Brick
- Foundation: Slab
- Roof: Composition
Condition
- Resale
- Year built: 2017
Utilities & green energy
- Sewer: Public Sewer
- Water: Public
- Utilities for property: Electricity Available, Electricity Connected, Sewer Available, Water Available
Community & HOA
Community
- Subdivision: Interurban Hills Add
HOA
- Has HOA: No
Location
- Region: Dallas
Financial & listing details
- Price per square foot: $404/sqft
- Tax assessed value: $882,650
- Annual tax amount: $16,490
- Date on market: 9/2/2026
- Cumulative days on market: 34 days
- Listing terms: See Agent
Estimated market value
$1,054,500
$1.00M - $1.11M
$5,237/mo
Price history
| Date | Event | Price |
|---|---|---|
| 9/2/2026 | Listed for sale | $1,095,000$404/sqft |
Source: NTREIS #21345695 Report a problem | ||
| 7/10/2025 | Listing removed | $6,495$2/sqft |
Source: Zillow Rentals Report a problem | ||
| 6/9/2025 | Listed for rent | $6,495$2/sqft |
Source: Zillow Rentals Report a problem | ||
Public tax history
| Year | Property taxes | Tax assessment |
|---|---|---|
| 2025 | $16,490 +23.4% | $882,650 |
| 2024 | $13,364 +7.9% | $882,650 +0.2% |
| 2023 | $12,384 -4% | $881,080 +24.1% |
| 2022 | $12,898 +3.5% | $709,870 +24.2% |
| 2021 | $12,464 -2.8% | $571,560 |
| 2020 | $12,822 -0.8% | $571,560 |
| 2019 | $12,921 | $571,560 |
Find assessor info on the county website
Monthly payment
Est. payment
Payment breakdown
Explore the cost of this home by adjusting the details. Changes won't be saved.Climate risks
Neighborhood: Glencoe Park
Nearby schools
Schools provided by the listing agent
- Elementary: Mockingbird
- Middle: Long
- High: Woodrow Wilson
- District: Dallas ISD
Source: NTREIS. This data may not be complete. We recommend contacting the local school district to confirm school assignments for this home.
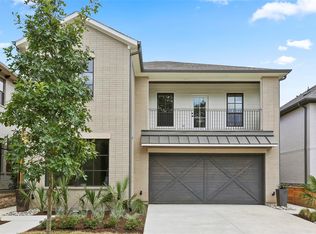
Similar homes
- $1,125,0003 bd4 ba3k sqft5514 Matalee Ave, Dallas, TX 75206For Sale
 MLS ID #21376070, Scott Jackson. NTREIS
 - $1,250,0004 bd5 ba3.1k sqft5552 Longview St, Dallas, TX 75206For Sale
 MLS ID #21379026, Jennifer Miller. NTREIS
 - $989,0003 bd3 ba2.5k sqft5122 Vickery Blvd, Dallas, TX 75206For Sale
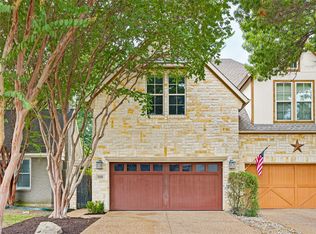 MLS ID #21369346, Ashley Beane. NTREIS
 - $915,0003 bd4 ba2.4k sqft2802 Lee St, Dallas, TX 75206For Sale
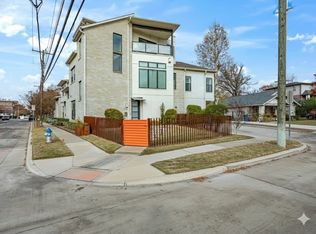 MLS ID #21361813, Billy Vaselo Happy. NTREIS
