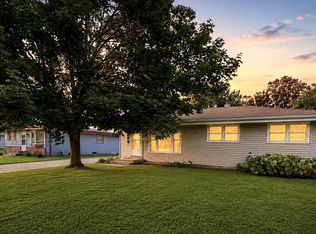
Welcome to this inviting 3-bedroom, 1.5 bath ranch offering a comfortable layout and plenty of desirable features. The primary bedroom boasts vaulted ceilings, creating an open and spacious feel, while the formal living room also features vaulted ceilings and an abundance of natural light. The family room is warm and welcoming with a gas fireplace, making it the perfect spot to entertain. The kitchen offers a convenient dinette area with a built-in planning desk, perfect for organization. The practical ranch-style layout offers plenty of opportunity to make it your own. This home is worth a look!
Pending
Price cut: $15K (9/4)
$330,000
5527 N Meadows DRIVE, Racine, WI 53402
3beds
1,512sqft
Single Family Residence
Built in 1979
10,454 Square Feet Lot
$328,100 Zestimate®
$218/sqft
$-- HOA
What's special
Built-in planning deskGas fireplaceAbundance of natural light
- 20 days
- 950
- 34
Likely to sell faster than
Zillow last checked:
Listing updated:
Listed by:
Emma McFarland PropertyInfo@shorewest.com,
Shorewest Realtors, Inc.
Source: WIREX MLS,MLS#: 1977480 Originating MLS: Metro MLS
Originating MLS: Metro MLSFacts & features
Interior
Bedrooms & bathrooms
- Bedrooms: 3
- Bathrooms: 2
- Full bathrooms: 1
- 1/2 bathrooms: 1
- Main level bedrooms: 3
Primary bedroom
- Level: Main
- Area: 154
- Dimensions: 14 x 11
Bedroom 2
- Level: Main
- Area: 143
- Dimensions: 13 x 11
Bedroom 3
- Level: Main
- Area: 100
- Dimensions: 10 x 10
Bathroom
- Features: Master Bedroom Bath: Tub/Shower Combo, Master Bedroom Bath
Dining room
- Level: Main
- Area: 80
- Dimensions: 10 x 8
Family room
- Level: Main
- Area: 204
- Dimensions: 17 x 12
Kitchen
- Level: Main
- Area: 90
- Dimensions: 10 x 9
Living room
- Level: Main
- Area: 294
- Dimensions: 21 x 14
Office
- Level: Main
- Area: 192
- Dimensions: 16 x 12
Heating
- Natural Gas, Forced Air
Cooling
- Central Air
Appliances
- Included: Dishwasher, Dryer, Oven, Range, Refrigerator, Washer
Features
- Cathedral/vaulted ceiling
- Basement: Full
Interior area
- Total structure area: 1,512
- Total interior livable area: 1,512 sqft
Video & virtual tour
Property
Parking
- Total spaces: 2
- Parking features: Garage Door Opener, Attached, 2 Car, 1 Space
- Attached garage spaces: 2
Features
- Levels: One
- Stories: 1
- Patio & porch: Deck
Lot
- Size: 10,454 Square Feet
Details
- Parcel number: 104042320250010
- Zoning: R2
Construction
Type & style
- Home type: SingleFamily
- Architectural style: Ranch
- Property subtype: Single Family Residence
Materials
- Aluminum Siding, Aluminum/Steel, Brick, Brick/Stone, Vinyl Siding
Condition
- 21+ Years
- New construction: No
- Year built: 1979
Utilities & green energy
- Sewer: Public Sewer
- Water: Public
Community & HOA
Location
- Region: Racine
- Municipality: Caledonia
Financial & listing details
- Price per square foot: $218/sqft
- Tax assessed value: $300,900
- Annual tax amount: $4,705
- Date on market: 8/24/2026
- Inclusions: Pool Table
Estimated market value
$328,100
$312,000 - $345,000
$2,189/mo
Price history
| Date | Event | Price |
|---|---|---|
| 9/9/2026 | Pending sale | $330,000$218/sqft |
Source:  WIREX MLS #1977480 Report a problem WIREX MLS #1977480 Report a problem | ||
| 9/8/2026 | Contingent | $330,000$218/sqft |
Source: WIREX MLS #1977480 Report a problem | ||
| 9/4/2026 | Price change | $330,000-4.3%$218/sqft |
Source: WIREX MLS #1977480 Report a problem | ||
| 8/24/2026 | Listed for sale | $345,000+122.2%$228/sqft |
Source: WIREX MLS #1977480 Report a problem | ||
| 9/12/2013 | Sold | $155,300-5.8%$103/sqft |
Source: Public Record Report a problem | ||
| 5/25/2013 | Listed for sale | $164,900+119.9%$109/sqft |
Source: John & Jean SchoenwaelderReal Estate Ltd. #1311783 Report a problem | ||
| 7/19/2005 | Sold | $75,000$50/sqft |
Source: Public Record Report a problem | ||
Public tax history
| Year | Property taxes | Tax assessment |
|---|---|---|
| 2025 | $4,706 +0.1% | $300,900 -2.7% |
| 2024 | $4,701 +0.2% | $309,100 +6% |
| 2023 | $4,693 +20.7% | $291,500 +16.3% |
| 2022 | $3,888 -1% | $250,600 +8.5% |
| 2021 | $3,928 | $231,000 +17.1% |
| 2020 | -- | $197,200 |
| 2019 | $3,623 +22.9% | $197,200 +28% |
| 2018 | $2,948 -0.1% | $154,100 |
| 2017 | $2,950 -6.6% | $154,100 -1.5% |
| 2016 | $3,157 | $156,500 |
| 2015 | $3,157 +4.3% | $156,500 |
| 2014 | $3,028 -9.1% | $156,500 |
| 2013 | $3,333 -3.6% | $156,500 |
| 2012 | $3,456 -0.4% | $156,500 -16.7% |
| 2011 | $3,471 +3.4% | $187,900 |
| 2010 | $3,358 +1.9% | $187,900 |
| 2009 | $3,296 +3.3% | $187,900 |
| 2008 | $3,191 +2.9% | $187,900 |
| 2007 | $3,102 | $187,900 |
Find assessor info on the county website
Monthly payment
Est. payment
Payment breakdown
Explore the cost of this home by adjusting the details. Changes won't be saved.Climate risks
Neighborhood: 53402
Nearby schools
Schools provided by the listing agent
- District: Racine
Source: WIREX MLS. This data may not be complete. We recommend contacting the local school district to confirm school assignments for this home.

Similar homes
- $349,9973 bd2 ba1.4k sqft2645 Holly Grove COURT, Racine, WI 53402Active
 MLS ID #1980452, Devin Cain. WIREX MLS
 - $357,9003 bd2 ba1.4k sqft5727 Douglas AVENUE, Racine, WI 53402Active
 MLS ID #1980119, Patrick Komperda. WIREX MLS
 - $374,9003 bd2 ba1.4k sqft545 4 1/2 Mile ROAD, Racine, WI 53402Active
 MLS ID #1979954, Barbara Schmidt. WIREX MLS
 - $344,9003 bd2 ba1.5k sqft2622 6 Mile ROAD, Racine, WI 53402Active
 MLS ID #1978179, Scott Eberle. WIREX MLS
