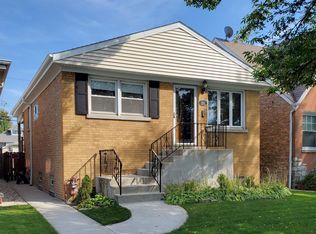
**HIGHEST AND BEST DUE BY SUNDAY 2/18 at 2pm**Gutted in 2020, this beautiful 3 bed 3 bath home in Norwood Park is ready to move in! Step inside to discover an inviting open layout on the first floor, accentuated by abundant natural light and stylish hardwood flooring. The spacious living area seamlessly flows into the gourmet eat in kitchen, featuring timeless white shaker-style cabinets, a stainless steel appliance package, quartz countertops, and a chic backsplash. This home offers two generously sized bedrooms on the main level, each offering comfort and ample closet space. The sleek and modern bathrooms, one on each floor, provide a touch of luxury and convenience for residents and guests alike. The primary suite is upstairs with ample closets that are built out and ready. Primary bathroom has double sinks, a soaking tub and separate shower. The upstairs boasts extra space, perfect for a work out room, office, library, the possibilities are endless. The finished basement is where you'll find a large recreational room, perfect for movie nights or casual gatherings. Completing the lower level is a well-appointed laundry room and an additional bathroom, enhancing the functionality of the home. Easy access to the highway makes this home a commuter's dream. Garvey Elementary, Taft HS.
Closed
Street View
$452,000
5527 N Sayre Ave, Chicago, IL 60656
3beds
1,560sqft
Single Family Residence
Built in 1956
3,615.48 Square Feet Lot
$530,100 Zestimate®
$290/sqft
$3,157 Estimated rent
Home value
$530,100
$504,000 - $557,000
$3,157/mo
Zestimate® history
Owner options
List your home for rent
$3,157/mo
Rent Zestimate®
Find your next renter with Zillow Rental Manager. Plus, with online applications, you can quickly screen prospective tenants – for free.
$3,157/mo
Rent Zestimate®
Refinance and save
$3,180/mo
Est. payment
Refinancing to a lower rate could help reduce your monthly payments and save thousands over the life of the loan.
$3,180/mo
Est. payment
Explore your selling options
Work with a Zillow partner agent
Leverage their expertise and Zillow's premium Showcase listings to get your home seen by more buyers.
Get startedList with your own agent
Get your home in front of millions of buyers by listing it on Zillow.
Learn how to do itSell it yourself
Take full control of how buyers see your home on Zillow by listing For Sale by Owner (FSBO).
List your homeWhat's special
Quartz countertopsLarge recreational roomStainless steel appliance packageAmple closetsChic backsplashGourmet eat in kitchenPrimary suite
Zillow last checked:
Listing updated:
Listing courtesy of:
Nichole Dinino 312-836-4263,
Redfin Corporation
Bought with:
Daniel Csuk
Redfin Corporation
Source: MRED as distributed by MLS GRID,MLS#: 11974409
Facts & features
Interior
Bedrooms & bathrooms
- Bedrooms: 3
- Bathrooms: 3
- Full bathrooms: 3
Primary bedroom
- Features: Flooring (Wood Laminate), Bathroom (Full)
- Level: Second
- Area: 182 Square Feet
- Dimensions: 13X14
Bedroom 2
- Features: Flooring (Wood Laminate)
- Level: Main
- Area: 130 Square Feet
- Dimensions: 10X13
Bedroom 3
- Features: Flooring (Wood Laminate)
- Level: Main
- Area: 110 Square Feet
- Dimensions: 11X10
Dining room
- Features: Flooring (Wood Laminate)
- Level: Main
- Area: 165 Square Feet
- Dimensions: 15X11
Kitchen
- Features: Kitchen (Updated Kitchen), Flooring (Wood Laminate)
- Level: Main
- Area: 135 Square Feet
- Dimensions: 9X15
Laundry
- Features: Flooring (Wood Laminate)
- Level: Basement
- Area: 180 Square Feet
- Dimensions: 12X15
Living room
- Features: Flooring (Wood Laminate)
- Level: Main
- Area: 224 Square Feet
- Dimensions: 16X14
Office
- Features: Flooring (Wood Laminate)
- Level: Second
- Area: 126 Square Feet
- Dimensions: 9X14
Recreation room
- Features: Flooring (Carpet)
- Level: Basement
- Area: 506 Square Feet
- Dimensions: 22X23
Other
- Features: Flooring (Wood Laminate)
- Level: Basement
- Area: 170 Square Feet
- Dimensions: 10X17
Heating
- Natural Gas, Forced Air
Cooling
- Central Air
Appliances
- Included: Range, Microwave, Dishwasher, Refrigerator, Washer, Dryer
- Laundry: Gas Dryer Hookup, In Unit, Sink
Features
- 1st Floor Bedroom, 1st Floor Full Bath, Built-in Features, Walk-In Closet(s)
- Flooring: Laminate
- Basement: Finished,Full
Interior area
- Total structure area: 0
- Total interior livable area: 1,560 sqft
Property
Parking
- Total spaces: 2
- Parking features: Garage Door Opener, On Site, Other, Detached, Garage
- Garage spaces: 2
- Has uncovered spaces: Yes
Accessibility
- Accessibility features: No Disability Access
Features
- Stories: 2
- Patio & porch: Porch
Lot
- Size: 3,615 sqft
- Dimensions: 30X120
Details
- Parcel number: 13071050730000
- Special conditions: None
Construction
Type & style
- Home type: SingleFamily
- Property subtype: Single Family Residence
Materials
- Brick
Condition
- New construction: No
- Year built: 1956
- Major remodel year: 2020
Utilities & green energy
- Electric: Circuit Breakers
- Sewer: Public Sewer
- Water: Lake Michigan
Community & neighborhood
Security
- Security features: Carbon Monoxide Detector(s)
Community
- Community features: Park, Tennis Court(s), Sidewalks, Street Lights, Street Paved
Location
- Region: Chicago
HOA & financial
HOA
- Services included: None
Other
Other facts
- Listing terms: Conventional
- Ownership: Fee Simple
Price history
| Date | Event | Price |
|---|---|---|
| 3/25/2024 | Sold | $452,000+6.4%$290/sqft |
Source:  MRED as distributed by MLS GRID #11974409 Report a problem MRED as distributed by MLS GRID #11974409 Report a problem | ||
| 3/18/2024 | Pending sale | $424,900$272/sqft |
Source: MRED as distributed by MLS GRID #11974409 Report a problem | ||
| 2/20/2024 | Contingent | $424,900$272/sqft |
Source: MRED as distributed by MLS GRID #11974409 Report a problem | ||
| 2/12/2024 | Listed for sale | $424,900+6.2%$272/sqft |
Source: MRED as distributed by MLS GRID #11974409 Report a problem | ||
| 7/1/2020 | Sold | $399,999$256/sqft |
Source: MRED as distributed by MLS GRID #10633404 Report a problem | ||
| 5/19/2020 | Pending sale | $399,999$256/sqft |
Source: The Wilcox Company #10633404 Report a problem | ||
| 5/13/2020 | Listed for sale | $399,999$256/sqft |
Source: The Wilcox Company #10633404 Report a problem | ||
| 3/20/2020 | Pending sale | $399,999$256/sqft |
Source: The Wilcox Company #10633404 Report a problem | ||
| 2/10/2020 | Listed for sale | $399,999+33.3%$256/sqft |
Source: The Wilcox Company #10633404 Report a problem | ||
| 1/18/2018 | Sold | $300,000$192/sqft |
Source: Public Record Report a problem | ||
Public tax history
| Year | Property taxes | Tax assessment |
|---|---|---|
| 2024 | -- | $39,000 +27.5% |
| 2023 | $5,757 -8.5% | $30,600 -10% |
| 2022 | $6,290 +2% | $34,003 |
| 2021 | $6,168 +12.3% | $34,003 +37.9% |
| 2020 | $5,492 -14% | $24,655 -22.5% |
| 2019 | $6,389 +1.7% | $31,800 |
| 2018 | $6,282 +15.4% | $31,800 +25.8% |
| 2017 | $5,441 +29.4% | $25,277 |
| 2016 | $4,205 +3.8% | $25,277 -5% |
| 2015 | $4,052 -4.9% | $26,608 -2.8% |
| 2014 | $4,261 +2.5% | $27,367 |
| 2013 | $4,158 +0.3% | $27,367 |
| 2012 | $4,143 -16.1% | $27,367 -23.7% |
| 2011 | $4,939 +1.8% | $35,865 |
| 2010 | $4,850 +8.2% | $35,865 |
| 2009 | $4,482 +4.6% | $35,865 -5.4% |
| 2008 | $4,285 +9.5% | $37,929 |
| 2007 | $3,914 +15% | $37,929 |
| 2006 | $3,404 +3.7% | $37,929 +52.5% |
| 2005 | $3,282 +2.3% | $24,871 |
| 2004 | $3,208 +3.8% | $24,871 |
| 2003 | $3,091 -5.1% | $24,871 +18.7% |
| 2002 | $3,256 -0.7% | $20,958 |
| 2001 | $3,279 +10.4% | $20,958 |
| 2000 | $2,970 | $20,958 +20% |
| 1999 | $2,970 | $17,462 |
Find assessor info on the county website
Neighborhood: Union Ridge
Nearby schools
GreatSchools rating
- 7/10Garvy J Elementary SchoolGrades: K-8Distance: 0.5 mi
- 6/10Taft High SchoolGrades: 7-12Distance: 0.5 mi
Schools provided by the listing agent
- District: 299
Source: MRED as distributed by MLS GRID. This data may not be complete. We recommend contacting the local school district to confirm school assignments for this home.
Get a cash offer in 3 minutes
Find out how much your home could sell for in as little as 3 minutes with a no-obligation cash offer.
Estimated market value
$530,100
Get a cash offer in 3 minutes
Find out how much your home could sell for in as little as 3 minutes with a no-obligation cash offer.
Estimated market value
$530,100
- Illinois
- Cook County
- Chicago
- 60656
- Union Ridge
- 5527 N Sayre Ave
Nearby cities
Nearby neighborhoods
Nearby zip codes
Other Chicago Topics
