Skip main navigation
PendingErrorPrice cut: $20K (4/16)
$575,000
3beds
1,512sqft

5527 NE 13th Ave, Portland, OR 97211

3beds
1,512sqft
Residential, townhouse
Built in 2008
1,306 sqft
2 Attached garage spaces
$380 price/sqft

What's special

Open living spacesNewer water heaterStainless steel appliances

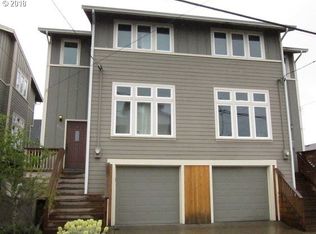
Live between Portland’s vibrant Alberta Arts District and the popular Dekum Triangle in this updated 3-bedroom, end-unit townhouse. Open living spaces include a main-floor flex/office area, while the fenced patio offers a private outdoor retreat. The oversized tandem 2-car garage provides excellent storage for bikes and gear. Recent updates include stainless ...

102 days
|
36
|
0
|
Source: RMLS (OR),MLS#: 793382136MLS Logo
Travel times

Living Room

Kitchen

Primary Bedroom

Zillow last checked:

Listing updated:

Listed by:

Steve Roesch 503-318-6351,

NextHome Realty Connection

Source: RMLS (OR),MLS#: 793382136MLS Logo

Facts & features

Interior

Bedrooms & bathrooms
  • Bedrooms: 3
  • Bathrooms: 3
  • Full bathrooms: 2
  • Partial bathrooms: 1
  • Main level bathrooms: 1
Rooms
  • Room types: Bonus Room, Bedroom 2, Bedroom 3, Dining Room, Family Room, Kitchen, Living Room, Primary Bedroom
Primary bedroom
  • Features: Bathroom, Ceiling Fan, Suite, Walkin Closet
  • Level: Upper
  • Area: 120
  • Dimensions: 12 x 10
Bedroom 2
  • Features: Ceiling Fan
  • Level: Upper
  • Area: 90
  • Dimensions: 10 x 9
Bedroom 3
  • Features: Ceiling Fan
  • Level: Upper
  • Area: 120
  • Dimensions: 12 x 10
Dining room
  • Level: Main
  • Area: 132
  • Dimensions: 12 x 11
Kitchen
  • Features: Dishwasher, Eat Bar, Free Standing Range, Free Standing Refrigerator, Granite
  • Level: Main
  • Area: 120
  • Width: 8
Living room
  • Level: Main
  • Area: 209
  • Dimensions: 19 x 11
Heating
  • Forced Air
Cooling
  • Central Air
Appliances
  • Included: Dishwasher, Free-Standing Range, Stainless Steel Appliance(s), Free-Standing Refrigerator, Electric Water Heater
  • Laundry: Laundry Room
Features
  • Ceiling Fan(s), Granite, Eat Bar, Bathroom, Suite, Walk-In Closet(s)
  • Flooring: Wall to Wall Carpet, Wood
  • Windows: Double Pane Windows
  • Basement: Storage Space
Interior area
  • Total structure area: 1,512
  • Total interior livable area: 1,512 sqft

Property

Parking
  • Total spaces: 2
  • Parking features: Driveway, On Street, Attached, Oversized, Tandem
  • Attached garage spaces: 2
  • Has uncovered spaces: Yes
Features
  • Stories: 3
  • Patio & porch: Patio
  • Fencing: Fenced
  • Has view: Yes
  • View description: Territorial
Lot
  • Size: 1,306.8 Square Feet
  • Features: Level, SqFt 0K to 2999
Details
  • Parcel number: R586241

Construction

Type & style
  • Home type: Townhouse
  • Architectural style: Contemporary
  • Property subtype: Residential, Townhouse
  • Attached to another structure: Yes
Materials
  • Cement Siding
  • Foundation: Slab
  • Roof: Composition
Condition
  • Approximately
  • New construction: No
  • Year built: 2008

Utilities & green energy

  • Gas: Gas
  • Sewer: Public Sewer
  • Water: Public
  • Utilities for property: Cable Connected

Community & HOA

Community
  • Subdivision: Alberta Arts
HOA
  • Has HOA: No
Location
  • Region: Portland

Financial & listing details

  • Price per square foot: $380/sqft
  • Tax assessed value: $520,650
  • Annual tax amount: $6,766
  • Date on market: 3/12/2026
  • Cumulative days on market: 102 days
  • Listing terms: Cash,Conventional,FHA,VA Loan
  • Road surface type: Paved

Price history

DateEventPrice
6/2/2026Pending sale$575,000$380/sqft
Source: RMLS (OR) #793382136 Report a problem
4/16/2026Price change$575,000-3.4%$380/sqft
Source: RMLS (OR) #793382136 Report a problem
4/2/2026Price change$595,000-0.8%$394/sqft
Source: RMLS (OR) #793382136 Report a problem
3/12/2026Listed for sale$600,000+50.8%$397/sqft
Source: RMLS (OR) #793382136 Report a problem
7/31/2015Sold$398,000+3.4%$263/sqft
Source: RMLS (OR) #15224941 Report a problem
6/30/2015Pending sale$385,000$255/sqft
Source: Lane Realty Works #15224941 Report a problem
6/26/2015Listed for sale$385,000+27.9%$255/sqft
Source: Lane Realty Works #15224941 Report a problem
6/23/2008Sold$301,000+18%$199/sqft
Source: Public Record Report a problem
5/19/2008Sold$255,000$169/sqft
Source: Public Record Report a problem

Public tax history

YearProperty taxesTax assessment
2025$6,767 +3.7%$251,130 +3%
2024$6,524 +4%$243,820 +3%
2023$6,273 +2.2%$236,720 +3%
2022$6,137 +1.7%$229,830 +3%
2021$6,033 +9%$223,140 +3%
2020$5,535 +3.8%$216,650 +3%
2019$5,331 $210,340 +3%
2018$5,331 +3%$204,220 +3%
2017$5,175 +14%$198,280 +3%
2016$4,539 $192,510 +3%
2015$4,539 +2.7%$186,910 +3%
2014$4,420 +19.3%$181,470 +3%
2013$3,704 +16.6%$176,190 +3%
2012$3,178 -3.3%$171,060 +3%
2011$3,285 -6.5%$166,080 +3%
2010$3,512 +2.7%$161,250 +3%
2009$3,420 +98.2%$156,560 +92.6%
2008$1,726 +95.4%$81,280 +100.7%
2007$883 +567.6%$40,500 +517.4%
2006$132 $6,560

Find assessor info on the county website

Monthly payment

Est. payment
$3,332/mo
Principal & interest
$2872
Property taxes
$460
More affordability toolsChevron Right

Estimated market value

Not available

Estimated sales range

Not available

Not available

Climate risks

Explore flood, wildfire, and other predictive climate risk information for this property on First Street®️.

Neighborhood: Vernon

Nearby schools

Vernon Elementary School
Grades PK-80.4 miles
9/10
GreatSchools® Rating
Test Score Rating
9/10
Student Progress Rating
7/10
Jefferson High School
Grades 9-121 miles
5/10
GreatSchools® Rating
Test Score Rating
3/10
College Readiness Rating
7/10
Leodis V. McDaniel High School
Grades 9-123.7 miles
4/10
GreatSchools® Rating
Test Score Rating
5/10
College Readiness Rating
4/10