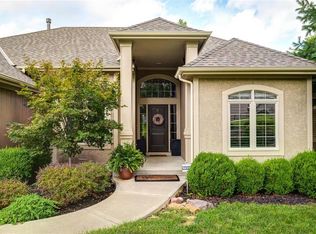
Hurry to see this wonderful home with many updates! This spacious 3-bedroom, 3-bathroom home with a 2-car garage offers comfortable living with great features throughout. The home includes a newer roof, recently updated bathrooms, new carpet, and new interior doors.
The main level features a bright living room with a cozy fireplace, a formal dining room perfect for entertaining, and a large eat-in kitchen with new appliances and plenty of space for everyday dining. The primary bedroom includes a private bathroom and walk-out access to a deck, creating a great space to relax.
The lower level offers a generous family room with a second fireplace, a wet bar ideal for entertaining, and a sauna located in the third bathroom for added comfort and relaxation. Main-level laundry adds convenience to everyday living.
Neighborhood pool, tennis courts and clubhouse.
This home offers space, functionality, and numerous updates—schedule your showing today!
Sold
Price Unknown
5527 NW Seminole Dr, Kansas City, MO 64152
3beds
1,956sqft
Single Family Residence
Built in 1975
0.45 Acres Lot
$288,500 Zestimate®
$--/sqft
$2,241 Estimated rent
Home value
$288,500
$274,000 - $303,000
$2,241/mo
Zestimate® history
Owner options
List your home for rent
$2,241/mo
Rent Zestimate®
Find your next renter with Zillow Rental Manager. Plus, with online applications, you can quickly screen prospective tenants – for free.
$2,241/mo
Rent Zestimate®
Refinance and save
$600/mo
Est. payment
Refinancing to a lower rate could help reduce your monthly payments and save thousands over the life of the loan.
$600/mo
Est. payment
Explore your selling options
Work with a Zillow partner agent
Leverage their expertise and Zillow's premium Showcase listings to get your home seen by more buyers.
Get startedList with your own agent
Get your home in front of millions of buyers by listing it on Zillow.
Learn how to do itSell it yourself
Take full control of how buyers see your home on Zillow by listing For Sale by Owner (FSBO).
List your homeWhat's special
Cozy fireplaceNew carpetNewer roofRecently updated bathroomsMain-level laundry adds convenienceNew interior doors
Zillow last checked:
Listing updated:
Listed by:
Kevin Hopkins 913-944-4016,
395 Realty LLC
Bought with:
Amber Woods, 2023008262
ReeceNichols- Leawood Town Center
Source: Heartland MLS as distributed by MLS GRID,MLS#: 2606480
Facts & features
Interior
Bedrooms & bathrooms
- Bedrooms: 3
- Bathrooms: 3
- Full bathrooms: 3
Primary bedroom
- Level: First
Bedroom 2
- Level: First
Bedroom 3
- Level: First
Primary bathroom
- Level: First
Bathroom 1
- Level: First
Bathroom 3
- Features: Sauna
- Level: Lower
Breakfast room
- Level: First
Dining room
- Level: First
Family room
- Level: Lower
Kitchen
- Level: First
Laundry
- Level: First
Living room
- Level: First
Heating
- Forced Air
Cooling
- Electric
Appliances
- Included: Dishwasher, Microwave, Refrigerator, Stainless Steel Appliance(s)
- Laundry: Laundry Closet, Main Level
Features
- Painted Cabinets, Pantry, Sauna, Stained Cabinets
- Flooring: Carpet, Wood
- Windows: Window Coverings
- Basement: Concrete,Finished,Walk-Out Access
- Number of fireplaces: 2
- Fireplace features: Family Room, Living Room
Interior area
- Total structure area: 1,956
- Total interior livable area: 1,956 sqft
- Finished area above ground: 1,368
- Finished area below ground: 588
Property
Parking
- Total spaces: 2
- Parking features: Attached, Garage Faces Front
- Attached garage spaces: 2
Features
- Patio & porch: Deck, Patio
Lot
- Size: 0.45 Acres
- Features: City Lot
Details
- Parcel number: 208027300008004000
Construction
Type & style
- Home type: SingleFamily
- Architectural style: Traditional
- Property subtype: Single Family Residence
Materials
- Board & Batten Siding, Brick Trim
- Roof: Composition
Condition
- Year built: 1975
Utilities & green energy
- Sewer: Public Sewer
- Water: Public
Community & HOA
Community
- Subdivision: Walnut Creek Acres
HOA
- Has HOA: Yes
- Amenities included: Clubhouse, Pool, Tennis Court(s)
- Services included: Trash
- HOA fee: $600 annually
- HOA name: Walnut Creek HOA https://wcsha.org/
Location
- Region: Kansas City
Financial & listing details
- Tax assessed value: $211,731
- Annual tax amount: $3,354
- Date on market: 3/11/2026
- Listing terms: Cash,Conventional,FHA,VA Loan
- Exclusions: See Seller Disclosure
- Ownership: Private
Price history
| Date | Event | Price |
|---|---|---|
| 4/30/2026 | Sold | -- |
Source:  Heartland MLS as distributed by MLS GRID #2606480 Report a problem Heartland MLS as distributed by MLS GRID #2606480 Report a problem | ||
| 4/29/2026 | Pending sale | $289,950$148/sqft |
Source: Heartland MLS as distributed by MLS GRID #2606480 Report a problem | ||
| 3/31/2026 | Contingent | $289,950$148/sqft |
Source: Heartland MLS as distributed by MLS GRID #2606480 Report a problem | ||
| 3/26/2026 | Price change | $289,950-3.3%$148/sqft |
Source: Heartland MLS as distributed by MLS GRID #2606480 Report a problem | ||
| 3/11/2026 | Listed for sale | $299,950+261.8%$153/sqft |
Source: Heartland MLS as distributed by MLS GRID #2606480 Report a problem | ||
| 3/14/2012 | Sold | -- |
Source: Heartland MLS as distributed by MLS GRID #1765326 Report a problem | ||
| 2/17/2012 | Listed for sale | $82,900-7.9%$42/sqft |
Source: RE/MAX Innovations #1765326 Report a problem | ||
| 1/7/2012 | Listing removed | $90,000$46/sqft |
Source: RE/MAX Revolution #1722754 Report a problem | ||
| 6/7/2011 | Price change | $90,000-18.2%$46/sqft |
Source: RE/MAX Revolution #1722754 Report a problem | ||
| 5/27/2011 | Price change | $110,000-8.3%$56/sqft |
Source: RE/MAX Revolution #1722754 Report a problem | ||
| 4/25/2011 | Price change | $120,000-7.7%$61/sqft |
Source: RE/MAX Revolution #1722754 Report a problem | ||
| 4/10/2011 | Listed for sale | $130,000$66/sqft |
Source: RE/MAX Revolution #1722754 Report a problem | ||
Public tax history
| Year | Property taxes | Tax assessment |
|---|---|---|
| 2025 | $3,354 +12.1% | $40,229 |
| 2024 | $2,993 -0.2% | $40,229 |
| 2023 | $3,000 +11.5% | $40,229 +12.9% |
| 2022 | $2,692 -0.4% | $35,633 |
| 2021 | $2,701 -2.2% | $35,633 |
| 2020 | $2,762 | $35,633 +28.4% |
| 2018 | -- | $27,758 |
| 2017 | $2,168 +17.6% | $27,758 +19.5% |
| 2016 | $1,844 -0.5% | $23,229 |
| 2015 | $1,853 +3% | $23,229 |
| 2013 | $1,800 | $23,229 |
| 2012 | -- | $23,229 |
| 2011 | -- | $23,229 |
| 2010 | -- | $23,229 |
| 2009 | -- | $23,229 |
Find assessor info on the county website
Neighborhood: 64152
Nearby homes
- $320,3004 bd4 ba2.2k sqft5601 NW Raintree Dr, Parkville, MO 64152Off Market
- $332,0004 bd3 ba1.5k sqft5525 NW Seminole Dr, Kansas City, MO 64152Off Market
- $317,8003 bd3 ba1.5k sqft5603 NW Raintree Dr, Parkville, MO 64152Off Market

- $592,9005 bd4 ba3.8k sqft10406 River Hills Dr, Parkville, MO 64152Off Market
- $595,7005 bd4 ba3.8k sqft10406 NW River Hills Dr, Kansas City, MO 64152Off Market
- $573,5004 bd5 ba3.4k sqft10408 River Hills Dr, Parkville, MO 64152Off Market
- $294,3003 bd2 ba1.2k sqft5607 NW Raintree Dr, Parkville, MO 64152Off Market
- $--4 bd4 ba3.7k sqft5523 NW Seminole Dr, Parkville, MO 64152Sold
Nearby schools
GreatSchools rating
- 7/10Union Chapel Elementary SchoolGrades: K-5Distance: 2.5 mi
- 8/10Lakeview Middle SchoolGrades: 6-8Distance: 2.6 mi
- 8/10Park Hill South High SchoolGrades: 9-12Distance: 4.3 mi
Get a cash offer in 3 minutes
Find out how much your home could sell for in as little as 3 minutes with a no-obligation cash offer.
Estimated market value
$288,500
Get a cash offer in 3 minutes
Find out how much your home could sell for in as little as 3 minutes with a no-obligation cash offer.
Estimated market value
$288,500
- Missouri
- Platte County
- Kansas City
- 64152
- 5527 NW Seminole Dr
Nearby cities
Nearby zip codes
Other Kansas City Topics
