Great New Price! Welcome to the timeless style this beautifully updated 2-bedroom, 2.5-bath townhome has to offer. Nestled within the highly sought-after Duchesne Parque community in South St. Louis County, offering a rare blend of sophistication, comfort, and low-maintenance living. Thoughtfully enhanced throughout, this residence is ideal for discerning buyers seeking quality, convenience, and understated luxury. The main floor showcases newly installed laminate flooring (2024), fresh designer-inspired paint, and refined lighting selections that elevate the home’s ambiance. A gel-burning fireplace creates a warm focal point, while the main-floor laundry adds everyday practicality. The renovated kitchen features beautifully refinished cabinetry with updated hardware, new sink and faucet, stylish backsplash, and a new garbage disposal—an elegant and functional culinary space with overhead exhaust and lighting. Upstairs, are two generously proportioned bedrooms offer comfort and privacy. The primary suite is appointed with an updated bath featuring a frameless glass shower door (2023), complemented by Rainfall shower head and a distinctive 32" port-style window that enhances natural light and architectural interest. The oversized 2-car garage with storage—an exceptional amenity in condo living, private deck overlooking tranquil wooded views, ideal for quiet mornings or social gatherings. Added Features: Six-panel doors and 4.5" baseboards, Faux wood blinds throughout.
Peace of Mind: The home has passed occupancy inspection and includes a one-year home warranty, offering added assurance for the next owner. Perfectly positioned near premier shopping, dining, parks, schools, and major highways, this residence provides effortless access to the best of South County living.
Schedule your private showing and begin the new year in a residence that truly stands apart.
Active
Listed by: RE/MAX Best Choice St. Louis • Laurie K Helderle • Contact: 314-267-4842
Price cut: $3K (5/18)
$252,000
5527 Pierre Ct, Saint Louis, MO 63128
2beds
1,224sqft
Townhouse
Built in 1988
0.26 Acres Lot
$-- Zestimate®
$206/sqft
$365/mo HOA
What's special
Fresh designer-inspired paintRefined lighting selectionsStylish backsplashRainfall shower headFaux wood blinds throughoutNew garbage disposalNew sink and faucet
- 140 days |
- 484 |
- 22 |
Zillow last checked:
Listing updated:
Listed by:
Laurie K Helderle 314-267-4842,
RE/MAX Best Choice St. Louis
Source: MARIS,MLS#: 26009905 Originating MLS: St. Louis Association of REALTORS
Originating MLS: St. Louis Association of REALTORSLoading...
Facts & features
Interior
Bedrooms & bathrooms
- Bedrooms: 2
- Bathrooms: 3
- Full bathrooms: 2
- 1/2 bathrooms: 1
- Main level bathrooms: 1
Primary bedroom
- Features: Floor Covering: Carpeting, Vinyl
- Level: Second
- Area: 182
- Dimensions: 14x13
Bedroom 2
- Features: Floor Covering: Carpeting
- Level: Second
- Area: 120
- Dimensions: 12x10
Primary bathroom
- Features: Floor Covering: Vinyl
- Level: Second
- Area: 88
- Dimensions: 11x8
Bathroom
- Description: Half Bath
- Features: Floor Covering: Vinyl
- Level: Main
Bathroom 2
- Features: Floor Covering: Vinyl
- Level: Second
Breakfast room
- Features: Floor Covering: Luxury Vinyl Plank
- Level: Main
- Area: 143
- Dimensions: 13x11
Kitchen
- Features: Floor Covering: Luxury Vinyl Plank
- Level: Main
- Area: 117
- Dimensions: 13x9
Living room
- Features: Floor Covering: Luxury Vinyl Plank
- Level: Main
- Area: 176
- Dimensions: 16x11
Utility room
- Description: Storage
- Level: Lower
- Area: 63
- Dimensions: 9x7
Heating
- Forced Air, Natural Gas
Cooling
- Ceiling Fan(s), Central Air
Appliances
- Included: Stainless Steel Appliance(s), Dishwasher, Disposal, Dryer, Exhaust Fan, Electric Range, Refrigerator, Washer, Gas Water Heater
- Laundry: Main Level
Features
- Breakfast Bar, Breakfast Room, Ceiling Fan(s), Dining/Living Room Combo, Open Floorplan, Storage
- Windows: Blinds
- Basement: Concrete
- Number of fireplaces: 1
- Fireplace features: Living Room
Interior area
- Total structure area: 1,224
- Total interior livable area: 1,224 sqft
- Finished area above ground: 1,224
Property
Parking
- Total spaces: 2
- Parking features: Additional Parking, Attached, Garage, Garage Door Opener
- Attached garage spaces: 2
Features
- Levels: Two
- Exterior features: Private Entrance
- Pool features: Community
Lot
- Size: 0.26 Acres
- Features: Adjoins Common Ground, Few Trees, Front Yard, Landscaped
Details
- Parcel number: 31M230630
- Special conditions: Standard
Construction
Type & style
- Home type: Townhouse
- Architectural style: Traditional
- Property subtype: Townhouse
Materials
- Brick Veneer, Vinyl Siding
- Roof: Architectural Shingle
Condition
- Year built: 1988
Details
- Warranty included: Yes
Utilities & green energy
- Electric: Ameren
- Sewer: Public Sewer
- Water: Public
- Utilities for property: Cable Available, Electricity Connected, Natural Gas Connected
Community & HOA
Community
- Features: Clubhouse, Pool, Street Lights
- Subdivision: Duchesne Parque Condo 29
HOA
- Has HOA: Yes
- Amenities included: Clubhouse, Common Ground, Pool, Roof Deck
- Services included: Clubhouse, Pool, Roof, Snow Removal, Trash
- HOA fee: $365 monthly
- HOA name: Duchesne Parque
Location
- Region: Saint Louis
Financial & listing details
- Price per square foot: $206/sqft
- Tax assessed value: $187,000
- Annual tax amount: $2,276
- Date on market: 2/25/2026
- Cumulative days on market: 141 days
- Listing terms: Cash,Conventional
- Ownership: Private
- Electric utility on property: Yes
Estimated market value
Not available
Estimated sales range
Not available
Not available
Price history
| Date | Event | Price |
|---|---|---|
| 5/18/2026 | Price change | $252,000-1.2%$206/sqft |
Source:  MARIS #26009905 Report a problem MARIS #26009905 Report a problem | ||
| 2/25/2026 | Listed for sale | $255,000-1.9%$208/sqft |
Source: MARIS #26009905 Report a problem | ||
| 1/1/2026 | Listing removed | $259,900$212/sqft |
Source: MARIS #25051657 Report a problem | ||
| 11/6/2025 | Listed for sale | $259,900$212/sqft |
Source: MARIS #25051657 Report a problem | ||
| 10/28/2025 | Pending sale | $259,900$212/sqft |
Source: MARIS #25051657 Report a problem | ||
| 7/30/2025 | Listed for sale | $259,900$212/sqft |
Source: MARIS #25051657 Report a problem | ||
| 11/15/2012 | Sold | -- |
Source: MARIS #12053692 Report a problem | ||
Public tax history
| Year | Property taxes | Tax assessment |
|---|---|---|
| 2025 | $2,230 -2% | $35,530 +5.4% |
| 2024 | $2,276 +1.3% | $33,710 |
| 2023 | $2,247 +17% | $33,710 +16.6% |
| 2022 | $1,920 +3.3% | $28,900 |
| 2021 | $1,858 +3.3% | $28,900 +8.6% |
| 2020 | $1,799 +3.9% | $26,600 |
| 2019 | $1,732 | $26,600 +14.8% |
| 2018 | $1,732 | $23,180 |
| 2017 | $1,732 +0.1% | $23,180 +10.1% |
| 2016 | $1,730 +5.5% | $21,060 |
| 2015 | $1,639 | $21,060 -5.2% |
| 2014 | $1,639 +2.3% | $22,210 |
| 2013 | $1,603 | $22,210 +5.9% |
| 2012 | -- | $20,980 |
| 2011 | -- | $20,980 -14.9% |
| 2010 | $1,589 +4.2% | $24,650 |
| 2009 | $1,525 -3.6% | $24,650 -7.6% |
| 2008 | $1,581 +8% | $26,680 |
| 2007 | $1,464 | $26,680 +18.2% |
| 2006 | $1,464 -2.9% | $22,580 |
| 2005 | $1,509 | $22,580 +2.4% |
| 2003 | -- | $22,050 +5.1% |
| 2002 | $1,513 +19.5% | $20,990 |
| 2001 | $1,266 | $20,990 |
Find assessor info on the county website
Monthly payment
Est. payment
Payment breakdown
Explore the cost of this home by adjusting the details. Changes won't be saved.Climate risks
Neighborhood: 63128
Nearby schools
GreatSchools rating
- 10/10Hagemann Elementary SchoolGrades: K-5Distance: 0.4 mi
- 9/10Washington Middle SchoolGrades: 6-8Distance: 2.1 mi
- 5/10Mehlville High SchoolGrades: 9-12Distance: 5.4 mi
Schools provided by the listing agent
- Elementary: Hagemann Elem.
- Middle: Washington Middle
- High: Mehlville High School
Source: MARIS. This data may not be complete. We recommend contacting the local school district to confirm school assignments for this home.
- $295,0003 bd2 ba1.8k sqft5538 Pierre Ct, Saint Louis, MO 63128Off Market
- $287,5003 bd2 ba1.7k sqft5540 Pierre Ct, Saint Louis, MO 63128Off Market
- $308,7002 bd3 ba1.5k sqft5542 Pierre Ct, Saint Louis, MO 63128Off Market
- $268,7003 bd2 ba1.7k sqft5544 Pierre Ct, Saint Louis, MO 63128Off Market
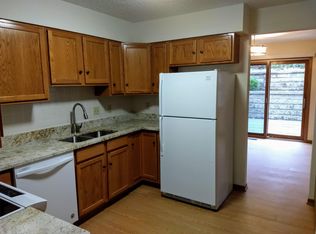
- $264,1003 bd3 ba1.6k sqft5572 Pierre Ct, Saint Louis, MO 63128Off Market
- $283,6003 bd2 ba1.7k sqft5500 Pierre Ct, Saint Louis, MO 63128Off Market
- $255,9002 bd2 ba1.5k sqft5502 Pierre Ct, Saint Louis, MO 63128Off Market
- $248,8002 bd2 ba1.1k sqft5504 Pierre Ct, Saint Louis, MO 63128Off Market
A local agent can set up tours, give advice and negotiate with sellers.
A local lender can help you make sure your offer is ready when you are.
Similar homes
- $210,0002 bd3 ba1.7k sqft4044 Morningview Ct, Saint Louis, MO 63129For Sale

 MLS ID #26041980, Ryan Kerlick, Berkshire Hathaway HomeServices Select Properties. MARIS
 - $279,9004 bd2 ba1.4k sqft2207 San Simeon Dr, Arnold, MO 63010For Sale
 MLS ID #26042979, Kathryn Jewell, RE/MAX Results. MARIS
 - $250,0003 bd2 ba1k sqft2654 Elm Dr, Arnold, MO 63010For Sale
 MLS ID #26037531, Angie Wilder, Realty Executives of St. Louis. MARIS
 - $315,0003 bd2 ba1.6k sqft4404 Patston Dr, Saint Louis, MO 63128For Sale
 MLS ID #26040375, David Stebe, Coldwell Banker Realty - Gundaker. MARIS
 - $265,0002 bd2 ba1k sqft7258 Mackenzie Rd, Saint Louis, MO 63123For SaleMLS ID #26041958, Karen Kelly, RedKey Realty Leaders. MARIS
- $299,9003 bd3 ba1.8k sqft347 Lillian Ave, Saint Louis, MO 63122For SaleMLS ID #26044121, Allen Brake, Allen Brake Real Estate. MARIS
- $263,0002 bd2 ba1.7k sqft12950 Autumn View Dr, Saint Louis, MO 63146For SaleMLS ID #26044148, Michelle H Shen, Sweet Home Realty. MARIS
- $232,0003 bd2 ba1.4k sqft4422 Pegasus Dr, Saint Louis, MO 63129For SaleMLS ID #26042295, Nathan Pfitzer, Keller Williams Realty St. Louis. MARIS
- $265,0003 bd3 ba1.6k sqft1004 Pocono Trl, Ballwin, MO 63021For SaleMLS ID #26029896, Danni L Hauer Lowenstein, Coldwell Banker Realty - Gundaker West Regional. MARIS
- $175,0002 bd2 ba928 sqft10587 Carroll Wood Way, Saint Louis, MO 63128For SaleMLS ID #25075988, Cheryl R Carosone, Campbell House & Home. MARIS
- $162,5002 bd2 ba868 sqft4539 Little Rock Rd APT G, Saint Louis, MO 63128For SaleMLS ID #26014482, Timothy P Burgess, Worth Clark Realty. MARIS
- $234,9002 bd2 ba1.1k sqft1530 Bedford Forge Ct APT 11, Chesterfield, MO 63017For SaleMLS ID #26032002, JT Monschein, Compass Realty Group. MARIS
- $285,0003 bd2 ba960 sqft2208 Sonora Dr, Arnold, MO 63010For SaleMLS ID #26036599, Julie Rupert, ReeceNichols Real Estate. MARIS
- $279,9003 bd2 ba988 sqft3261 Five Oaks Dr, Arnold, MO 63010For SaleMLS ID #26031457, Meg C Colyer, Vancil Brothers Realty. MARIS
- $249,9002 bd2 ba1.4k sqft564 Sarah Ln APT 104, Saint Louis, MO 63141For SaleMLS ID #26040630, Laura J Sanders, Compass Realty Group. MARIS
- $138,5002 bd2 ba868 sqft12401 Somerset Place Dr APT E, Saint Louis, MO 63128For SaleMLS ID #26039722, Elena Pappas Kratz, Coldwell Banker Realty - Gundaker. MARIS
- $259,9002 bd3 ba1.5k sqft12911 Autumn View Dr, Saint Louis, MO 63146For SaleMLS ID #26032369, Sandie Hea, MORE, REALTORS. MARIS
- $202,0003 bd3 ba1.7k sqft11721 Casa Grande Dr, Saint Louis, MO 63146For SaleMLS ID #26042254, Astha Acharya, RedKey Realty Leaders. MARIS
- $264,5002 bd2 ba1k sqft115 Carriage View Dr, Grover, MO 63040For SaleMLS ID #26036036, Roberta A Doherty, Nettwork Global. MARIS
- $219,0003 bd4 ba1.2k sqft158 Beard Dr APT C, Eureka, MO 63025For SaleMLS ID #26036231, Justin M Taylor, The Agency. MARIS
