Welcome to this lovely brick ranch home in desirable Sherwood Forest. Located on one of the quietest streets. Custom/modern steel front door gives a nod to the MCM style. Boasting 3 bedrooms and 2 bathrooms, plenty of space for comfortable living and entertaining. The well-equipped kitchen boasts modern appliances (Sub Zero, Thermador & Bosch) and 2 pull out pantries, making meal preparation a breeze and opens up to the den and sun room. The sun room overlooks a beautiful patio and landscaped backyard. Hardwood floors add warmth and character. This home is equipped with a tank less hot water heater and a whole house generator, ensuring that you will never be without power during unexpected outages. A private backyard oasis where you can unwind and enjoy nature's beauty. The yard offers generous space for outdoor activities, from hosting gatherings to simply enjoying a quiet afternoon in the sun. Irrigation in the front yard. Convenient to all the Charlotte has to offer!
Closed
$840,000
5527 Robinhood Rd, Charlotte, NC 28211
3beds
2,177sqft
Single Family Residence
Built in 1955
0.47 Acres Lot
$973,400 Zestimate®
$386/sqft
$3,644 Estimated rent
Home value
$973,400
$915,000 - $1.04M
$3,644/mo
Zestimate® history
Owner options
List your home for rent
$3,644/mo
Rent Zestimate®
Find your next renter with Zillow Rental Manager. Plus, with online applications, you can quickly screen prospective tenants – for free.
$3,644/mo
Rent Zestimate®
Refinance and save
$5,258/mo
Est. payment
Refinancing to a lower rate could help reduce your monthly payments and save thousands over the life of the loan.
$5,258/mo
Est. payment
Explore your selling options
Work with a Zillow partner agent
Leverage their expertise and Zillow's premium Showcase listings to get your home seen by more buyers.
Get startedList with your own agent
Get your home in front of millions of buyers by listing it on Zillow.
Learn how to do itSell it yourself
Take full control of how buyers see your home on Zillow by listing For Sale by Owner (FSBO).
List your homeWhat's special
Modern appliancesHardwood floorsSun roomPrivate backyard oasisDesirable sherwood forestWell-equipped kitchen
Zillow last checked:
Listing updated:
Listed by:
Rachael Dunnavant rachaeld@urhomenc.com,
COMPASS
Bought with:
Brandon Ruby
Helen Adams Realty
Source: Canopy MLS as distributed by MLS GRID,MLS#: 4050567
Facts & features
Interior
Bedrooms & bathrooms
- Bedrooms: 3
- Bathrooms: 2
- Full bathrooms: 2
- Main level bedrooms: 3
Primary bedroom
- Level: Main
Primary bedroom
- Level: Main
Bedroom s
- Level: Main
Bedroom s
- Level: Main
Bedroom s
- Level: Main
Bedroom s
- Level: Main
Bathroom full
- Level: Main
Bathroom full
- Level: Main
Bathroom full
- Level: Main
Den
- Level: Main
Den
- Level: Main
Dining room
- Level: Main
Dining room
- Level: Main
Kitchen
- Features: Kitchen Island, Open Floorplan
- Level: Main
Kitchen
- Level: Main
Living room
- Level: Main
Living room
- Level: Main
Sunroom
- Level: Main
Sunroom
- Level: Main
Heating
- Central, Natural Gas
Cooling
- Ceiling Fan(s), Central Air
Appliances
- Included: Convection Oven, Dishwasher, Disposal, Double Oven, Dual Flush Toilets, Exhaust Hood, Filtration System, Gas Cooktop, Microwave, Refrigerator, Self Cleaning Oven, Tankless Water Heater, Wall Oven
- Laundry: In Kitchen, Laundry Closet
Features
- Kitchen Island, Open Floorplan, Pantry
- Flooring: Tile, Wood
- Doors: French Doors, Insulated Door(s), Sliding Doors
- Windows: Insulated Windows, Window Treatments
- Has basement: No
- Attic: Pull Down Stairs
- Fireplace features: Den, Gas Log, Living Room, Wood Burning
Interior area
- Total structure area: 2,177
- Total interior livable area: 2,177 sqft
- Finished area above ground: 2,177
- Finished area below ground: 0
Property
Parking
- Total spaces: 4
- Parking features: Attached Carport, Garage on Main Level
- Has garage: Yes
- Carport spaces: 2
- Uncovered spaces: 2
Features
- Levels: One
- Stories: 1
- Patio & porch: Patio
- Exterior features: In-Ground Irrigation
- Fencing: Back Yard,Chain Link,Fenced,Privacy,Wood
Lot
- Size: 0.47 Acres
- Features: Level
Details
- Additional structures: Shed(s)
- Parcel number: 18515104
- Zoning: R-3
- Special conditions: Standard
- Other equipment: Generator
Construction
Type & style
- Home type: SingleFamily
- Architectural style: Ranch
- Property subtype: Single Family Residence
Materials
- Brick Full, Wood
- Foundation: Crawl Space
- Roof: Shingle
Condition
- New construction: No
- Year built: 1955
Utilities & green energy
- Sewer: Public Sewer
- Water: City
- Utilities for property: Cable Available, Electricity Connected
Green energy
- Water conservation: Dual Flush Toilets
Community & HOA
Community
- Security: Carbon Monoxide Detector(s), Security System, Smoke Detector(s)
- Subdivision: Sherwood Forest
Location
- Region: Charlotte
Financial & listing details
- Price per square foot: $386/sqft
- Tax assessed value: $669,400
- Annual tax amount: $5,308
- Date on market: 9/29/2023
- Cumulative days on market: 1 day
- Listing terms: Cash,Conventional
- Exclusions: Small Wisteria tree in backyard
- Electric utility on property: Yes
- Road surface type: Concrete, Paved
Price history
| Date | Event | Price |
|---|---|---|
| 10/30/2023 | Sold | $840,000+12%$386/sqft |
Source:  Canopy MLS as distributed by MLS GRID #4050567 Report a problem Canopy MLS as distributed by MLS GRID #4050567 Report a problem | ||
| 9/29/2023 | Listed for sale | $750,000+8.1%$345/sqft |
Source: Canopy MLS as distributed by MLS GRID #4050567 Report a problem | ||
| 9/15/2021 | Sold | $693,550$319/sqft |
Source: Canopy MLS as distributed by MLS GRID #3767197 Report a problem | ||
Public tax history
| Year | Property taxes | Tax assessment |
|---|---|---|
| 2025 | $5,308 +1.6% | $669,400 |
| 2024 | $5,222 +3.4% | $669,400 |
| 2023 | $5,049 +18.9% | $669,400 +56.8% |
| 2022 | $4,245 | $426,900 |
| 2021 | -- | $426,900 |
| 2020 | -- | $426,900 |
| 2019 | $4,211 | $426,900 +40.1% |
| 2018 | -- | $304,800 |
| 2017 | $3,999 | $304,800 |
| 2016 | $3,999 | $304,800 |
| 2015 | $3,999 +0.6% | $304,800 |
| 2014 | $3,977 | -- |
| 2013 | -- | $304,800 0% |
| 2012 | -- | $304,900 |
| 2011 | -- | $304,900 +38.3% |
| 2010 | -- | $220,500 |
| 2009 | -- | $220,500 |
| 2008 | -- | $220,500 |
| 2007 | -- | $220,500 |
| 2006 | -- | $220,500 |
| 2005 | -- | $220,500 |
| 2004 | -- | $220,500 |
| 2003 | -- | $220,500 +19% |
| 2002 | -- | $185,360 +5.8% |
| 2001 | -- | $175,140 +5.3% |
| 2000 | -- | $166,370 |
Find assessor info on the county website
Neighborhood: Sherwood Forest
Nearby homes
- $1,025,0003 bd3 ba2k sqft5519 Robinhood Rd, Charlotte, NC 28211Sold

- $942,1004 bd2 ba2.3k sqft5535 Robinhood Rd, Charlotte, NC 28211Off Market
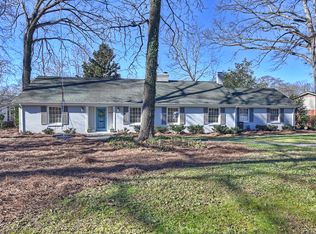
- $910,9003 bd3 ba2.1k sqft5514 Robinhood Rd, Charlotte, NC 28211Off Market
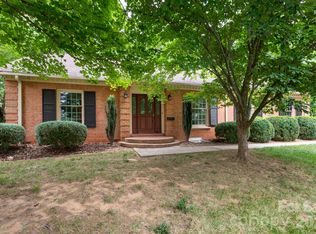
- $865,0005 bd4 ba3k sqft5511 Robinhood Rd, Charlotte, NC 28211Sold
- $784,2004 bd2 ba2.3k sqft5724 Gate Post Rd, Charlotte, NC 28211Off Market
- $729,4003 bd2 ba1.7k sqft5526 Robinhood Rd, Charlotte, NC 28211Off Market
- $1,052,7005 bd3 ba2.7k sqft5543 Robinhood Rd, Charlotte, NC 28211Off Market
- $797,6004 bd2 ba2.3k sqft5732 Gate Post Rd, Charlotte, NC 28211Off Market
Nearby schools
GreatSchools rating
- 6/10Cotswold ElementaryGrades: 3-5Distance: 1.3 mi
- 4/10Alexander Graham MiddleGrades: 6-8Distance: 3.1 mi
- 7/10Myers Park HighGrades: 9-12Distance: 3.2 mi
Schools provided by the listing agent
- Elementary: Billingsville / Cotswold
- Middle: Alexander Graham
- High: Myers Park
Source: Canopy MLS as distributed by MLS GRID. This data may not be complete. We recommend contacting the local school district to confirm school assignments for this home.
Get a cash offer in 3 minutes
Find out how much your home could sell for in as little as 3 minutes with a no-obligation cash offer.
Estimated market value
$973,400
Get a cash offer in 3 minutes
Find out how much your home could sell for in as little as 3 minutes with a no-obligation cash offer.
Estimated market value
$973,400
- North Carolina
- Mecklenburg County
- Charlotte
- 28211
- Sherwood Forest
- 5527 Robinhood Rd
